
This house on Funda: https://www.funda.nl/en/detail/koop/utrecht/huis-zilveren-florijnlaan-21/44424605/
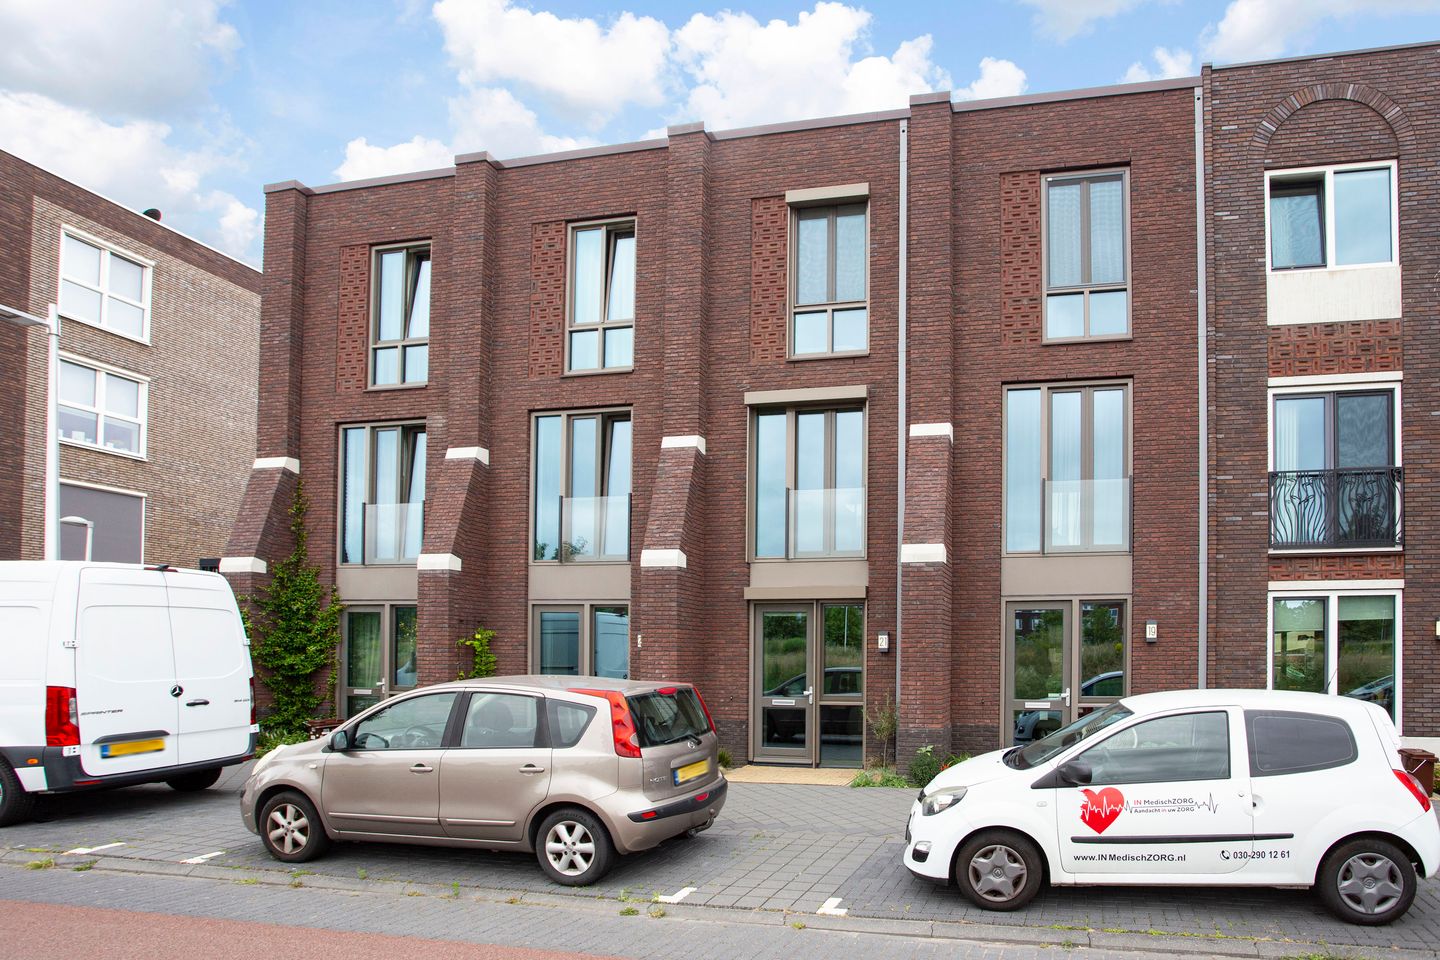
Eye-catcherModerne, instapklare woning met parkeerplek, berging en groot terras!
Description
Are you looking for a modern, move-in ready home with your own parking space, a spacious terrace, and urban amenities just around the corner? This contemporary city residence (2023) combines comfort, smart technology, and a logical layout spread over three levels. With approximately 64 m² of living space, a rear terrace of around 22 m², this home is ideally suited for first-time buyers, couples, and anyone seeking practical living in close proximity to all daily essentials. Inside, you’ll find a modern open-plan kitchen fitted with Siemens built-in appliances and underfloor heating throughout the property. Externally, electric external blinds are installed on every floor. No renovations are needed—simply furnish and move in.
Highlights:
• Own parking space within the compound, with a wired connection available for an electric charging station installation.
• A rear terrace measuring approximately 22 m² (facing east) and a front garden (facing west).
• Contemporary open kitchen with Siemens built-in appliances.
• Living room with unobstructed views.
• Dedicated storage room in the basement for bicycles and additional storage.
• Energy label A+++ equipped with a heat pump, triple glazing, solar panels, and a heat recovery ventilation system.
Ground Floor:
Enter via the western front garden. The front door opens into the bright living-kitchen area—a harmonious space where cooking and dining come together seamlessly. The kitchen boasts a modern design featuring a composite worktop and Siemens built-in appliances including an induction hob, combination oven, dishwasher, and fridge-freezer unit. The electrical cabinet is located to the left of the front door. The light-colored PVC flooring complements the overall airy ambiance. With underfloor heating, there’s no need for intrusive radiators, ensuring a consistently comfortable temperature.
Adjacent to the living-kitchen, the hallway leads to the rear. Here you will find, in succession, a spacious cloakroom for storage of supplies and cleaning items, a toilet with a washbasin, and the technical room housing the heat pump. Step through the back door onto the terrace, which offers approximately 22 m²—ample space for a dining table and lounge set with room to spare for greenery. The western front garden is perfect for enjoying the last rays of the day.
Within the compound, your private parking space awaits—eliminating the hassle of street parking or permits. In addition, there is a wired connection available for the future installation of an electric vehicle charging point, simplifying and reducing the cost of installation later on. The basement also features a dedicated 7 m² storage room, ideal for your bicycle, suitcases, or tools, ensuring a clutter-free living space inside.
First Floor:
The first floor serves as the primary living area. At the front, the living room offers unobstructed views. The clean, vertical walls make furnishing easy: a sofa, TV unit, and additional cabinetry fit effortlessly into the space. The windows are equipped with electric external blinds, which keep the summer heat at bay, provide privacy when needed, and effectively darken the room in the evenings. Underfloor heating ensures even warmth without the need for visible radiators, and the continuous PVC flooring adds to the sleek, unified aesthetic.
Also on this floor is the modern, fresh, and efficient bathroom. It features a shower with a glass screen, a designer radiator, and a washbasin unit with ample storage.
Second Floor:
The top level combines functionality with tranquility. The landing area offers plenty of space around the washing machine connection—enough to accommodate a full-sized desk or additional cabinetry. There is also a separate technical room housing the heat recovery system (WTW) along with extra storage space. From the landing, you enter the generously sized bedroom. The room is sufficiently spacious for a double bed and a wardrobe while still leaving room to move around. The straight walls ensure that built-in storage can be fitted neatly against them. Like the rest of the home, this level benefits from underfloor heating and electric external blinds, ideal for climate control and effective blackout.
Surroundings:
The property is situated in a young, urban neighborhood with abundant daily amenities within walking or cycling distance. A supermarket, fresh food shops, and a drugstore are nearby; a gym, general practitioner, and pharmacy are easily reachable. In the surrounding streets and a short bike ride away, you will find cafes and restaurants. The local infrastructure is robust, with bus connections within the district, a train station in close proximity, and excellent road access via the ring road and main highways. Well-organized cycling routes to the city center and work districts, largely car-free, make daily commuting both predictable and safe.
The neighborhood exudes care and greenery, featuring young trees, well-maintained sidewalks, and ample bicycle parking. The compound’s parking area provides a sense of calm upon returning home—you always know your spot is waiting. For recreation, parks and water bodies are close by. Whether you prefer a walk or a run, or if you enjoy spending time outdoors on your private terrace or in nearby green spaces, this area caters to your lifestyle. The blend of new construction and established buildings creates a complete community experience: modern comfort with a lively daytime atmosphere. For those who wish to live in or near the city while enjoying a practical home, this property is an ideal choice.
Additional Features:
• Approximately 64 m² of living space distributed over three levels.
• Energy label A+++ with solar panels, triple glazing, heat pump, and heat recovery ventilation system.
• Year of construction: 2023; state-of-the-art installations and finishes.
• Private parking space equipped with a wired connection for an electric charging station (not yet connected).
• Underfloor heating throughout the home.
• Electric external blinds and insect screens on every floor.
• Cable available for installing electric external shading on the rear façade.
• Philips Hue lighting installed throughout nearly the entire property.
• Rear terrace of approximately 22 m² (east) and front garden (west).
• Outdoor tap and electrical connection at the rear.
• Dedicated basement storage room for bicycles and general storage, plus a communal bicycle shed.
• Wooden internal door frames with flush doors—executed with an upscale finish at the time of construction.
• Stuccoed walls and PVC flooring throughout.
• Located approximately 10 minutes by bike from central Utrecht, 10 minutes from Maximapark, and 5 minutes from Leidsche Rijn Centrum. Just one street away you will find the Amsterdam-Rijn Canal, the Daphne Schippers Bridge, an ice cream parlor, a cafe, outdoor sports facilities, and within a few minutes’ walk, Strand Oog in Al, Park Oog in Al, and the Händelstraat shopping center.
• Most of the household items are included in the sale.
• Active and healthy Homeowners’ Association (VvE) with a monthly contribution of €76.52.
• A self-occupation requirement is in place for 3 years.
• Delivery date subject to mutual agreement.
Does this complete, energy-efficient city home with a terrace and private parking align with your desired lifestyle? Schedule a viewing and experience firsthand how logically the layout integrates with daily living. Feel free to bring your NVM realtor to the viewing. Unsure whether you can afford this home? Beumer Hypotheken is happy to review your financing options with you!
Features
Transfer of ownership
- Listed since
- Acceptance
- Available in consultation
- Asking price
- € 489,500 kosten koper
- Asking price per m²
- € 7,648
- Status
- Available
Construction
- Kind of house
- Single-family home, row house
- Building type
- Resale property
- Year of construction
- 2023
- Type of roof
- Flat roof
Surface areas and volume
- Areas
- Living area
- 64 m²
- External storage space
- 7 m²
- Volume in cubic meters
- 234 m³
Layout
- Number of rooms
- 3 rooms (1 bedroom)
- Number of bath rooms
- 1 bathroom and 1 separate toilet
- Bathroom facilities
- Shower and washstand
- Number of stories
- 3 stories
- Facilities
- Alarm installation, outdoor awning, smart home, french balcony, optical fibre, and solar panels
Energy
- Energy label
- Insulation
- Roof insulation, triple glazed, energy efficient window, insulated walls, floor insulation and completely insulated
- Heating
- Complete floor heating, heat recovery unit and heat pump
Cadastral data
- CATHARIJNE F 3894
- Cadastral map
- Ownership situation
- Full ownership
- CATHARIJNE F 3894
- Cadastral map
- Ownership situation
- Full ownership
Exterior space
- Balcony/roof garden
- French balcony present
- Location
- Alongside a quiet road, in residential district and unobstructed view
- Garden
- Back garden and front garden
- Back garden
- 22 m² (6.05 metre deep and 3.62 metre wide)
- Garden location
- Located at the east
Storage space
- Shed / storage
- Storage box
- Facilities
- Electricity
Garage
- Type of garage
- Parking place
Parking
- Type of parking facilities
- Parking on private property and public parking
© 2001-2026 funda