
This house on Funda: https://www.funda.nl/en/detail/koop/utrecht/huis-zuidpooldreef-14/44422958/
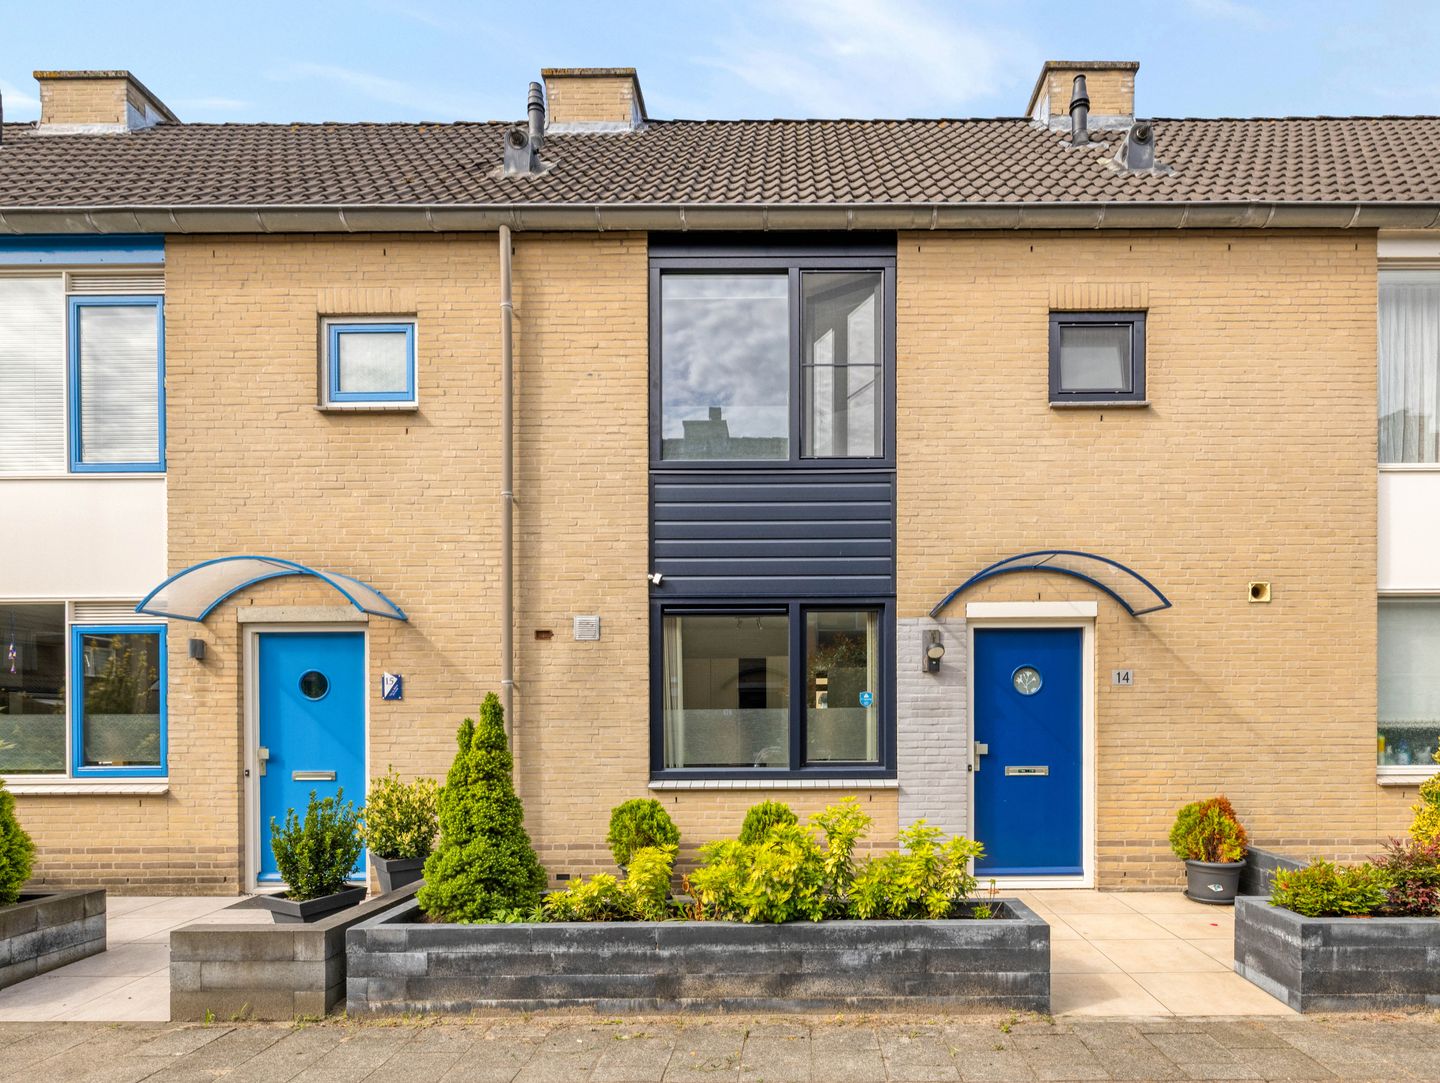
Zuidpooldreef 143563 WN UtrechtVechtzoom-zuid
€ 550,000 k.k.
Eye-catcherEnergielabel A+, zonnepanelen, warmtepomp, nieuwe kozijnen met HR++
Description
Spacious and energy efficient mid terraced house with 109 m² of living space, four bedrooms, energy label A+ and a quiet location on a no traffic street. Are you looking for a pleasant family home with surprisingly generous space across three floors? Here you can live peacefully and practically, with all daily amenities within easy reach.
The street has a pleasant, green appearance and in the immediate area you will find shops, play areas, public transport and sports facilities. Accessibility within Utrecht is also excellent, allowing you to enjoy quiet living while still being on your way quickly to work, school or the city centre. Bus stop is 100 meters from the property.
Layout:
Ground floor:
You enter the hall, which provides access to the toilet, the stairs and the living room. The living room is spacious and, with approximately 32 m², offers an excellent basis for a generous seating area and dining area. Thanks to the large windows and sliding doors, plenty of natural light enters the room and there is a pleasant connection with the garden at the rear.
The kitchen has a practical layout and is fitted with built in appliances. From the kitchen, there is an open connection with the living room.
First floor:
On the first floor there are three bedrooms, two of which have a dormer window. The bathroom is complete and fitted with a washbasin unit, bathtub, walk in shower and wall mounted toilet. A comfortable and practical space for family living.
Second floor:
The second floor offers additional sleeping or working space. Thanks to the roof window, this floor is also very usable and benefits from excellent natural light. This floor also accommodates, among other things, the laundry appliances and central heating installation.
Garden:
At the rear there is a well maintained garden with a terrace and greenery. A lovely place to sit outside, let children play or open the sliding doors on a sunny day. In addition, there is an external storage room of approximately 7 m², ideal for bicycles, tools or garden equipment.
Features:
Energy label A+
109 m² of living space
Four bedrooms - renovated recently
Mid terraced house with three floors
Equipped with solar panels (2023)
Fully insulated, including roof insulation, wall insulation, floor insulation, HR glass and HR++ glass
Except for the sliding doors, all window frames were renewed in 2026 with HR++ glazing
Heating via central heating boiler and heat pump (2024)
Spacious living room of approximately 32 m²
External storage room of approximately 7 m²
Located on a quiet road in a residential area
Are you looking for a spacious, comfortable and energy efficient family home in Utrecht? Schedule a viewing soon. We would be happy to show you the property.
Features
Transfer of ownership
- Listed since
- Acceptance
- Available in consultation
- Asking price
- € 550,000 kosten koper
- Asking price per m²
- € 5,046
- Status
- Available
Construction
- Kind of house
- Single-family home, row house
- Building type
- Resale property
- Year of construction
- 1991
- Type of roof
- Hip roof covered with roof tiles
Surface areas and volume
- Areas
- Living area
- 109 m²
- Exterior space attached to the building
- 1 m²
- External storage space
- 7 m²
- Plot size
- 124 m²
- Volume in cubic meters
- 371 m³
Layout
- Number of rooms
- 5 rooms (4 bedrooms)
- Number of bath rooms
- 1 bathroom and 1 separate toilet
- Bathroom facilities
- Shower, walk-in shower, bath, sink, and washstand
- Number of stories
- 3 stories
- Facilities
- Outdoor awning, skylight, mechanical ventilation, passive ventilation system, sliding door, TV via cable, and solar panels
Energy
- Energy label
- Insulation
- Roof insulation, double glazing, energy efficient window, insulated walls, floor insulation and completely insulated
- Heating
- CH boiler and heat pump
- Hot water
- CH boiler
- CH boiler
- Gas-fired combination boiler from 2024, in ownership
Cadastral data
- UTRECHT F 1234
- Cadastral map
- Area
- 124 m²
- Ownership situation
- Full ownership
Exterior space
- Location
- Alongside a quiet road and in residential district
- Garden
- Back garden and front garden
- Back garden
- 54 m² (9.47 metre deep and 5.72 metre wide)
- Garden location
- Located at the southwest with rear access
Storage space
- Shed / storage
- Detached brick storage
- Facilities
- Electricity
- Insulation
- No cavity wall
Parking
- Type of parking facilities
- Public parking
© 2001-2026 funda