
This house on Funda: https://www.funda.nl/en/detail/koop/valkenburg-li/huis-kerkstraat-12/89765043/
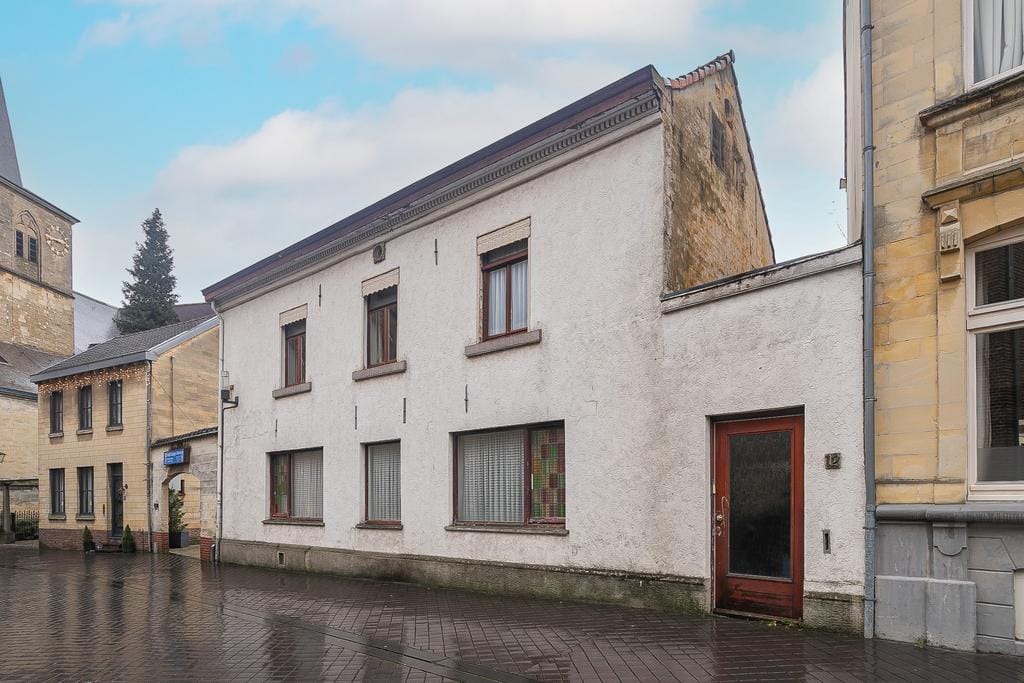
Kerkstraat 126301 BX Valkenburg (LI)Valkenburg
€ 399,000 k.k.
Eye-catcherOp schitterende locatie gelegen opknapper incl. vergunningen
Description
Unique opportunity in the heart of Valkenburg!
Owning a home in the historic center of Valkenburg is a dream… but it often also means a major project: renovations, modernization, permit applications, required studies… it takes time, money, and a lot of hassle.
What if we could take care of all of that for you?
At Kerkstraat 12, you don’t have to worry about any of it. Everything is already prepared:
Fully developed plan for a three-story home
6 spacious, multifunctional rooms – suitable as bedrooms, offices, or a gym, and even divisible into multiple rooms
Four bathrooms
Accessible lift (suitable for lifetime living)
Garden and roof terrace
The house will be raised and extended at the rear to 322 m² of living space
All necessary studies completed: structural analysis, asbestos inspection, sustainability assessment, and subsidy research
Municipal permits already granted – construction can start immediately!
This means you can start realizing your dream home right away, without months of work on research, permits, and paperwork. Of course, you can still incorporate your own ideas into the plan.
All documentation, such as the official permit decision, energy-saving plan, asbestos inventory, etc., is available upon request.
Features
Transfer of ownership
- Listed since
- Acceptance
- Available in consultation
- Asking price
- € 399,000 kosten koper
- Asking price per m²
- € 1,698
- Status
- Available
Construction
- Kind of house
- Single-family home, semi-detached residential property
- Building type
- Resale property
- Year of construction
- 1848
- Type of roof
- Gable roof covered with roof tiles
Surface areas and volume
- Areas
- Living area
- 235 m²
- Other space inside the building
- 45 m²
- Plot size
- 327 m²
- Volume in cubic meters
- 894 m³
Layout
- Number of rooms
- 10 rooms (4 bedrooms)
- Number of bath rooms
- 2 bathrooms and 1 separate toilet
- Bathroom facilities
- Bidet, bath, toilet, 2 sinks, and shower
- Number of stories
- 2 stories and an attic
Energy
- Energy label
- Heating
- CH boiler
- Hot water
- CH boiler
- CH boiler
- Gas-fired combination boiler, in ownership
Cadastral data
- VALKENBURG LIMBURG A 2500
- Cadastral map
- Area
- 113 m²
- Ownership situation
- Full ownership
- VALKENBURG LIMBURG A 2501
- Cadastral map
- Area
- 214 m²
- Ownership situation
- Full ownership
Exterior space
- Location
- Alongside a quiet road and in residential district
- Garden
- Back garden
- Back garden
- 115 m² (11.50 metre deep and 10.00 metre wide)
- Garden location
- Located at the east
Parking
- Type of parking facilities
- Paid parking, public parking and resident's parking permits
© 2001-2026 funda