
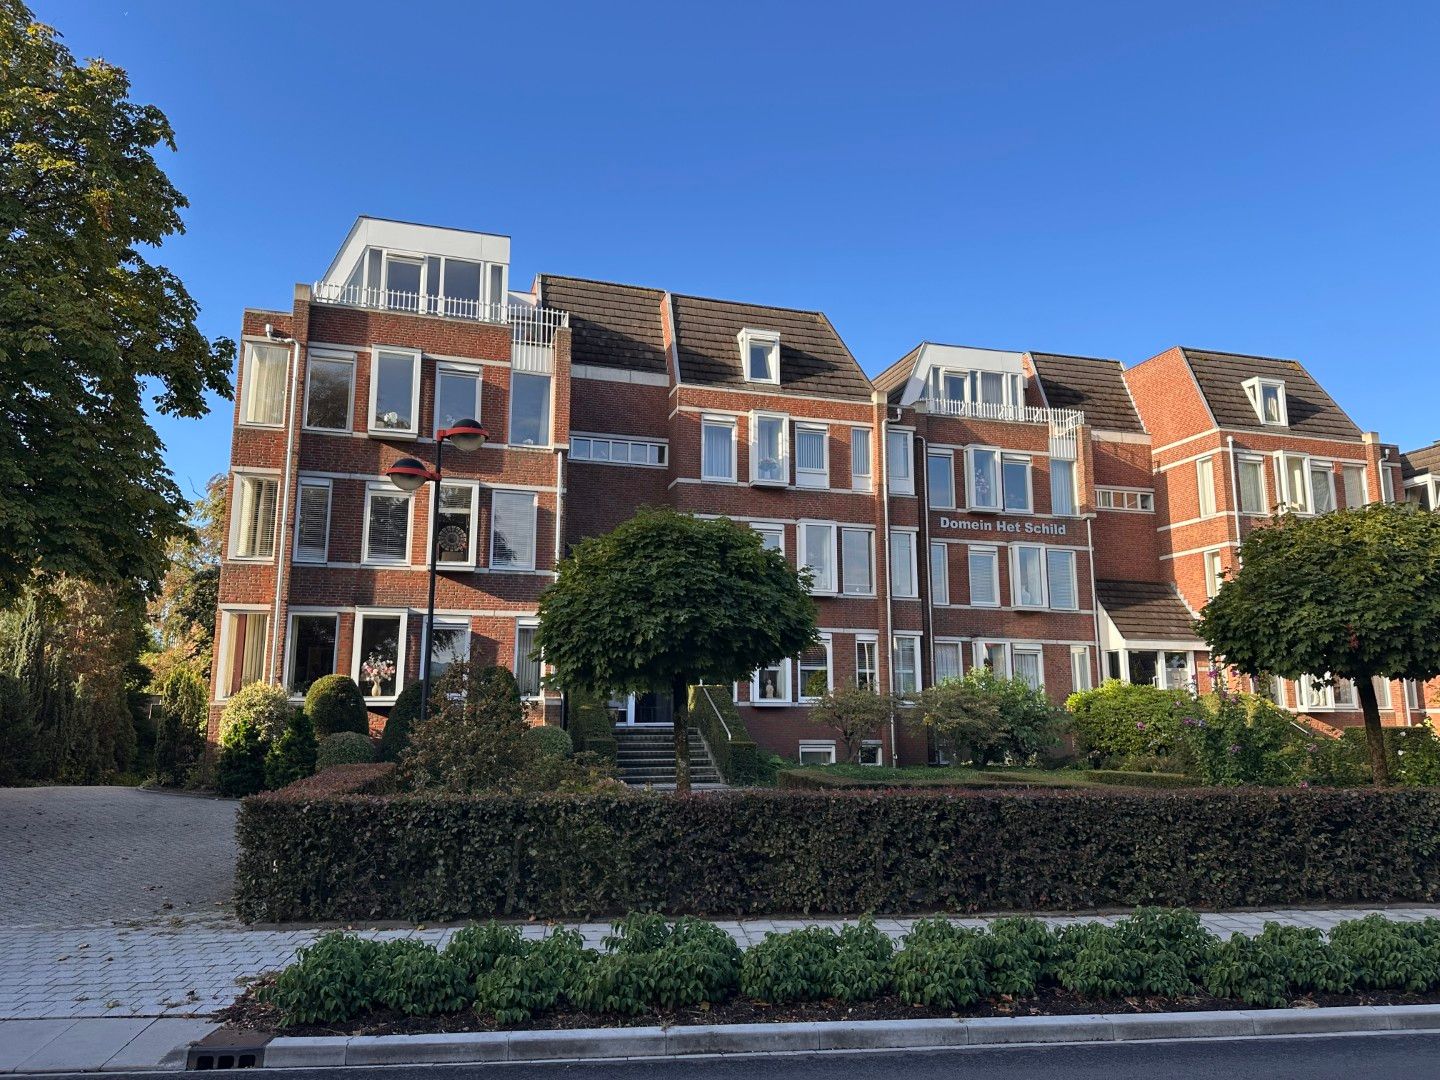
Dommelseweg 33-D5554 NL ValkenswaardCentrum
€ 650,000 k.k.
Description
A magnificent 3-room apartment—fully renovated and move-in ready—situated directly behind the market square and town center of Valkenswaard, featuring a large integral garage (approx. 29 m²). The spacious living area of ??approximately 101 m² comprises two bedrooms, a large living room, an entrance hall (with coat area), a guest toilet, a luxury kitchen-diner (equipped with premium-brand appliances), a bathroom (featuring a comfortable walk-in shower, double vanity unit, and a second wall-mounted toilet), a storage/laundry room, and a fantastic covered terrace. The apartment enjoys abundant natural light (from three sides) and high-quality finishes, including various built-in closets, sleek flooring, and beautiful plasterwork. The southwest-facing terrace—which also includes storage cupboards—extends the outdoor living season and offers a lovely view of the park-like surroundings. Access to the terrace is available from both the kitchen-diner and the master bedroom. Naturally, this small-scale complex—tucked away behind the town center amidst greenery—offers ample visitor parking. An elevator is available and can be accessed directly from the garage (located in the basement). The complex is characterized by its pleasant atmosphere; residents enjoy living here and tend to stay for an exceptionally long time. The Homeowners' Association (VvE) is financially sound, the Valkenswaard market square is within walking distance, and all amenities—such as shops and public transport—are nearby. Eindhoven, with its bustling southern business corridor (including ASML, HTC, TU/e, and hospitals), is easily accessible by both bicycle and car.
You are most welcome to come and view the property in person.
Features
Transfer of ownership
- Listed since
- Acceptance
- Available in consultation
- Asking price
- € 650,000 kosten koper
- Asking price per m²
- € 6,436
- Status
- Available
- VVE (Owners Association) contribution
- € 273.00 per month
Construction
- Type apartment
- Apartment with shared street entrance (apartment)
- Building type
- Resale property
- Year of construction
- 1989
- Type of roof
- Combination roof covered with asphalt roofing and roof tiles
Surface areas and volume
- Areas
- Living area
- 101 m²
- Other space inside the building
- 1 m²
- Exterior space attached to the building
- 9 m²
- External storage space
- 29 m²
- Volume in cubic meters
- 339 m³
Layout
- Number of rooms
- 3 rooms (2 bedrooms)
- Number of bath rooms
- 1 bathroom and 1 separate toilet
- Bathroom facilities
- Double sink, walk-in shower, toilet, and washstand
- Number of stories
- 4 stories
- Facilities
- Optical fibre, elevator, mechanical ventilation, sliding door, and TV via cable
- Located at
- 3rd floor
Energy
- Energy label
- Insulation
- Roof insulation, double glazing, insulated walls, floor insulation and completely insulated
- Heating
- CH boiler
- Hot water
- CH boiler
- CH boiler
- Intergas (gas-fired combination boiler from 2010, in ownership)
Cadastral data
- VALKENSWAARD D 4772
- Cadastral map
- Ownership situation
- Full ownership
- VALKENSWAARD D 4772
- Cadastral map
- Ownership situation
- Full ownership
Exterior space
- Location
- Sheltered location, in wooded surroundings and in centre
- Balcony/roof terrace
- Balcony present
Garage
- Type of garage
- Garage and built-in
- Capacity
- 1 car
- Facilities
- Electrical door and electricity
- Insulation
- Roof insulation, insulated walls and floor insulation
Parking
- Type of parking facilities
- Parking on private property and public parking
VVE (Owners Association) checklist
- Registration with KvK
- Yes
- Annual meeting
- Yes
- Periodic contribution
- Yes (€ 273.00 per month)
- Reserve fund present
- Yes
- Maintenance plan
- Yes
- Building insurance
- Yes
© 2001-2026 funda