
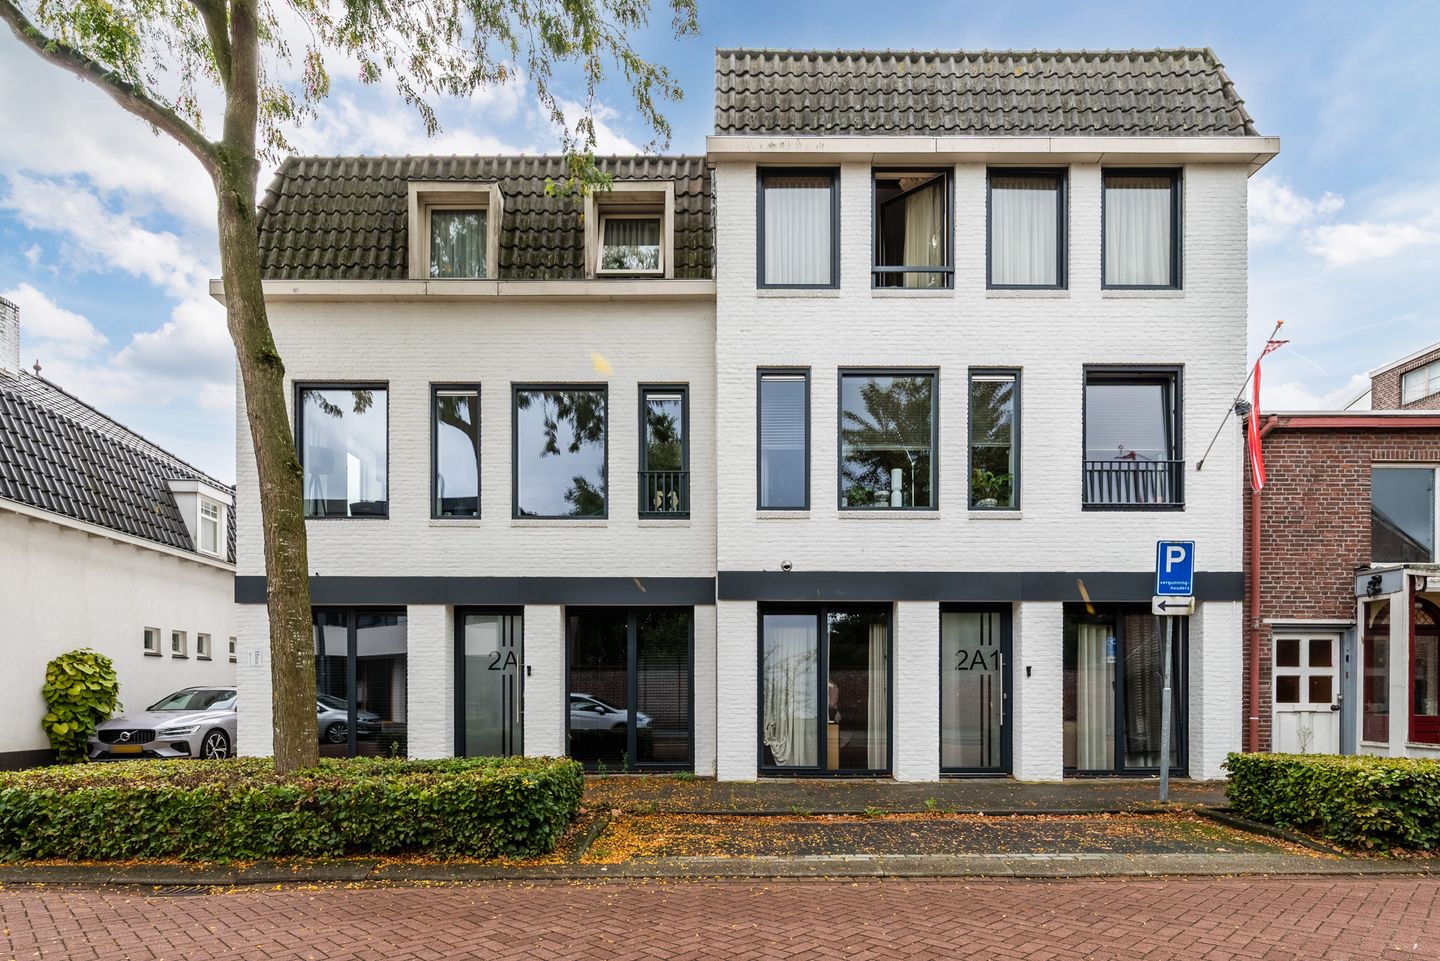
Peperstraat 2-A25554 EJ ValkenswaardCentrum
€ 399,000 k.k.
Description
Stylish living on the Market Square – fully renovated, energy label A and a private southwest-facing garden
Verhees Vastgoed & Makelaardij presents:
Peperstraat 2A2, Valkenswaard
Right in the vibrant centre of Valkenswaard, directly on the Market Square, you will find this beautifully finished apartment of approximately 70 m², situated in an elegant and stately building. Completely renovated and completed in 2024, the apartment has not yet been occupied and has been finished to an exceptionally high standard throughout.
Ceilings of almost 3 metres high, a stylish herringbone PVC floor, a luxurious kitchen, an elegant glass partition separating the bedroom and a large sliding glass door leading to the private garden give this apartment a distinctive and sophisticated character. Add energy label A, fully electric heating and cooling, and a sunny southwest-facing garden of approximately 33 m², and you have an exceptionally complete home in a fantastic location.
Light, space and high-quality finishes
The apartment is situated on the ground floor and is accessed through the communal entrance. As soon as you step inside, the attention to detail and quality of the renovation become immediately apparent. The ceilings of approximately 2.90 metres enhance the sense of space, while the herringbone PVC flooring and sleek wall and ceiling finishes create a calm and luxurious atmosphere.
The hallway provides access to the separate toilet, bathroom and practical laundry room, which offers sufficient space for both a washing machine and dryer.
From here, you enter the spacious living room with open-plan kitchen. Thanks to the large sliding glass doors spanning almost the entire width of the rear extension, combined with the generous skylight, an abundance of natural light fills the room. Together with the high ceilings, this creates a wonderfully bright and spacious living environment.
Luxurious open-plan kitchen overlooking the garden
The modern kitchen is situated at the garden side of the apartment. It has not only been designed with functionality in mind, but also forms an integral part of the living space.
The kitchen features a generous island with a six-zone induction hob and integrated extractor, as well as a range of built-in appliances including a combination oven, fridge-freezer and dishwasher.
While cooking, you can enjoy views over your own garden. On warmer days, simply open the large sliding doors and allow the indoor and outdoor spaces to blend seamlessly together.
Bedroom with a stylish glass partition
The bedroom is also situated at the quiet garden side of the apartment. The elegant glass partition with door is a real eye-catcher and allows natural light to flow throughout the home while maintaining its spacious character.
The bedroom overlooks the private garden, while its position at the rear of the property provides a pleasant sense of peace and privacy.
Contemporary bathroom
The modern bathroom is fully tiled and stylishly finished. It features a spacious walk-in shower with rainfall showerhead and a double washbasin with vanity unit.
The apartment also benefits from a separate, fully tiled toilet with hand basin.
Your own garden in the heart of the centre
Perhaps one of the biggest surprises of this apartment can be found outside.
From the living room, the large sliding doors provide direct access to the private rear garden of approximately 33 m². Measuring approximately 6.5 metres wide, the garden enjoys a highly desirable southwest-facing position, allowing you to enjoy the sunshine for much of the day.
Mature planting along the rear boundary also provides a pleasant degree of privacy. Having a sunny private garden of this size while living right in the centre of Valkenswaard makes this apartment particularly special.
Fully electric and comfortable throughout the year
The apartment is also fully equipped for modern, energy-efficient living. It has energy label A, is completely electric and is heated by an air-to-air heat pump.
The system provides both heating and cooling, allowing you to maintain a comfortable indoor climate throughout the year: pleasantly warm during winter and refreshingly cool on hot summer days.
Living on Valkenswaard's Market Square
And then there is the location.
You are living directly on the Market Square, right in the heart of Valkenswaard. The moment you step outside, shops, terraces, cafés, restaurants and everyday amenities are all within easy walking distance.
Over the years, Valkenswaard has developed into a vibrant town offering an almost urban level of amenities while retaining the friendly atmosphere and accessibility of a smaller community. An extensive shopping centre, a wide variety of restaurants, cafés and terraces all contribute to its lively character.
Connections to Eindhoven and the surrounding employment areas are excellent. Valkenswaard's bus station is within easy reach and offers direct connections to Eindhoven. The N69 also provides a fast connection towards Veldhoven, ASML and the High Tech Campus.
Permit parking is available directly in front of the property. Free parking is also available within a short walking distance, including in the area behind the church.
In short
An apartment that combines virtually everything you could wish for: the character of an elegant building, the comfort of a completely renovated home, high ceilings, luxurious finishes, energy label A and your own sunny garden – all in the heart of Valkenswaard's Market Square.
Key features:
Approximately 70 m² of living space
Situated on the ground floor
Completely renovated and completed in 2024
Not occupied since the renovation
High-quality, fully move-in-ready finish
Energy label A
Fully electric
Air-to-air heat pump for both heating and cooling
High ceilings of approximately 2.90 metres
Spacious and bright living room with open-plan kitchen
Large sliding glass doors leading to the garden
Generous skylight
Luxury kitchen with island and built-in appliances
Stylish herringbone PVC flooring
Garden-facing bedroom with elegant glass partition
Modern bathroom with walk-in rainfall shower and double washbasin
Separate toilet
Practical separate laundry room
Private rear garden of approximately 33 m²
Highly desirable southwest-facing garden
Communal storage and bicycle storage
Homeowners’ association (VvE) contribution of approximately €78 per month
Permit parking directly in front of the property and free parking within a short walking distance
Situated directly on Valkenswaard's Market Square
Shops, restaurants, cafés and everyday amenities within walking distance
Excellent connections to Eindhoven, High Tech Campus and ASML
Thanks to its ground-floor location, the apartment is also highly suitable for accessible, future-proof living
Additional information
Deposit/bank guarantee: 10% of the purchase price
The purchase agreement will only become legally binding once it has been signed by both parties (Article 7:2 of the Dutch Civil Code)
No rights can be derived from the information provided
Features
Transfer of ownership
- Listed since
- Acceptance
- Available in consultation
- Asking price
- € 399,000 kosten koper
- Asking price per m²
- € 5,700
- Status
- Available
- VVE (Owners Association) contribution
- € 78.00 per month
Construction
- Type apartment
- Ground-floor apartment (apartment)
- Building type
- Resale property
- Year of construction
- 2024
- Type of roof
- Combination roof covered with asphalt roofing and roof tiles
- Accessibility
- Accessible for people with a disability and accessible for the elderly
Surface areas and volume
- Areas
- Living area
- 70 m²
- Volume in cubic meters
- 301 m³
Layout
- Number of rooms
- 2 rooms (1 bedroom)
- Number of bath rooms
- 1 bathroom and 1 separate toilet
- Bathroom facilities
- Double sink, walk-in shower, and washstand
- Number of stories
- 1 story
- Facilities
- Air conditioning, optical fibre, elevator, mechanical ventilation, passive ventilation system, and sliding door
- Located at
- Ground floor
Energy
- Energy label
- Hot water
- Electrical boiler
Cadastral data
- VALKENSWAARD F 2528
- Cadastral map
- Ownership situation
- Full ownership
Exterior space
- Location
- Alongside a quiet road, in centre and in residential district
- Garden
- Back garden
- Back garden
- 29 m² (4.62 metre deep and 6.20 metre wide)
- Garden location
- Located at the southwest
Parking
- Type of parking facilities
- Paid parking, public parking and resident's parking permits
VVE (Owners Association) checklist
- Registration with KvK
- Yes
- Annual meeting
- Yes
- Periodic contribution
- Yes (€ 78.00 per month)
- Reserve fund present
- Yes
- Maintenance plan
- Yes
- Building insurance
- Yes
© 2001-2026 funda