
This house on Funda: https://www.funda.nl/en/detail/koop/valkenswaard/huis-bergstraat-61/80972793/
Description
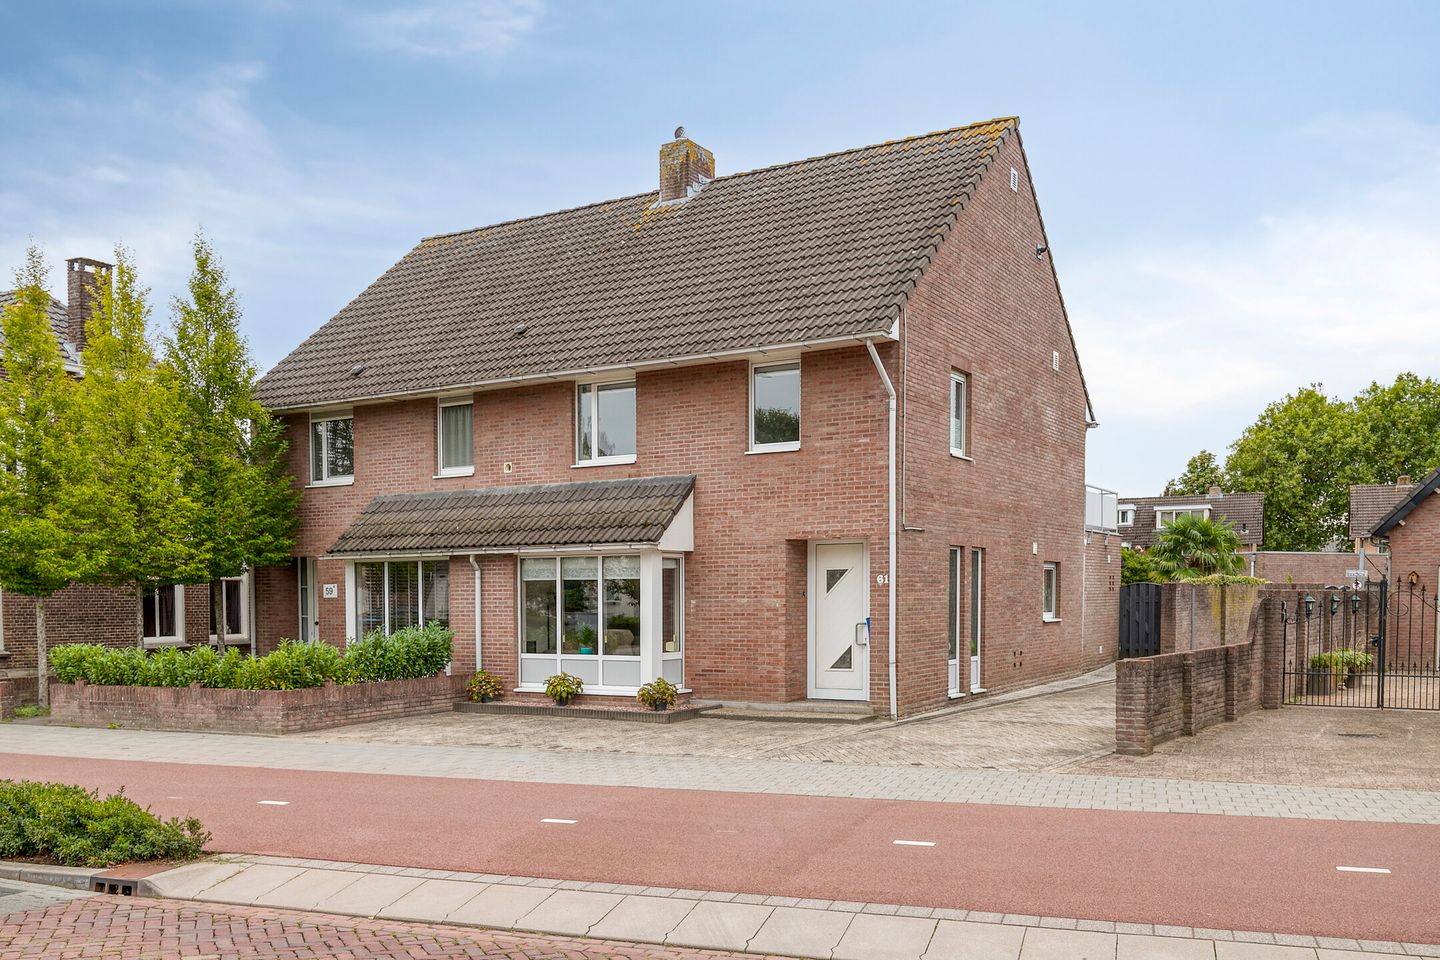
A wonderful semi-detached home in Valkenswaard, boasting a prime, highly visible location with excellent accessibility and proximity to amenities. It features a spacious layout (living area of over 150 m²) and—the icing on the cake—a double garage (approx. 44 m²) at the rear of the plot. It includes a large inspection pit (standing height of approx. 160 cm) for car enthusiasts, though this space could easily serve as a wine cellar! The large living room connects seamlessly to the kitchen. There is also a utility room and a spacious basement. Furthermore, the home offers four bedrooms and a fully equipped bathroom with a separate toilet. It holds an 'A' energy label (featuring 9 solar panels, full insulation, underfloor heating in most areas, and air conditioning). This property is ideal for hobbyists but also suitable for a small home office or practice.
Entrance
An impressive hallway featuring a coat area, the meter cupboard, and the staircase to the first floor.
Living room with a distinctive bay window and ample space for both a large dining area and a seating area; adjoining the kitchen, which provides access to the basement and the utility room. The utility room offers plenty of storage space, connections for laundry appliances, and the guest toilet. A door leads to a beautiful covered terrace with double skylights—the perfect spot to extend those summer evenings.
The first floor comprises three large bedrooms and a bathroom equipped with a double vanity unit, a bathtub, and a shower. There is a separate toilet on the landing. A fixed staircase leads to the second floor.
Second floor with a landing (including a utility/technical area). A spacious fourth bedroom with a dormer window—ideal for older children still living at home. Plenty of storage space. A deep, south-facing garden adjoins—as previously mentioned—a fantastic double garage featuring two large access doors (one of which is electrically operated) and a separate pedestrian door.
Road connections are excellent thanks to the upgraded and significantly improved infrastructure; the Eindhoven 'Zuid-as' (South Axis) business district is within easy reach by both bicycle and car.
You are most welcome to come and take a look in person!
Features
Transfer of ownership
- Listed since
- Acceptance
- Available in consultation
- Asking price
- € 640,000 kosten koper
- Asking price per m²
- € 4,183
- Status
- Available
Construction
- Kind of house
- Single-family home, double house
- Building type
- Resale property
- Year of construction
- 1992
- Type of roof
- Gable roof covered with roof tiles
Surface areas and volume
- Areas
- Living area
- 153 m²
- Other space inside the building
- 5 m²
- Exterior space attached to the building
- 26 m²
- External storage space
- 44 m²
- Plot size
- 289 m²
- Volume in cubic meters
- 562 m³
Layout
- Number of rooms
- 5 rooms (4 bedrooms)
- Number of bath rooms
- 1 bathroom and 2 separate toilets
- Bathroom facilities
- Shower, double sink, bath, and washstand
- Number of stories
- 3 stories and a basement
- Facilities
- Air conditioning, skylight, optical fibre, mechanical ventilation, rolldown shutters, flue, TV via cable, and solar panels
Energy
- Energy label
- Insulation
- Roof insulation, double glazing, insulated walls, floor insulation and completely insulated
- Heating
- CH boiler and partial floor heating
- Hot water
- Electrical boiler
- CH boiler
- Remeha HR (gas-fired combination boiler from 2018, in ownership)
Cadastral data
- VALKENSWAARD G 3843
- Cadastral map
- Area
- 289 m²
- Ownership situation
- Full ownership
Exterior space
- Location
- In wooded surroundings
- Garden
- Back garden and front garden
- Back garden
- 113 m² (25.00 metre deep and 4.50 metre wide)
- Garden location
- Located at the south with rear access
Garage
- Type of garage
- Detached brick garage
- Capacity
- 2 cars
- Facilities
- Electrical door, electricity, heating and running water
Parking
- Type of parking facilities
- Parking on private property and public parking
© 2001-2026 funda