
This house on Funda: https://www.funda.nl/en/detail/koop/valkenswaard/huis-heistraat-36/44435032/
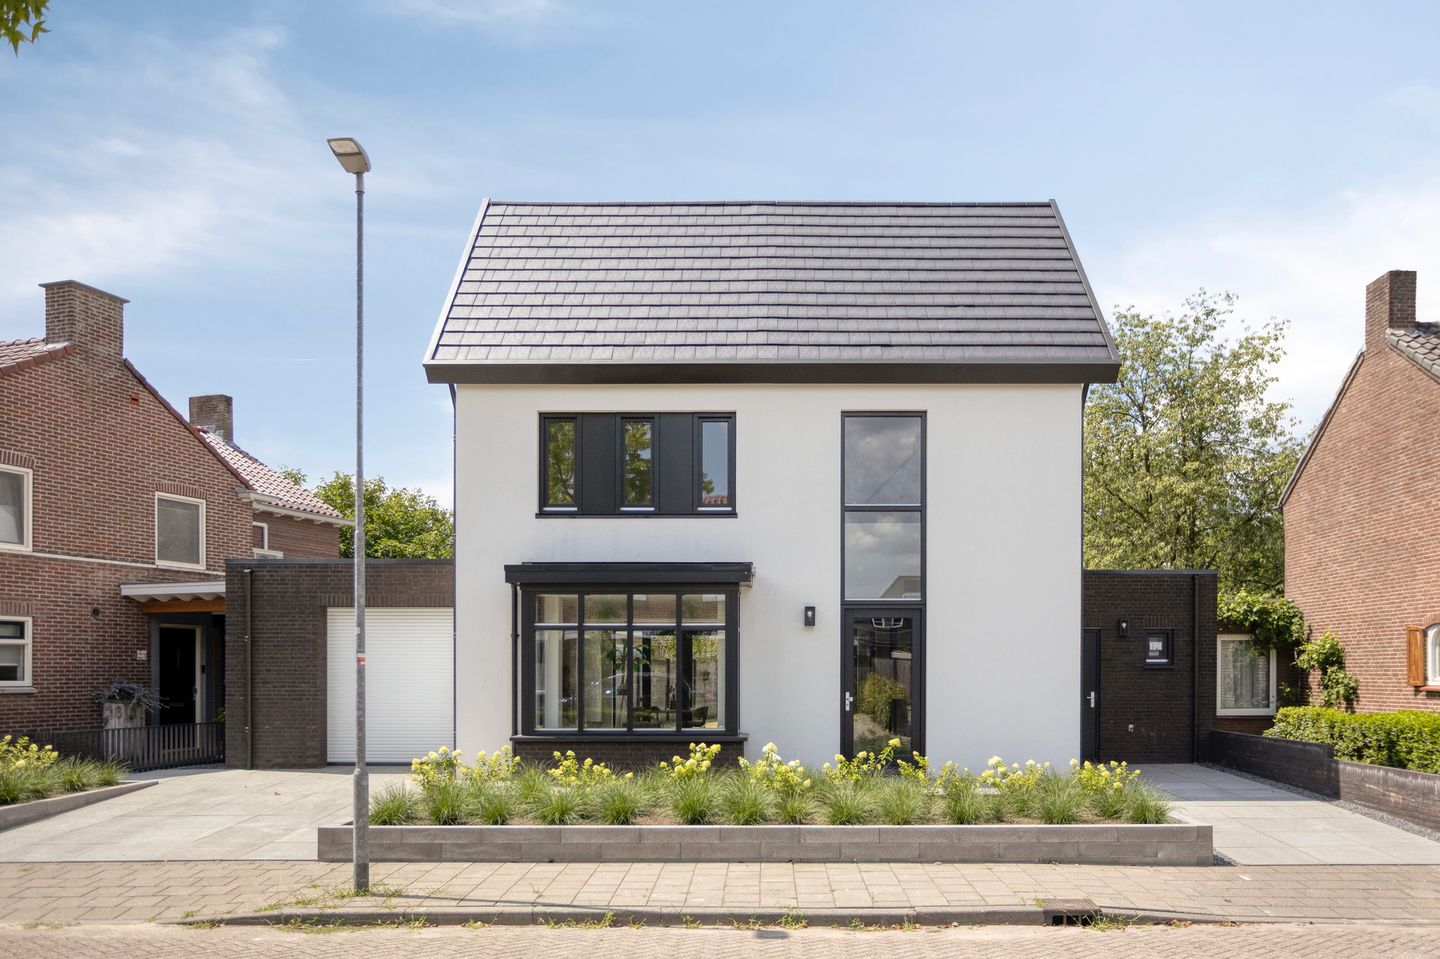
Eye-catcherLuxe levensloopbestendige vrijstaande woning label A bij Wilhelminark
Description
PRICE REDUCED!
This recently modernised, detached, and single-level living–friendly home with an attached garage is located in a beautiful and quiet setting in the heart of Valkenswaard. This spacious property combines comfort with high-quality finishes and is fully future-proof.
Layout
Ground floor
You enter the home through the spacious entrance hall, which benefits from abundant natural light thanks to large window sections.
The hall is neatly finished with plastered walls and ceilings and a PVC herringbone floor. From here, you have access to the meter cupboard, staircase, and other rooms.
The attractive living room features a bay window and French doors opening onto the garden and terrace, creating a seamless transition between indoor and outdoor living. The space is also finished with plastered walls and ceilings and a PVC herringbone floor.
The open-plan kitchen is modern and fitted with a wall unit including a fridge, freezer, combination oven, Quooker, and dishwasher. The kitchen island is equipped with an induction hob with integrated extractor. From the kitchen, there is access to a practical pantry cellar.
The intermediate hallway provides a door leading to the front garden and access to a luxury toilet with wall-mounted WC, urinal, and washbasin. It also houses the technical room with the heat pump and ventilation unit.
On the ground floor there is a spacious bedroom, also finished with plastered walls and ceilings and a PVC herringbone floor. This bedroom features an en-suite bathroom (total approx. 31 m²) with a walk-in shower, bathtub, wall-mounted toilet, and a double washbasin unit. The attached garage can be accessed from here.
First floor
The landing, finished to the same high standard and featuring a void, gives access to two bedrooms of approx. 11 m² each. Both rooms are bright and practically laid out, with plastered walls and ceilings and PVC herringbone flooring.
The modern bathroom on this floor is fitted with a walk-in shower, wall-mounted toilet, and washbasin unit.
Second floor
A fixed staircase leads to the second floor, where there is a storage attic with dormer window, as well as an additional attic bedroom, also fitted with a dormer window. Both spaces are finished with plastered walls and ceilings and PVC herringbone flooring.
Outdoor space
The property features both a front garden and a sunny rear garden, facing northwest, where you can enjoy peace and privacy.
General information
Originally built in 1961, fully renovated, extended, and modernised in 2025
Plot size: 423 m²
Living area: approx. 184 m²
Volume: approx. 749 m³
Roof, cavity wall, and floor insulation, as well as HR++ double glazing
Smooth plastered walls and ceilings throughout, PVC herringbone flooring
Heat pump for both heating and cooling
Full underfloor heating on ground and first floor
Energy label A
In addition, there is the option to purchase the adjoining rear plots, registered in the land registry of the municipality of Valkenswaard, cadastral section F numbers 4872 and 4466, measuring 215 m² and 23 m² respectively.
Within eight weeks after signing the purchase agreement, a bank guarantee or deposit of 10% of the purchase price must be provided. All measurements and information are indicative; the buyer has the right to verify them at their own expense. A structural survey is available at the buyer’s expense.
Features
Transfer of ownership
- Listed since
- Acceptance
- Available in consultation
- Asking price
- € 995,000 kosten koper
- Asking price per m²
- € 5,408
- Status
- Available
Construction
- Kind of house
- Single-family home, detached residential property
- Building type
- Resale property
- Year of construction
- 1961
- Type of roof
- Gable roof covered with asphalt roofing and roof tiles
Surface areas and volume
- Areas
- Living area
- 184 m²
- Other space inside the building
- 18 m²
- Plot size
- 423 m²
- Volume in cubic meters
- 749 m³
Layout
- Number of rooms
- 5 rooms (4 bedrooms)
- Number of bath rooms
- 2 bathrooms and 1 separate toilet
- Bathroom facilities
- Double sink, 2 walk-in showers, bath, 2 toilets, 2 washstands, and sink
- Number of stories
- 2 stories and an attic
- Facilities
- Optical fibre and mechanical ventilation
Energy
- Energy label
- Insulation
- Completely insulated
- Heating
- Partial floor heating and heat pump
Cadastral data
- VALKENSWAARD F 4873
- Cadastral map
- Area
- 423 m²
- Ownership situation
- Full ownership
Exterior space
- Location
- In residential district
- Garden
- Back garden and front garden
- Back garden
- 150 m² (13.00 metre deep and 11.36 metre wide)
- Garden location
- Located at the northwest with rear access
Garage
- Type of garage
- Attached brick garage
- Capacity
- 1 car
- Facilities
- Electrical door, electricity and heating
- Insulation
- Completely insulated
Parking
- Type of parking facilities
- Parking on private property and public parking
© 2001-2026 funda