
This house on Funda: https://www.funda.nl/en/detail/koop/valkenswaard/huis-norbertusdreef-57/44476359/
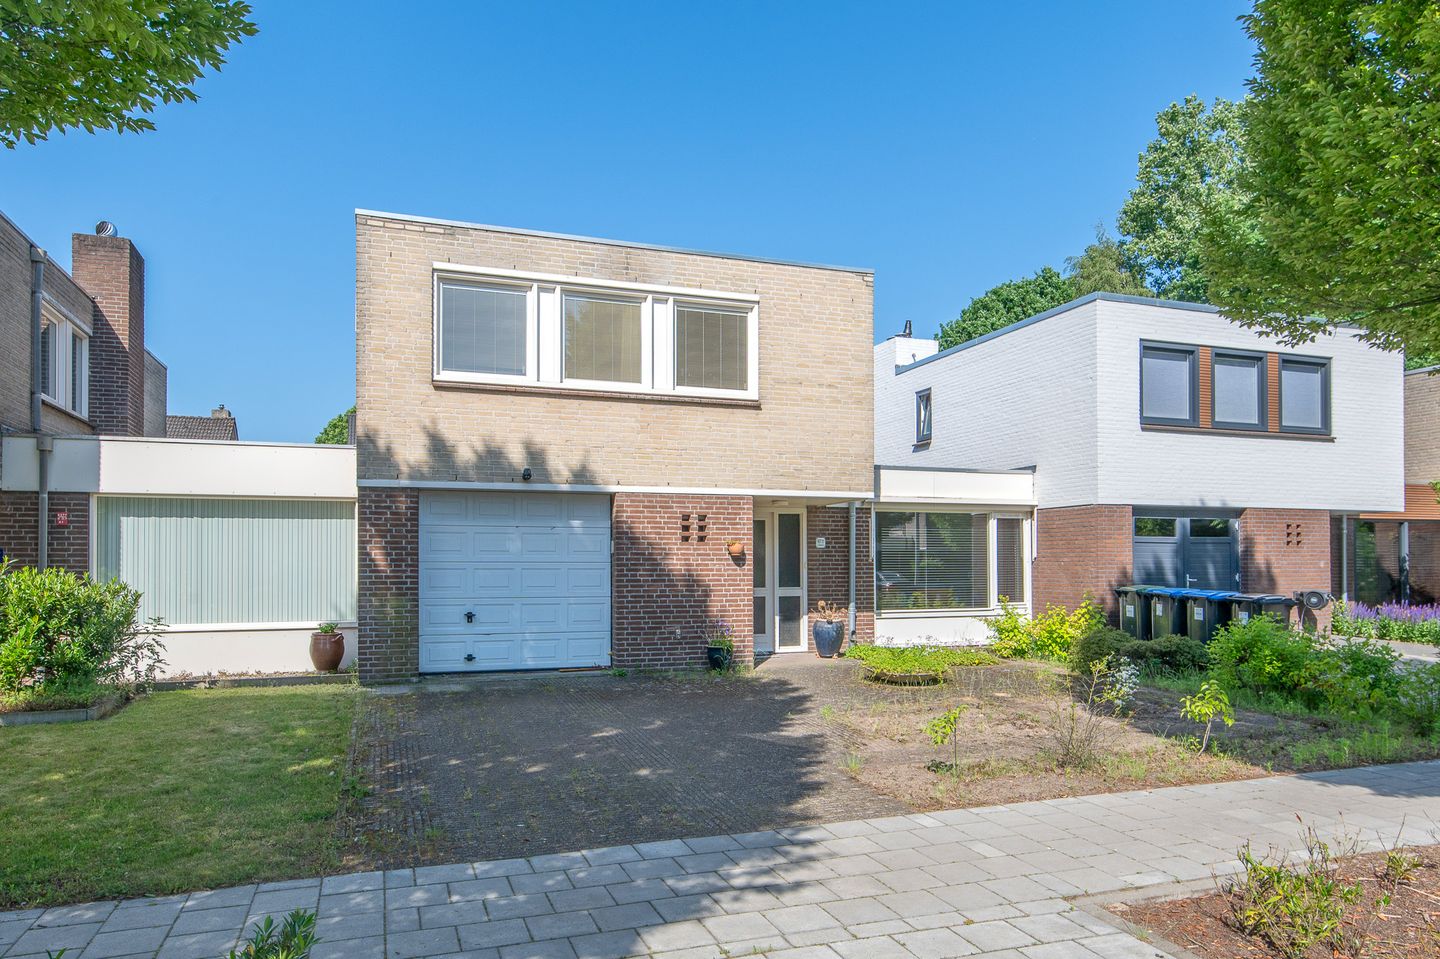
Description
Located approximately 500 meters from the lively center of Valkenswaard, this well-maintained and beautifully finished three-bedroom apartment is situated on the third floor of the “De Valkenier II” apartment complex and includes a storage unit on the ground floor. It has an energy efficiency rating of B.
With various shops, sports and medical facilities, as well as schools within walking distance, this complex is located exactly where you’d want it to be: in the center, complete with all the restaurants and cafes that make Valkenswaard so enjoyable! A short distance from Belgium, major roads, the new N69, and the A2/A50/A67 highway network
Cadastral registration: Municipality of Valkenswaard, Section B, Number 5186, A45 (apartment) and A59 (storage unit).
Built around 1985. Living area approximately 67 m², volume approximately 207 m³.
GROUND FLOOR:
Central entrance with doorbell panel, mailboxes, and automatic door leading to the lobby with elevator and stairwell, and a wide gallery providing access to the apartment and the storage room. The automatic (interior) doors, which can be operated with a button, are ideal.
THIRD-FLOOR APARTMENT:
Entrance/hallway with utility closet and access to virtually all rooms in the apartment.
The large master bedroom features light-colored walls and ceiling and wooden window frames with double-glazed windows.
Bedroom 2 also features light-colored walls and ceiling and wooden window frames with double-glazed windows. Partially tiled bathroom with wall-mounted toilet and sink.
The bathroom has a walk-in shower, a sink, and a connection point for the washing machine. There is also a storage closet housing the gas-fired high-efficiency combi boiler (Intergas Kombi Kompakt HRE 28/24 A from 2019).
The living room with open kitchen enjoys plenty of natural light through the large windows.
The living room provides access to the balcony.
The modern kitchen features a combination oven, refrigerator, dishwasher, stainless steel range hood, and cooktop.
Private storage room on the ground floor with electrical hookup.
Located in the center of Valkenswaard with virtually all daily amenities within walking distance!
GENERAL:
- Three-room apartment located in the center of Valkenswaard;
- With good insulation and energy label B, valid until 10/20/2030;
- The transfer will take place at the Westvaer project notary in Utrecht;
- An anti-speculation clause applies;
- An owner-occupancy requirement applies;
- And a maintenance obligation applies;
- The monthly service charges amount to approximately €178;
- An “age” and “non-owner-occupancy” clause will be included in the deed of sale.
Valkenswaard:
Tucked away in the green heart of North Brabant lies Valkenswaard, a lively municipality where nature and culture go hand in hand. Surrounded by vast forests and the beautiful Dommel Valley, it is the perfect place for nature lovers and adventurers. Cycle or hike through the stunning Malpie, where ponds and heathlands form a picturesque backdrop.
But Valkenswaard is more than just nature. It’s brimming with history and a lively atmosphere! The town center offers a charming mix of shops, outdoor dining areas, and welcoming cafés. Here, you’ll experience Brabant hospitality at its best. Every year, the world-famous Flower Parade attracts thousands of visitors with its breathtaking floats made of dahlias.
Equestrian enthusiasts know Valkenswaard as an international equestrian center, where top-tier events take place. Additionally, its cultural and historical heritage, such as St. Nicholas Church and the town’s former cigar-making past, offers a glimpse into the region’s rich history.
Whether you come for relaxation, adventure, or a good time: in Valkenswaard, you’ll feel right at home. Come and discover for yourself why this gem of Brabant is a place you’ll never forget!
FOR YOUR INFORMATION:
This brochure has been compiled with great care, but because we are to a large extent dependent on the information of third parties for its content, it must be regarded as indicative and thereforAe no rights can be derived from it.
Unless otherwise agreed, a provision is included in the deed of sale whereby the buyer is obliged, as security for the fulfillment of his obligations, to have a bank guarantee provided within a certain period or to deposit a deposit at the notary of 10% of the purchase price.
Legal purchase agreement only after signature.
An oral agreement between the private seller and the private buyer is not legally valid. In other words: there is no purchase. A legally valid purchase only takes place if the private seller and the private buyer have signed the pAurchase agreement. This follows from Article 7: 2 of the Dutch Civil Code. A confirmation of the verbal agreement by e-mail or a sent draft of the purchase agreement is not regarded as a "signed purchase agreement".
This is an automatic translation.
The rights to the content of this brochure (copyright) are reserved by Verhagen Makelaars.
Features
Transfer of ownership
- Listed since
- Acceptance
- Available in consultation
- Asking price
- € 525,000 kosten koper
- Asking price per m²
- € 4,134
- Status
- Available
Construction
- Kind of house
- Single-family home, semi-detached residential property
- Building type
- Resale property
- Year of construction
- 1973
- Type of roof
- Flat roof covered with asphalt roofing
Surface areas and volume
- Areas
- Living area
- 127 m²
- Other space inside the building
- 19 m²
- Plot size
- 294 m²
- Volume in cubic meters
- 500 m³
Layout
- Number of rooms
- 6 rooms (4 bedrooms)
- Number of bath rooms
- 1 bathroom and 1 separate toilet
- Bathroom facilities
- Walk-in shower, toilet, and sink
- Number of stories
- 2 stories
- Facilities
- Outdoor awning, optical fibre, sliding door, and TV via cable
Energy
- Energy label
- Insulation
- Roof insulation, double glazing and insulated walls
- Heating
- CH boiler
- Hot water
- CH boiler
- CH boiler
- ATAG HR (gas-fired combination boiler from 2022, in ownership)
Cadastral data
- VALKENSWAARD G 807
- Cadastral map
- Area
- 294 m²
- Ownership situation
- Full ownership
Exterior space
- Location
- Alongside a quiet road and in residential district
- Garden
- Back garden and front garden
- Back garden
- 123 m² (11.70 metre deep and 10.50 metre wide)
- Garden location
- Located at the southwest
Garage
- Type of garage
- Built-in
- Capacity
- 1 car
- Facilities
- Electrical door and electricity
Parking
- Type of parking facilities
- Parking on private property and public parking
© 2001-2026 funda