
Past. Bolsiusstraat 115551 AA ValkenswaardOud-Dommelen & Lage Heide
Price on request
Description
Extremely Luxurious Design Villa in Prime Historic Dommelen
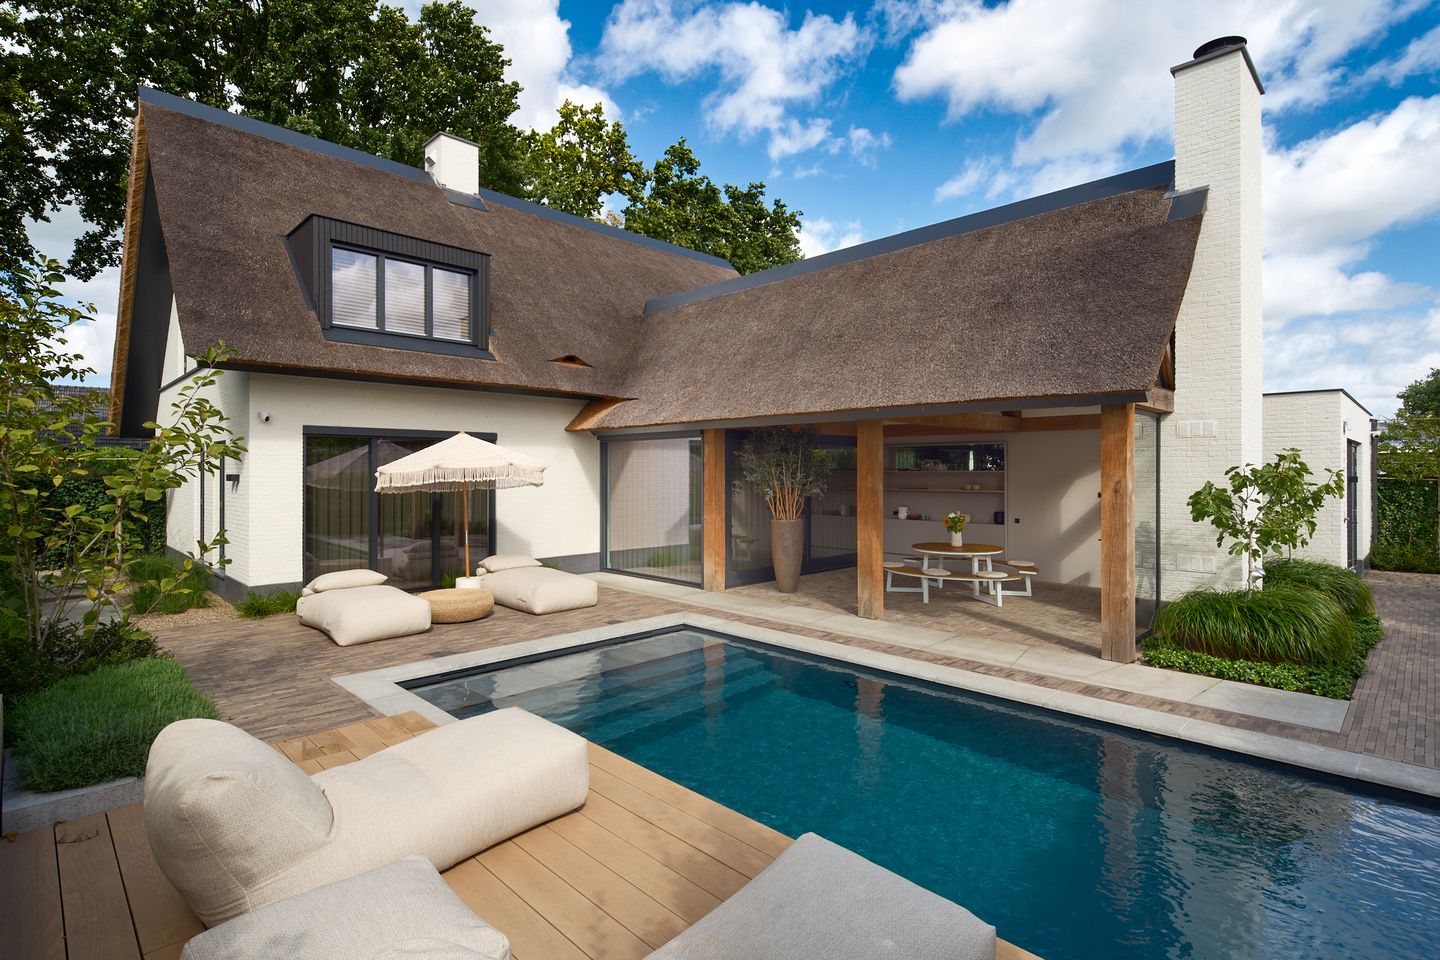
On the charming Pastoor Bolsiusstraat stands this exclusive, thatched design villa of exceptional quality. Fully custom-designed and realized by interior architect Zout Ontwerphuis, with meticulous attention to detail, comfort, and high-end finishes. From bespoke interiors to advanced home automation, every element exudes luxury.
The villa features an impressive chef’s kitchen with a marble island and top-of-the-line appliances (including Gaggenau, Bora, and Quooker), an elegant living area, multiple luxurious bathrooms, and a spacious master suite with a spa-like atmosphere. Premium materials such as Microtopping, Hungarian-point oak floors, and custom cabinetry are used throughout the home.
The architect-designed garden, created by Knops Tuindesign, is a true outdoor paradise with a self-cleaning saltwater pool, lounge area, veranda with Kalfire fireplace, and wellness facilities. Complete privacy and perfect harmony with the villa.
Located on a quiet, green street with only detached homes, just minutes from Valkenswaard center, nearby nature reserves, Eindhoven, and Belgium.
DOWNLOAD OUR EXTENSIVE BROCHURE ON OUR WEBSITE STATIGWONEN.NL FOR MORE INFORMATION AND FLOOR PLANS!
General Features – Top-Level in Technology, Sustainability, and Design
- Interior design by Zout Ontwerphuis, Oisterwijk;
- Garden design by Knops Tuindesign BV, Waalwijk;
- Built with maximum attention to sustainability, comfort, and luxury;
- Kitchen with bookmatched island and top appliances: Gaggenau steam oven, conventional oven, vacuum drawer;
two Bora induction cooktops with recirculation hoods and teppanyaki grill plate; Liebherr fridge and freezer;
Quooker tap for cold, hot, and boiling water;
- Heat pump with geothermal energy (heating & cooling, per room control, including the pool);
- 15 solar panels;
- Basalte home automation system for lighting, sound, shutters, screens, alarm, cameras, pool & TVs;
- Modular indoor and outdoor lighting plan;
- Built-in Sonos audio system;
- Self-cleaning saltwater pool with EVAstream and electronic solar cover;
- Custom cabinetry throughout the villa;
- Microtopping floors and walls in bathrooms;
- Advanced camera and security system (app-controlled);
- Floor-to-ceiling Xinnix doors;
- Livium shutters at the front, screens at the rear;
- Main electrical panel with reinforced 35-amp connection.
This villa is a rare combination of design, technology, comfort, and luxury — a unique architectural masterpiece in one of Dommelen’s most beautiful locations.
Features
Transfer of ownership
- Listed since
- Acceptance
- Available in consultation
- Asking price
- Price on request
- Status
- Available
Construction
- Kind of house
- Villa, detached residential property
- Building type
- Resale property
- Year of construction
- 2024
- Type of roof
- Gable roof covered with cane
Surface areas and volume
- Areas
- Living area
- 232 m²
- Other space inside the building
- 46 m²
- Exterior space attached to the building
- 33 m²
- Plot size
- 576 m²
- Volume in cubic meters
- 1,030 m³
Layout
- Number of rooms
- 6 rooms (3 bedrooms)
- Number of bath rooms
- 3 bathrooms and 1 separate toilet
- Bathroom facilities
- 3 walk-in showers, 3 toilets, underfloor heating, sink, 3 washstands, 2 double sinks, and bath
- Number of stories
- 2 stories and an attic
- Facilities
- Alarm installation, balanced ventilation system, outdoor awning, skylight, optical fibre, flue, sliding door, and solar panels
Energy
- Energy label
- Insulation
- Completely insulated
- Heating
- Geothermal heating, wood heater, complete floor heating, heat recovery unit and heat pump
- Hot water
- Geothermal heating
Cadastral data
- VALKENSWAARD H 752
- Cadastral map
- Area
- 576 m²
- Ownership situation
- Full ownership
Exterior space
- Location
- On the edge of a forest, alongside a quiet road, in wooded surroundings and in residential district
- Garden
- Surrounded by garden
Garage
- Type of garage
- Built-in
- Capacity
- 1 car
- Facilities
- Electrical door, electricity, heating and running water
- Insulation
- Completely insulated
Parking
- Type of parking facilities
- Parking on private property and public parking
© 2001-2026 funda