
Pastoor Vereeptstraat 45551 NC ValkenswaardOud-Dommelen & Lage Heide
€ 545,000 k.k.
Description
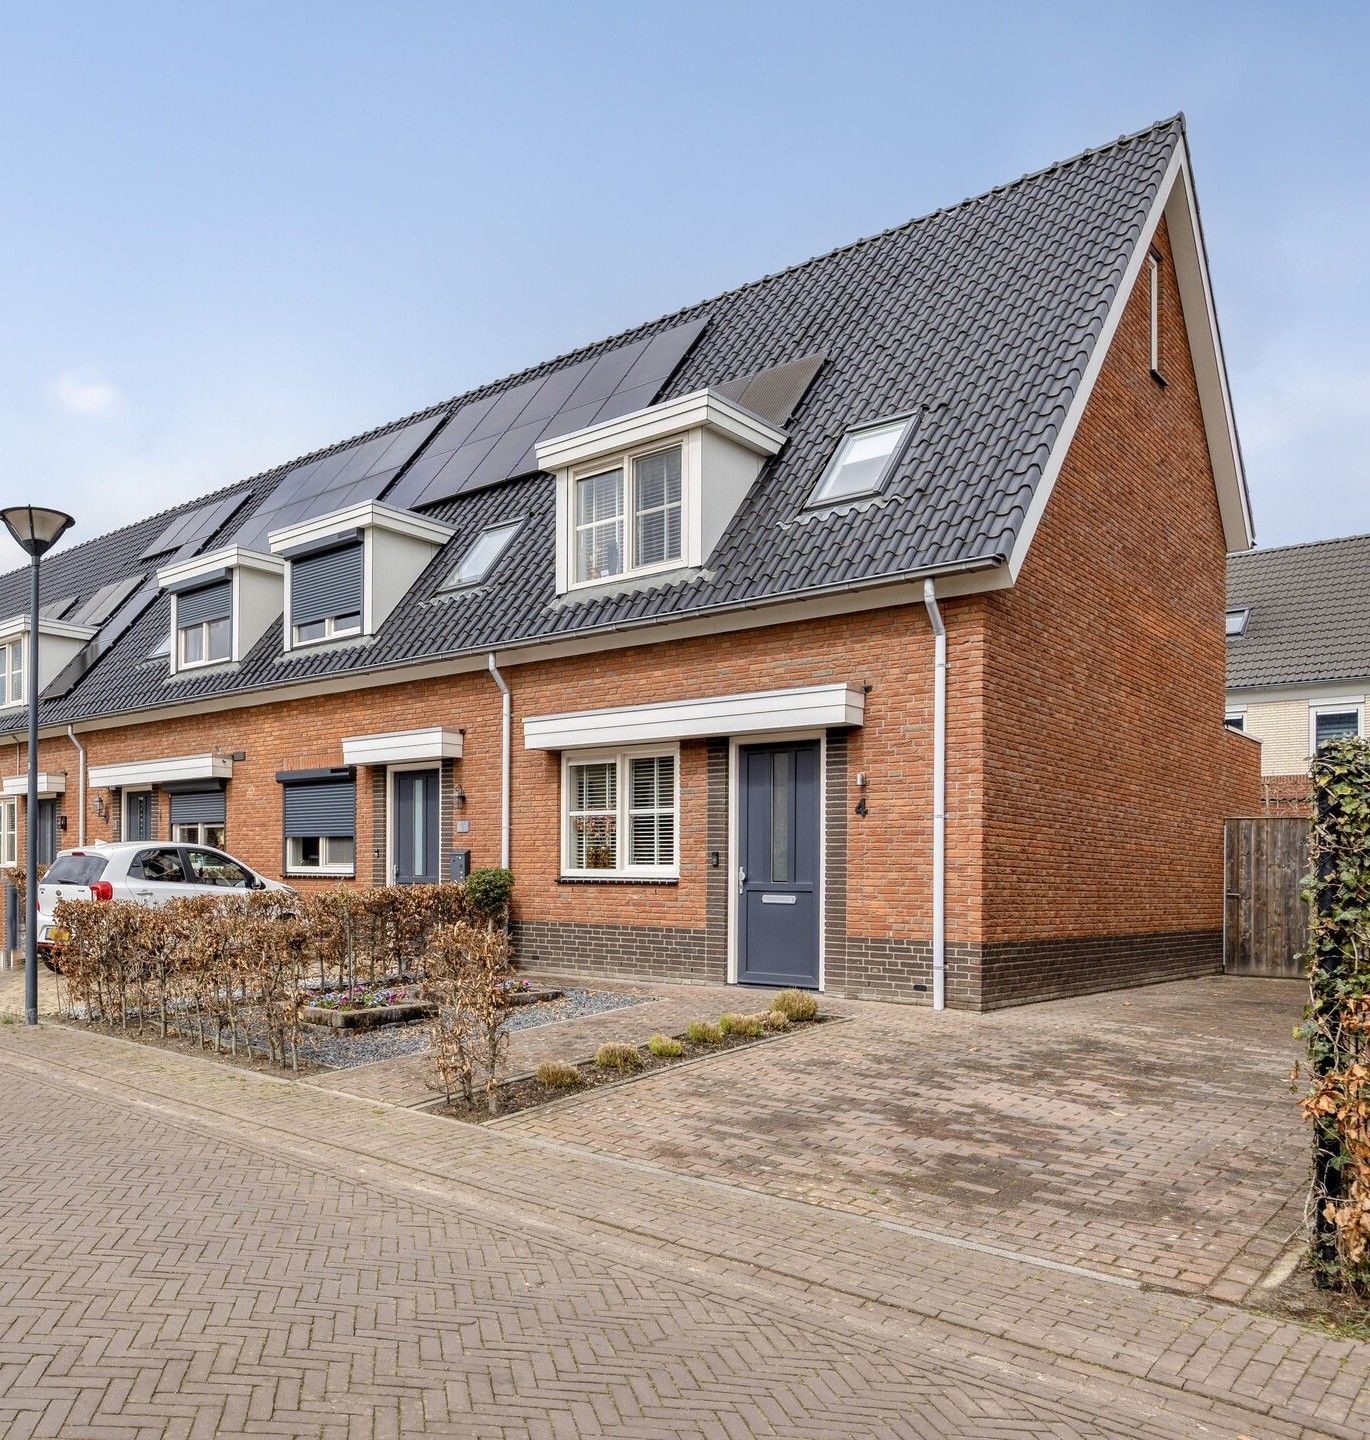
Extended semi-detached house with a large driveway, high-quality finishes, and a spacious garden on a plot of approximately 217 m². Energy label A and situated in the popular 'Lage Heide' neighborhood. This relatively new residential area is located near many amenities and the beautiful nature of Valkenswaard (De Malpie/Leenderbossen), and is easily accessible from both the south (Belgium) and the north. The leading companies on the southern axis of Eindhoven (ASML, HTC, VdL, etc.) are easily reached by both bicycle and car, partly due to the improved infrastructure. The house features an atmospheric, extended living room, a luxury kitchen and bathroom, and three to four bedrooms. If desired, a garage (and/or carport) can be built next to the house. In any case, there is space for two cars on private property, a rear entrance, and a storage shed/canopy. The street is primarily intended for local traffic, making it quiet and child-friendly.
Entrance with meter cupboard, cloakroom, guest toilet, and staircase to the first floor. Spacious living room (equipped with underfloor heating, recessed spotlights) with French doors opening onto the garden/terrace. Subtle connection to the beautiful kitchen at the front. The kitchen is equipped with, among other things, a dishwasher, an induction hob, a stainless steel extractor hood, a refrigerator, a luxury oven (Bosch), ample cupboard space, etc. There is a storage room/cupboard in the living room.
On the first floor, there is a landing with access to the various bedrooms and the bathroom. Two bedrooms are situated at the front, one with a dormer window and the other with a Velux skylight. The (third) master bedroom is at the rear (with a built-in wardrobe), as is the bathroom. This luxury bathroom features a comfortable shower, a bathtub, a second wall-mounted toilet, and a designer washbasin with vanity unit. Fixed staircase to the second floor.
On the second floor, there is a simple possibility to create a fourth bedroom. There is currently plenty of storage space, a connection for laundry appliances, and a technical room (CV-ATAG HR, built circa 2016). Outside, there is a lovely garden, fully fenced, with a back entrance and a storage shed/canopy for hobbies, bicycles, and/or garden tools.
Features
Transfer of ownership
- Listed since
- Acceptance
- Available in consultation
- Asking price
- € 545,000 kosten koper
- Asking price per m²
- € 5,396
- Status
- Available
Construction
- Kind of house
- Single-family home, corner house
- Building type
- Resale property
- Year of construction
- 2016
- Type of roof
- Gable roof covered with roof tiles
Surface areas and volume
- Areas
- Living area
- 101 m²
- Other space inside the building
- 5 m²
- External storage space
- 6 m²
- Plot size
- 217 m²
- Volume in cubic meters
- 374 m³
Layout
- Number of rooms
- 5 rooms (3 bedrooms)
- Number of bath rooms
- 1 bathroom and 1 separate toilet
- Bathroom facilities
- Shower, bath, toilet, sink, and washstand
- Number of stories
- 3 stories
- Facilities
- Skylight, optical fibre, mechanical ventilation, TV via cable, and solar panels
Energy
- Energy label
- Insulation
- Roof insulation, double glazing, energy efficient window, insulated walls, floor insulation and completely insulated
- Heating
- CH boiler and partial floor heating
- Hot water
- CH boiler
- CH boiler
- ATAG HR (gas-fired combination boiler from 2016, in ownership)
Cadastral data
- VALKENSWAARD H 299
- Cadastral map
- Area
- 217 m²
- Ownership situation
- Full ownership
Exterior space
- Location
- Alongside a quiet road, in wooded surroundings and in residential district
- Garden
- Back garden and front garden
- Back garden
- 56 m² (6.24 metre deep and 9.00 metre wide)
- Garden location
- Located at the northwest with rear access
Storage space
- Shed / storage
- Detached wooden storage
- Facilities
- Electricity
Garage
- Type of garage
- Possibility for garage and parking place
Parking
- Type of parking facilities
- Parking on private property and public parking
© 2001-2026 funda