
This house on Funda: https://www.funda.nl/en/detail/koop/valkenswaard/huis-plataanlaan-8/80033804/
Description
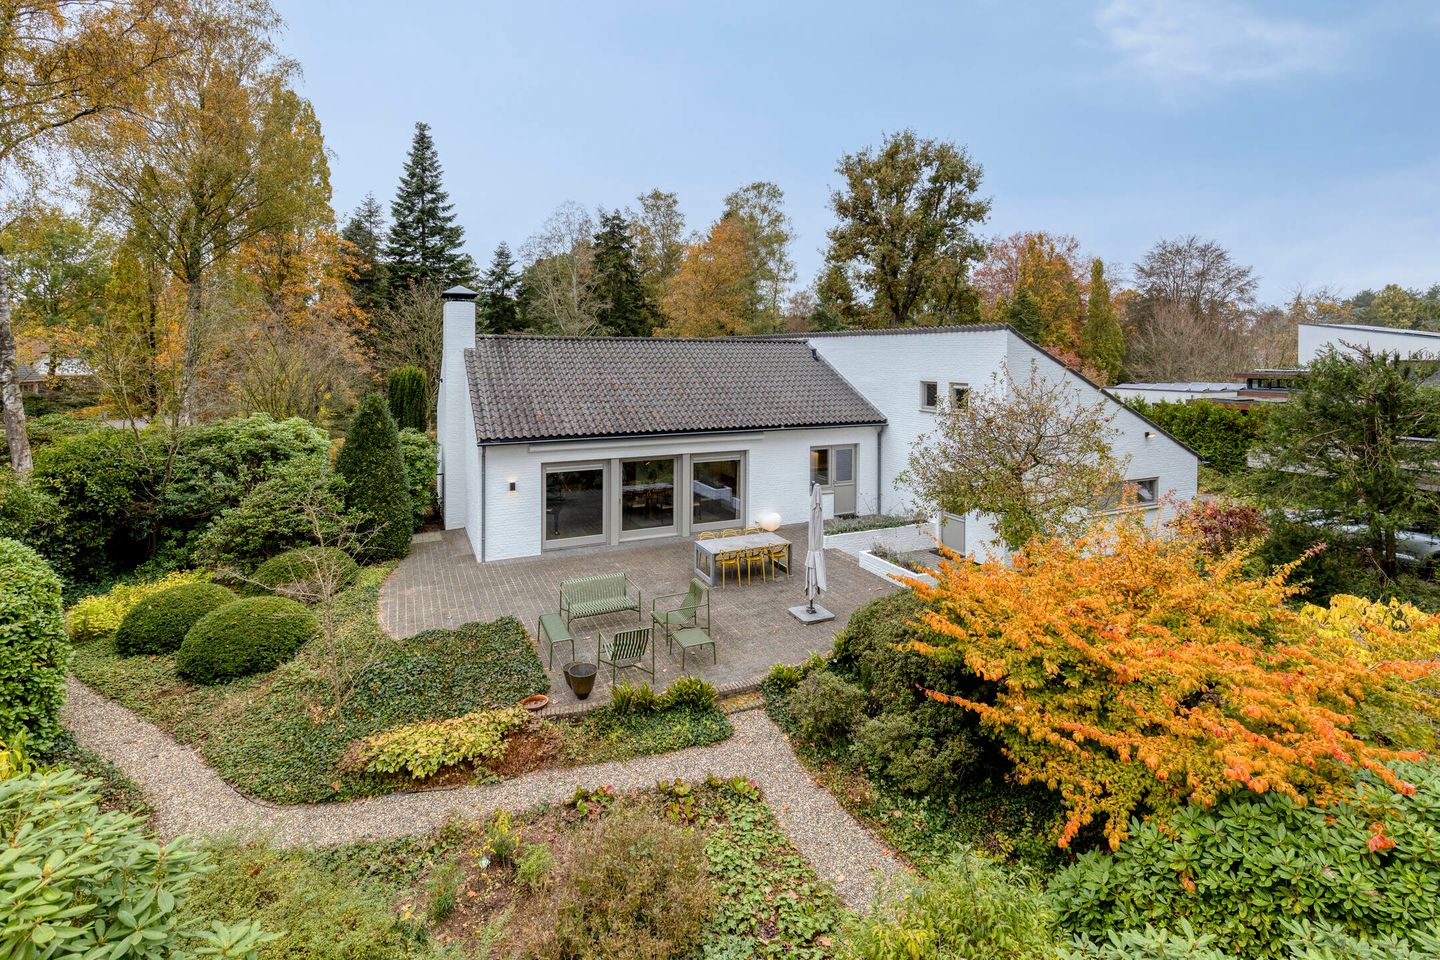
Experience detached living within your own private parkland, situated in a prime, highly sought-after location in Valkenswaard. For decades, this beautiful, classic neighborhood has been recognized as one of the most desirable areas south of Eindhoven—a region that has effectively become the epicenter of the Dutch economy. Yet, the location is only part of the story; the villa itself is the true centerpiece. Designed as a spacious family home—featuring four bedrooms and two bathrooms—it also functions as an exceptionally comfortable bungalow, with all essential living facilities conveniently located on the ground floor, ensuring suitability for every stage of life. This fully renovated property, finished to a high standard with premium plasterwork and recessed lighting, is also perfectly suited for those looking to combine living with a home-based office or professional practice. There is ample parking available on the private grounds. The property is located in the immediate vicinity of primary and secondary schools, forests, and fens, as well as the Eindhovensche Golf club. It lies just a short distance from the center of Valkenswaard and offers excellent access to the major road network, connecting easily to destinations both north and south. The surrounding area is characterized by similar, high-end residences set on generous plots, where tranquility, nature, and privacy are highly valued, and traffic is largely limited to local residents.
A grand, impressive entrance hall features a guest restroom and an extensive cloakroom area, with stylish double doors leading into the living space. The layout is both playful and spacious, utilizing a ‘walk-around’ design—a concept highly favored by architects. The magnificent living area, which flows into an expansive kitchen and is anchored by a large dining table, ensures an exceptional living experience. A welcoming atmosphere is created—enhanced by an integrated wood-burning stove—while the large surrounding windows offer a unique view of the lush greenery. At the rear, an expansive wall of glass, featuring sliding doors, allows the interior to merge seamlessly with the back garden. From the large, elevated terrace, you enjoy a prime vantage point, while the garden paths invite you to take a leisurely stroll through your own park-like grounds.
Adjoining the kitchen is a highly practical utility room, suitable for laundry appliances and other household equipment. It offers ample cupboard space and an additional water tap, with direct access to the terrace and garden.
The left side of the villa is dedicated to the sleeping and bathing quarters. The spacious master bedroom features a large built-in wardrobe and an en-suite bathroom, complete with a walk-in shower, a second (wall-mounted) toilet, a bidet, a double vanity unit, and a designer radiator. All bedrooms throughout the villa are fitted with stylish, modern flooring. Bedrooms two and three are ideal as children’s rooms or guest bedrooms and share a ‘connecting’ bathroom, equipped with a modern vanity and a comfortable shower. The fourth bedroom is currently used as an elegant home office (featuring a mezzanine/loft area) with double sliding doors—offering, if desired, a fine view of your own vehicle collection.
On the upper floor, there is excellent potential to create a study, a reading or music room, or an additional bedroom. This level also provides a significant amount of storage space.
The garden surrounding the villa—a delightful setting to enjoy the early arrival of spring—looks as though it has been lifted straight from the pages of a lifestyle magazine, specifically the ‘living in nature’ section. The garden is fully enclosed, features an electric double gate, and is equipped with an irrigation system. There is ample parking on the private property, including two spaces under a carport, which adjoins an outdoor storage shed. The property also offers two separate rear access points.
You are warmly invited to see this exceptional property for yourself—ideally on a beautiful autumn day!
Features
Transfer of ownership
- Listed since
- Acceptance
- Available in consultation
- Asking price
- € 1,400,000 kosten koper
- Asking price per m²
- € 5,983
- Status
- Available
Construction
- Kind of house
- Villa, detached residential property
- Building type
- Resale property
- Year of construction
- 1973
- Type of roof
- Gable roof covered with roof tiles
Surface areas and volume
- Areas
- Living area
- 234 m²
- Other space inside the building
- 41 m²
- Exterior space attached to the building
- 2 m²
- External storage space
- 10 m²
- Plot size
- 1,759 m²
- Volume in cubic meters
- 1,020 m³
Layout
- Number of rooms
- 6 rooms (4 bedrooms)
- Number of bath rooms
- 2 bathrooms and 1 separate toilet
- Bathroom facilities
- Double sink, walk-in shower, toilet, washstand, shower, and sink
- Number of stories
- 2 stories
- Facilities
- Optical fibre, flue, sliding door, and TV via cable
Energy
- Energy label
- Insulation
- Roof insulation, double glazing, energy efficient window plus and insulated walls
- Heating
- CH boiler and wood heater
- Hot water
- CH boiler
- CH boiler
- ATAG HR (gas-fired combination boiler from 2023, in ownership)
Cadastral data
- VALKENSWAARD B 3411
- Cadastral map
- Area
- 1,759 m²
- Ownership situation
- Full ownership
Exterior space
- Location
- Alongside a quiet road, sheltered location, in wooded surroundings, in residential district and unobstructed view
- Garden
- Surrounded by garden
Storage space
- Shed / storage
- Detached wooden storage
- Facilities
- Electricity
Garage
- Type of garage
- Carport and possibility for garage
Parking
- Type of parking facilities
- Parking on gated property, parking on private property and public parking
© 2001-2026 funda