
This house on Funda: https://www.funda.nl/en/detail/koop/veendam/huis-middenweg-98/44520973/
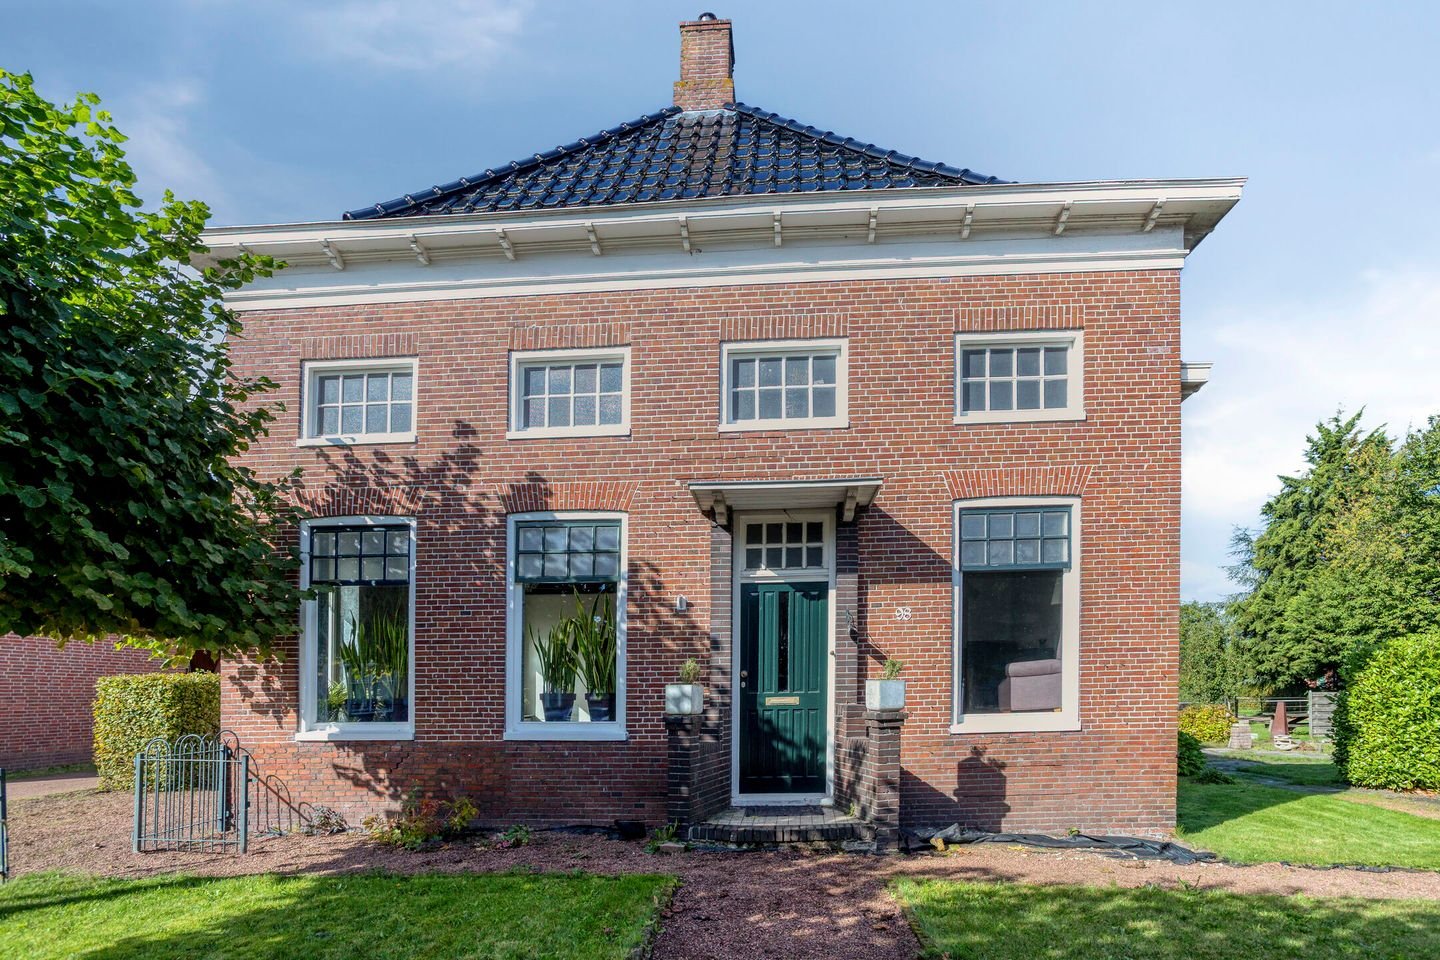
Middenweg 989645 BH VeendamVeendam-Middenweg en omgeving
€ 599,500 k.k.
Description
Altijd al willen wonen in een riante woonboerderij?
Aan de doorgaande weg naar Muntendam staat deze woonboerdij met maar liefst 6 kamers, inpandige schuur, een royale kapschuur en op een perceel van 4150m².
In de afgelopen jaren heeft de eigenaar de boerderij gerenoveerd/verbouwd en energiezuinig gemaakt door o.a. een hybride c.v./zonneboiler en houtkachel, energielabel A+.
De nieuwe eigenaar kan zelf nog bepalen wat voor keuken en badkamer hij wil.
Begane grond: Entree, hal/gang, toilet, kelder, woonkamer ca. 34m² marmeren vloer, schouw en houtkachel, 4 slaapkamers, opkamer/kantoor, badkamer en keuken in aanbouw, diverse bergingen, schuur/garage ca.126m² met een tijdelijke badkamer en een tijdelijke keuken.
1e verdieping: ruime zolder van ca.178m²
Vraag een bezichtiging bij ons aan om een goede indruk te krijgen van de mogelijkheden van deze riante woonboerderij.
Informatie:
- Bouwjaar 1853-1855
- Perceel 4150m²
- Bruto afmetingen 17 x 41 m.
- Woonopp. ca. 252m²
- Overige inpandige ruimte ca.252m²
- Inhoud 1868m3
- Kapschuur/carport 19.90x9.20m
- 30 zonnepanelen en 4 zonnecollectoren
- De gehele woning is voorzien van vloerverwarming
- "As is where is" clausule wordt opgenomen in de koopovereenkomst
- Energielabel A+ tot 11-09-2036
Features
Transfer of ownership
- Listed since
- Acceptance
- Available in consultation
- Asking price
- € 599,500 kosten koper
- Asking price per m²
- € 2,379
- Status
- Available
Construction
- Kind of house
- Converted farmhouse, detached residential property
- Building type
- Resale property
- Year of construction
- 1853
- Type of roof
- Gable roof covered with roof tiles
Surface areas and volume
- Areas
- Living area
- 252 m²
- Other space inside the building
- 252 m²
- Exterior space attached to the building
- 2 m²
- Plot size
- 4,150 m²
- Volume in cubic meters
- 1,868 m³
Layout
- Number of rooms
- 7 rooms (4 bedrooms)
- Number of bath rooms
- 1 bathroom and 1 separate toilet
- Number of stories
- 1 story, an attic, and a basement
- Facilities
- Optical fibre, solar collectors, and solar panels
Energy
- Energy label
- Insulation
- Roof insulation, partly double glazed, insulated walls and floor insulation
- Heating
- CH boiler, wood heater and partial floor heating
- Hot water
- Solar boiler
- CH boiler
- Atag Q solar (2012, in ownership)
Cadastral data
- VEENDAM R 395
- Cadastral map
- Area
- 3,010 m²
- Ownership situation
- Full ownership
- VEENDAM R 385
- Cadastral map
- Area
- 1,140 m²
- Ownership situation
- Full ownership
Exterior space
- Location
- Alongside busy road and unobstructed view
- Garden
- Surrounded by garden
Garage
- Type of garage
- Built-in
- Capacity
- 6 cars
- Facilities
- Electricity and running water
Parking
- Type of parking facilities
- Parking on private property and public parking
© 2001-2026 funda