
This house on Funda: https://www.funda.nl/en/detail/koop/veendam/huis-voormolenstraat-1/44472274/
Description
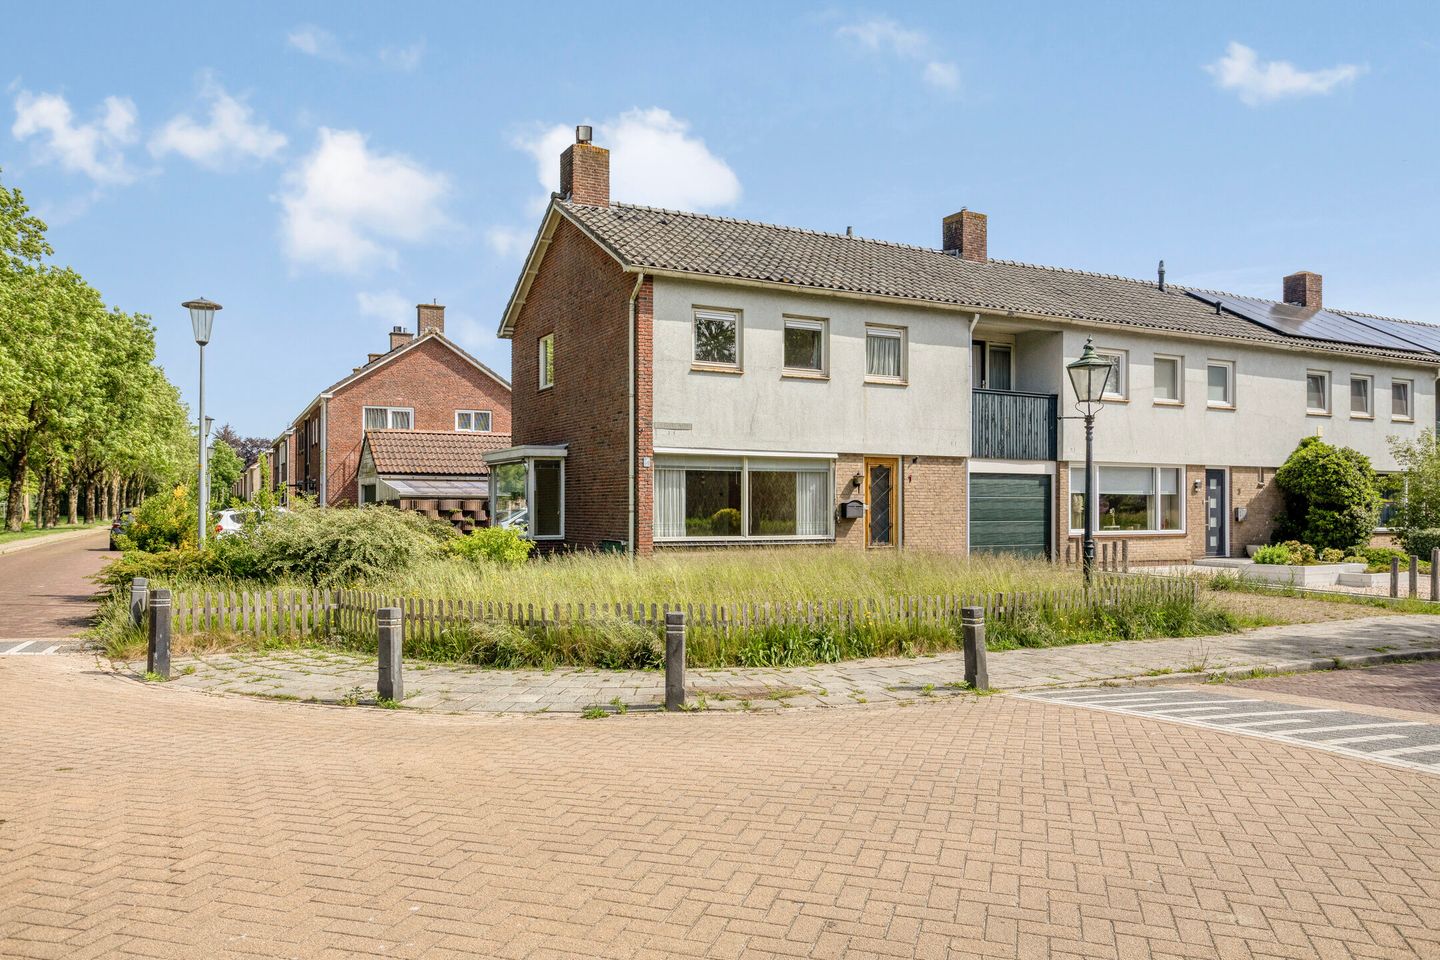
Op een prachtige locatie nabij het wijk winkelcentrum Autorama en het centrum van Veendam gelegen ruime hoekwoning met 2 garages. Een prachtig vrij uitzicht over water en groen.
Indeling: entree/hal, toilet met fontein, doorzonwoonkamer ca. 6.64x3.81m, v.v. erker, openhaard en tuindeur, dichte keuken ca. 2.81x2.20m, kelder, inpandige garage ca. 6.64x2.67m en aangebouwde houten bijkeuken.
Eerste verdieping: ruime overloop, 4 slaapkamers resp. ca. 3.77x3.33m, 3.77x3.21m, 2.81x2.18m en 3.65x2.80m met toegang tot balkon aan voor- en achterzijde, badkamer ca. 2.75x1.37m, v.v. douche, wastafel en 2e toilet.
Zolder: via vlizotrap te bereiken grote zolderruimte.
Extra:
* Bouwjaar 1960
* Perceel oppervlakte 378 m²
* Prachtige ligging met vrij uitzicht over water en groen
* Grotendeels dubbele beglazing
* Twee balkons (noord/zuid)
* Verwarming middels HR combiketel Intergas bouwjaar 2013
* Inpandige garage
* Vrijstaande houten garage ca. 5.83x2.99m, v.v. elektra
* Voldoende parkeergelegenheid op eigen terrein
* Energielabel E tot 29-11-2026
Features
Transfer of ownership
- Listed since
- Acceptance
- Available in consultation
- Asking price
- € 239,500 kosten koper
- Asking price per m²
- € 2,325
- Status
- Under offer
Construction
- Kind of house
- Single-family home, corner house
- Building type
- Resale property
- Year of construction
- 1960
- Type of roof
- Gable roof covered with roof tiles
Surface areas and volume
- Areas
- Living area
- 103 m²
- Other space inside the building
- 52 m²
- Exterior space attached to the building
- 7 m²
- External storage space
- 17 m²
- Plot size
- 378 m²
- Volume in cubic meters
- 546 m³
Layout
- Number of rooms
- 5 rooms (4 bedrooms)
- Number of bath rooms
- 1 bathroom and 1 separate toilet
- Bathroom facilities
- Shower, toilet, and sink
- Number of stories
- 2 stories, an attic, and a basement
- Facilities
- Outdoor awning and optical fibre
Energy
- Energy label
- Insulation
- Partly double glazed
- Heating
- CH boiler
- Hot water
- CH boiler
- CH boiler
- Intergas HR (gas-fired combination boiler from 2013, in ownership)
Cadastral data
- VEENDAM L 618
- Cadastral map
- Area
- 346 m²
- Ownership situation
- Full ownership
- VEENDAM L 1861
- Cadastral map
- Area
- 32 m²
- Ownership situation
- Full ownership
Exterior space
- Location
- Alongside a quiet road, in residential district and unobstructed view
- Garden
- Back garden, front garden and side garden
- Back garden
- 111 m² (8.50 metre deep and 13.00 metre wide)
- Garden location
- Located at the north with rear access
- Balcony/roof terrace
- Balcony present
Garage
- Type of garage
- Built-in and detached wooden garage
- Capacity
- 1 car
- Facilities
- Electrical door and electricity
Parking
- Type of parking facilities
- Public parking
© 2001-2026 funda