
Parallelweg 1-183903 BA VeenendaalHet Ambacht
€ 700,000 k.k.
Royaal licht 3-kamerappartement met 2 balkons en eigen parkeerplaats!
Description
Licht, ruimte en comfort komen mooi samen in dit luxe 3-kamerappartement in appartementencomplex Gravenborgh. Je woont hier op de 4e en bovenste woonlaag, met een levendig uitzicht over de Kerkewijk, twee balkons, een berging en een eigen parkeerplaats met carport.
Het centrum van Veenendaal ligt op loopafstand. Ook het busstation en treinstation vind je naast de deur. Pak de fiets richting de Utrechtse Heuvelrug of wandel zo naar winkels, horeca en dagelijkse voorzieningen.
Indeling:
Begane grond:
Centrale entree met brievenbussen en intercom. Trappenhuis met liftinstallatie.
4e woonlaag:
Portiek met toegang tot appartement 1-18.
Ruime entree met garderobe, meterkast en toilet.
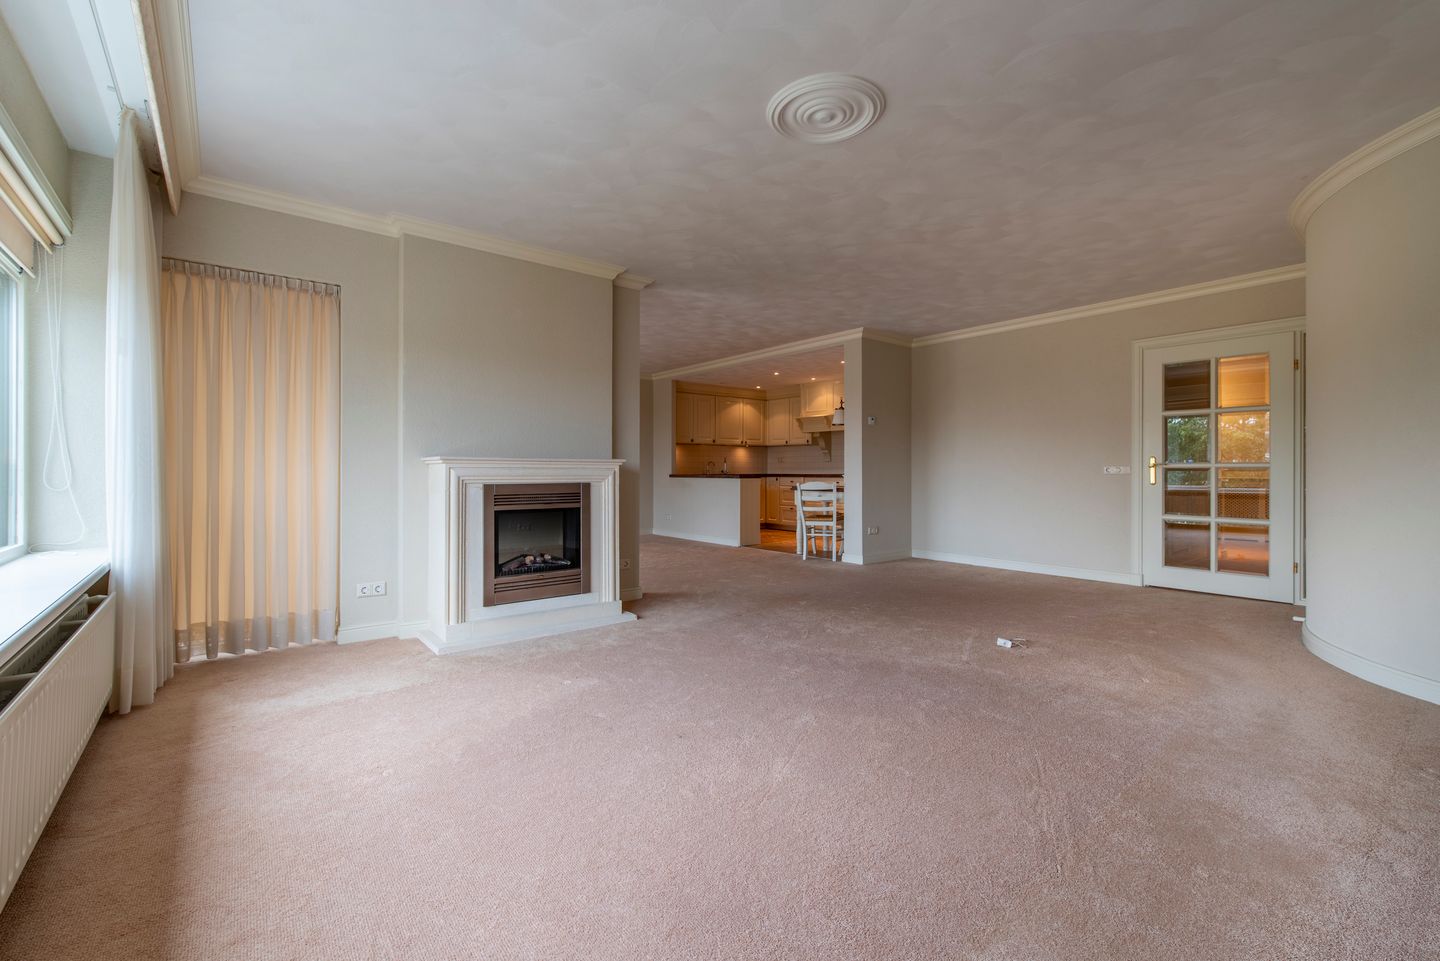
Heerlijke woonkamer met grote raampartijen een zithoek met elektrische haard, een ruime eethoek bij de schuifpui met balkon en een luxe open keuken in U-opstelling met diverse inbouwapparatuur. Heel praktisch is de bijkeuken naast de keuken met wasmachine aansluiting en ruimte voor voorraadkasten.
Aan de achterzijde van het appartement vinden we twee riante slaapkamers met inbouwkasten.
Natuurlijk is er ook een luxe comfortabele badkamer met wastafelmeubel, douche, ligbad en toilet.
De cv installatie is netjes weggewerkt in een kast.
De eigen berging is te vinden in de onderbouw.
De parkeerplaats onder de carport ligt direct achter het complex.
Kortom een geweldig appartement met een hoog afwerkingsniveau.
Aanvaarding in onderling overleg.
Je bent van harte welkom voor een bezichtiging, neem contact op met ons kantoor.
Features
Transfer of ownership
- Original asking price
- € 750,000 kosten koper
- Service charges
- € 280 per month
- Listed since
- Acceptance
- Available in consultation
- Asking price
- € 700,000 kosten koper
- Asking price per m²
- € 5,385
- Status
- Available
- VVE (Owners Association) contribution
- € 280.00 per month
Construction
- Type apartment
- Apartment with shared street entrance (apartment)
- Building type
- Resale property
- Year of construction
- 1991
- Type of roof
- Flat roof covered with asphalt roofing
Surface areas and volume
- Areas
- Living area
- 130 m²
- Exterior space attached to the building
- 15 m²
- External storage space
- 6 m²
- Volume in cubic meters
- 395 m³
Layout
- Number of rooms
- 3 rooms (2 bedrooms)
- Number of bath rooms
- 1 bathroom and 1 separate toilet
- Bathroom facilities
- Shower, bath, toilet, sink, and washstand
- Number of stories
- 1 story
- Facilities
- Outdoor awning, optical fibre, mechanical ventilation, passive ventilation system, and TV via cable
- Located at
- 4th floor
Energy
- Energy label
- Insulation
- Roof insulation, double glazing, insulated walls and floor insulation
- Heating
- CH boiler
- Hot water
- CH boiler
- CH boiler
- Nefit (gas-fired combination boiler from 2022, in ownership)
Cadastral data
- VEENENDAAL C 3041
- Cadastral map
- Ownership situation
- Full ownership
- VEENENDAAL C 3041
- Cadastral map
- Ownership situation
- Full ownership
Exterior space
- Location
- In wooded surroundings and unobstructed view
- Balcony/roof terrace
- Balcony present
Storage space
- Shed / storage
- Storage box
Garage
- Type of garage
- Carport and parking place
Parking
- Type of parking facilities
- Public parking
VVE (Owners Association) checklist
- Registration with KvK
- Yes
- Annual meeting
- Yes
- Periodic contribution
- Yes (€ 280.00 per month)
- Reserve fund present
- Yes
- Maintenance plan
- Yes
- Building insurance
- Yes
© 2001-2026 funda