
This house on Funda: https://www.funda.nl/en/detail/koop/veenoord/huis-troelstrastraat-7/44450747/
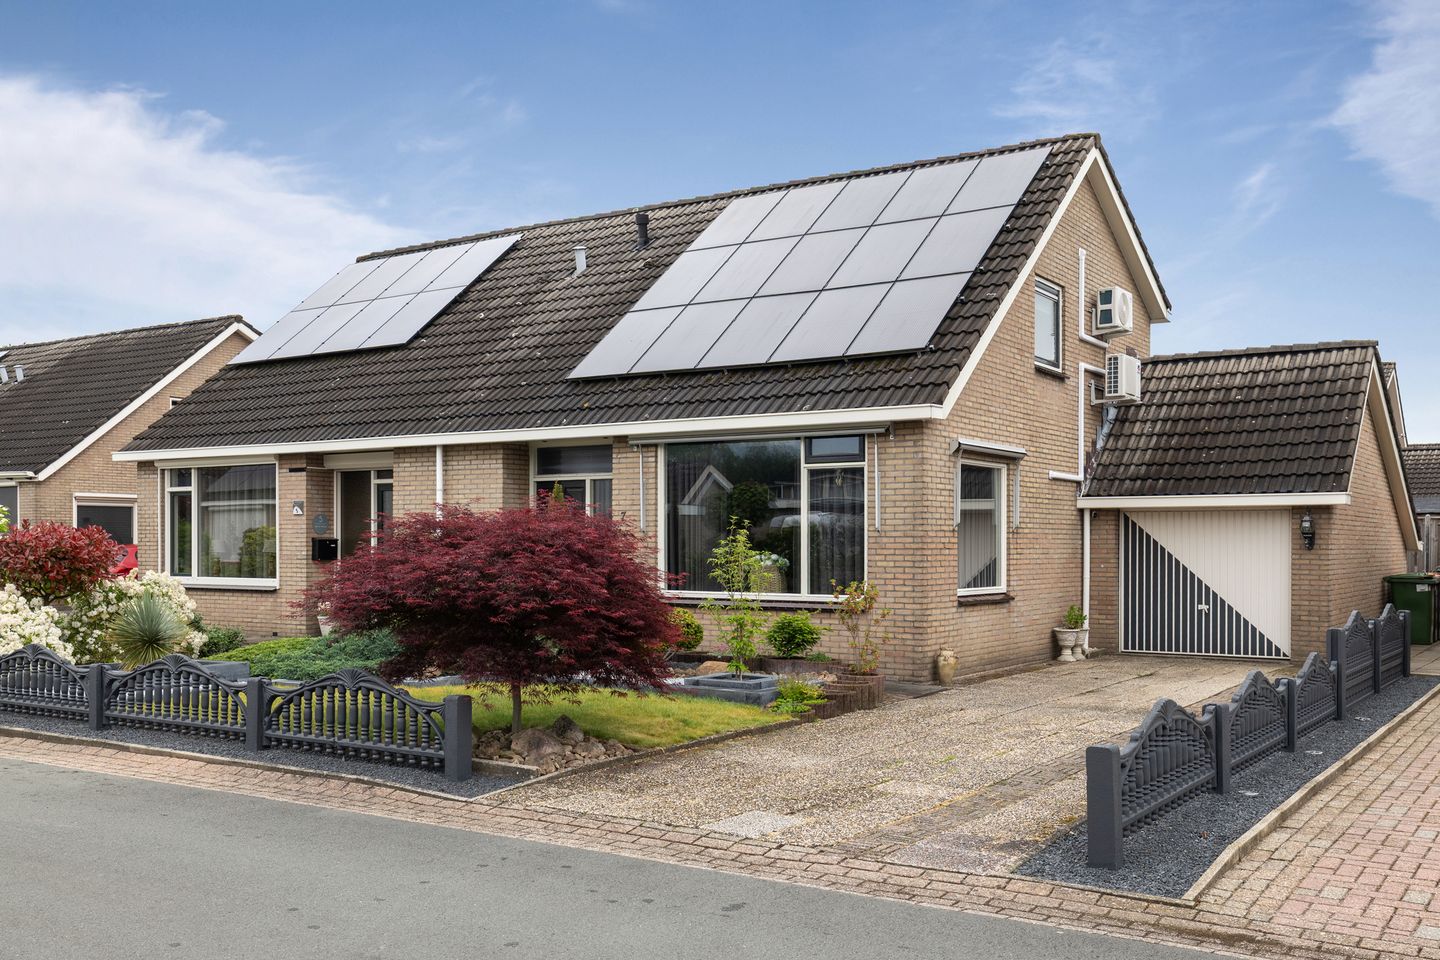
Description
Troelstrastraat 7 te 7844 KK Veenoord
Op een rustige lokatie gelegen, goed onderhouden helft van een dubbel woonhuis met aangebouwde garage/berging en royale overkapping.
Indeling : Entree, hal, toilet, trapkast, woonkamer annex eetkamer, open moderne inbouwkeuken, bijkeuken met achterom naar overkapping en binnendoor naar berging en garage.
Eerste etage : overloop naar drie slaapkamers en badkamer/douche
Tweede etage : zolderberging
Goed om te weten over dit netjes onderhouden woohuis :
Aangebouwde overkapping van 16 m²
Gevelisolatie toegepast in 2024
Energielabel B
v.v. 2x airco-unit 2024
cv ketel op huurbasis
v.v. 15 zonnepanelen 320 wp geplaatst in 2020 met 30 jaar vermogengarantie
meterkast vervangen/uitgebreid in 2024
badkamer vernieuwd in 2018
keuken inbouwapparatuur vernieuwd in 2025
Al met al een leuk en comfortabel huis welke vanaf nu beschikbaar is voor verkoop.
richtprijs € 319.000,-- k.k.
Aanvaarding in overleg
Features
Transfer of ownership
- Last asking price
- € 319,000 kosten koper
- Asking price per m²
- € 3,009
- Status
- Sold
Construction
- Kind of house
- Single-family home, double house
- Building type
- Resale property
- Construction period
- 1971-1980
- Type of roof
- Gable roof covered with roof tiles
Surface areas and volume
- Areas
- Living area
- 106 m²
- Other space inside the building
- 21 m²
- Exterior space attached to the building
- 16 m²
- Plot size
- 290 m²
- Volume in cubic meters
- 474 m³
Layout
- Number of rooms
- 5 rooms (3 bedrooms)
- Number of bath rooms
- 1 bathroom and 1 separate toilet
- Bathroom facilities
- Shower, toilet, and washstand
- Number of stories
- 2 stories
- Facilities
- Air conditioning, mechanical ventilation, and solar panels
Energy
- Energy label
- Not available
- Heating
- CH boiler
- Hot water
- CH boiler
- CH boiler
- Intergas (gas-fired combination boiler from 2019, to rent)
Cadastral data
- EMMEN X 250
- Cadastral map
- Area
- 211 m²
- Ownership situation
- Full ownership
- EMMEN X 1219
- Cadastral map
- Area
- 79 m²
- Ownership situation
- Full ownership
Exterior space
- Location
- In residential district
- Garden
- Back garden
- Back garden
- 72 m² (6.50 metre deep and 11.00 metre wide)
- Garden location
- Located at the east with rear access
Storage space
- Shed / storage
- Built-in
- Facilities
- Electricity and heating
Garage
- Type of garage
- Attached brick garage
- Capacity
- 1 car
- Facilities
- Loft and electricity
- Insulation
- No insulation
Parking
- Type of parking facilities
- Parking on private property and public parking
© 2001-2026 funda