
This house on Funda: https://www.funda.nl/en/detail/koop/veghel/appartement-esdonkstraat-6-d/17235550/
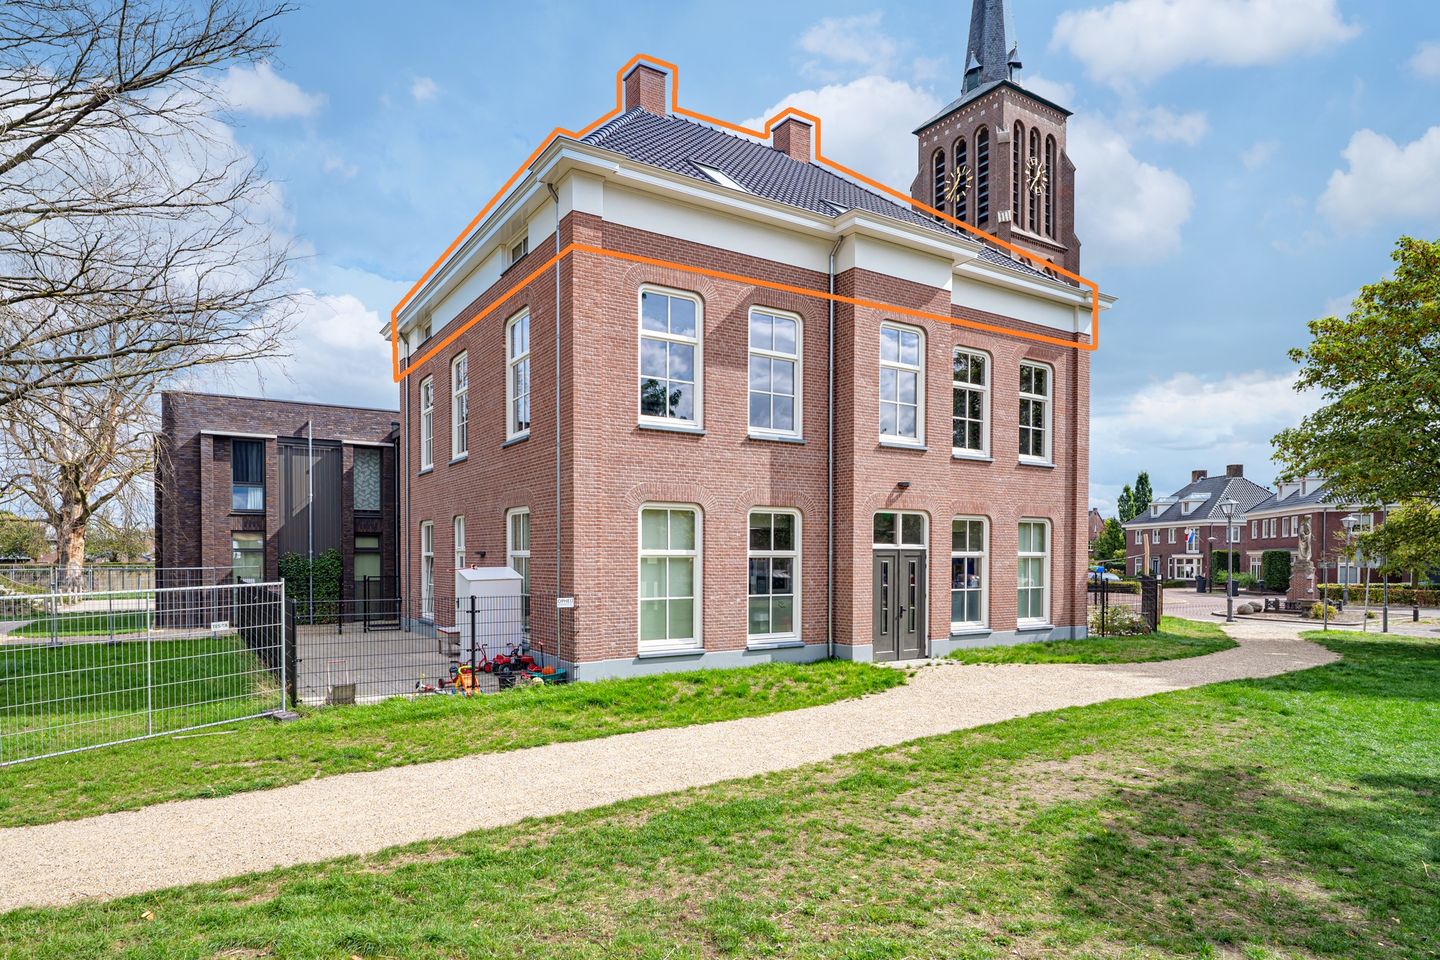
Esdonkstraat 6-D5466 RX VeghelEerde
€ 680,000 k.k.
Description
Exclusief en smaakvol wonen op ca. 167 m² met energielabel A++
* See English text below
In het kort:
• Recent gerealiseerd in 2025
• Ca. 167 m² gebruiksoppervlakte
• Verdeeld over de tweede en derde verdieping
• Luxe en hoogwaardige afwerking
• Drie slaapkamers met mogelijkheid voor één of meerdere extra slaapkamers
• Extra verdieping van maar liefst ca. 31 m²
• Ruime woonkamer met open keuken
• Luxe keuken met groot kook- en spoeleiland
• Balkon/loggia van ruim 9 m²
• Hoge plafonds en veel daglicht
• Vloerverwarming en vloerkoeling
• Energielabel A++
• Volledig gasloos
• Warmtepomp, WTW-installatie en elektrische boiler
• Eigen separate berging op de begane grond
• Gelegen in de bijzondere pastorietuin midden in Eerde
Royaal wonen, hoogwaardige materialen en het comfort van een recent gerealiseerd appartement, op een plek met karakter. Esdonkstraat 6D in Eerde is allesbehalve standaard. Met maar liefst ca. 167 m² gebruiksoppervlakte verdeeld over twee verdiepingen, een luxe afwerking en een prachtige ligging in de groene pastorietuin woon je hier bijzonder ruim en bijzonder mooi.
Het appartement is in 2025 gerealiseerd en tot in detail smaakvol afgewerkt. Hoge plafonds, grote raampartijen, een warme houtlook PVC-vloer en een luxe leefkeuken met royaal kook- en spoeleiland geven het interieur een eigentijdse en exclusieve uitstraling. Vanuit de leefruimte en het balkon kijk je fraai uit over het omliggende groen.
Ook op het gebied van comfort en duurzaamheid is alles van deze tijd. Het appartement is volledig gasloos, beschikt over energielabel A++, vloerverwarming en vloerkoeling en is uitgerust met een warmtepomp en WTW-installatie.
En ruimte? Daar is hier uitzonderlijk veel van. Naast de royale woonverdieping met twee slaapkamers, een luxe badkamer en ruim 9 m² buitenruimte beschik je over een complete extra verdieping van ca. 31 m². Een fantastische bonusruimte voor een extra slaapkamer, kantoor, hobbyruimte of zelfs meerdere kamers.
Nieuw, luxe en duurzaam wonen zonder te hoeven wachten, met de ruimte van een volwaardige woning en het gemak van een appartement.
Ruimte, licht en een hoogwaardige afwerking
Zodra je het appartement binnenstapt, merk je dat hier veel aandacht is besteed aan materiaalgebruik, comfort en uitstraling. De hoge plafonds versterken het royale gevoel en dankzij de vele ramen valt er volop daglicht naar binnen. Vanuit verschillende plekken kijk je uit over de groene omgeving en richting de karakteristieke kerktoren van Eerde.
De leefruimte vormt het hart van het appartement. Wonen, koken en eten lopen hier op een natuurlijke manier in elkaar over, terwijl er meer dan genoeg ruimte is voor zowel een royale zithoek als een grote eettafel. De houtlook PVC-vloer zorgt daarbij voor een warme uitstraling en vormt een mooi contrast met de moderne afwerking.
Ook qua comfort zit je hier goed. De woonverdieping is voorzien van vloerverwarming en vloerkoeling, waardoor het binnen het hele jaar door aangenaam wonen is.
Koken met uitzicht
De open keuken is zonder twijfel een van de blikvangers. Luxe, strak en royaal opgezet, met een groot kook- en spoeleiland als middelpunt. De keuken is voorzien van inductiekoken met geïntegreerde afzuiging, een koelkast, vriezer en twee ovens.
Terwijl je kookt kijk je richting het balkon en de groene omgeving. Openslaande deuren verbinden de keuken rechtstreeks met de buitenruimte. Op mooie dagen zet je de deuren open en wordt het balkon als vanzelf een verlengstuk van binnen. Een heerlijke plek voor een kop koffie in de ochtend of een drankje aan het einde van de dag.
Twee slaapkamers en een luxe badkamer
Op deze verdieping bevinden zich twee slaapkamers. Vanuit een van de slaapkamers bereik je bovendien een praktische inpandige berging met de aansluitingen voor het witgoed en de technische installaties.
De badkamer sluit qua uitstraling helemaal aan bij de rest van het appartement en is luxe uitgevoerd met een ruime douche, dubbele wastafel met meubel en een toilet. De aansluitingen voor een ligbad zijn aanwezig. Daarnaast is er vanuit de centrale ruimte nog een separaat toilet aanwezig.
Een complete verdieping extra
Dit maakt Esdonkstraat 6D écht bijzonder. Naast de royale woonverdieping beschik je over een volledige extra verdieping van ca. 31 m² gebruiksoppervlakte.
Een indrukwekkende open ruimte die nog volledig naar je eigen woonwensen kan worden ingevuld. Maak er een royale derde slaapkamer van, creëer meerdere kamers, richt een rustig kantoor aan huis in of gebruik de verdieping als atelier, hobbyruimte of eigen domein voor een inwonend kind.
Juist deze extra verdieping maakt het appartement geschikt voor veel verschillende woonwensen en levensfases. Je koopt hier niet alleen veel ruimte, maar vooral ook flexibiliteit voor de toekomst.
Buiten wonen tussen het groen
Ook buiten heeft deze woning iets bijzonders. Het balkon/de loggia biedt ruim 9 m² aan eigen buitenruimte en kijkt uit op de groene omgeving rondom de voormalige pastorie. De monumentale bomen en parkachtige inrichting geven de plek een rustige en bijna besloten sfeer, terwijl je midden in de dorpskern van Eerde woont.
Op de begane grond beschik je daarnaast over een eigen separate berging van ca. 5 m², ideaal voor bijvoorbeeld fietsen en extra opslag. In de directe omgeving zijn parkeermogelijkheden aanwezig.
Wonen in de pastorietuin
Esdonkstraat 6D maakt deel uit van een bijzonder woonproject in het hart van Eerde. Historische elementen en nieuwe architectuur komen hier samen in en rondom de voormalige kerk en pastorie. De parkachtige pastorietuin met volwassen bomen vormt daarbij het groene decor.
Dat maakt wonen hier anders dan in een regulier appartementencomplex. Je profiteert van het comfort en de energiezuinigheid van een recent gerealiseerde woning, maar woont tegelijkertijd op een plek met karakter, historie en een volwassen groene omgeving.
Eerde: dorps wonen, centraal in de regio
Eerde is een levendig dorp binnen de gemeente Meierijstad en staat bekend om zijn sterke gemeenschapsgevoel. In en rondom het dorp vind je onder andere de molen, het gemeenschapshuis, natuurgebied De Vlagheide en diverse wandel- en fietsmogelijkheden. Ook voorzieningen voor onderwijs en kinderopvang zijn dichtbij.
Daarnaast ligt Eerde bijzonder centraal ten opzichte van Veghel, Sint-Oedenrode en Schijndel. Via de nabijgelegen uitvalswegen zijn ook Eindhoven en ’s-Hertogenbosch goed bereikbaar.
Exclusive and stylish living with approx. 167 m² of living space and energy label A++
At a glance:
• Newly completed in 2025
• Approx. 167 m² of living space
• Situated across the second and third floors
• Luxurious, high-quality finishes throughout
• Three bedrooms, with the potential to create one or more additional bedrooms
• An additional floor offering approx. 31 m² of versatile space
• Spacious living room with open-plan kitchen
• Luxury kitchen with a large cooking and sink island
• Balcony/loggia measuring over 9 m²
• High ceilings and an abundance of natural light
• Underfloor heating and cooling
• Energy label A++
• Completely gas-free
• Heat pump, heat recovery ventilation system and electric boiler
• Private storage room on the ground floor
• Situated in the beautiful former vicarage garden in the heart of Eerde
• Excellent accessibility with convenient connections to the A50 and A2 motorways
• Option to purchase fully furnished, subject to agreement
Esdonkstraat 6D, Veghel
Generous living space, premium materials and all the comforts of a recently completed apartment, in a truly distinctive setting. Esdonkstraat 6D in Eerde is anything but ordinary. Offering approximately 167 m² of living space across two floors, luxurious finishes and a beautiful location overlooking the greenery of the former vicarage garden, this apartment combines exceptional space with sophisticated living.
Completed in 2025, the apartment has been stylishly finished with great attention to detail. High ceilings, large windows, warm wood-effect PVC flooring and a luxurious open-plan kitchen with a generous cooking and sink island create a contemporary and exclusive atmosphere. From both the living area and the balcony, you can enjoy beautiful views of the surrounding greenery.
When it comes to comfort and sustainability, this apartment offers everything you would expect from a modern home. It is completely gas-free, boasts an A++ energy rating and features underfloor heating and cooling, a heat pump and a heat recovery ventilation system.
And space? There is plenty of it. In addition to the generous main living floor, featuring two bedrooms, a luxurious bathroom and more than 9 m² of outdoor space, the apartment offers an entire additional floor of approximately 31 m². This fantastic extra space could be transformed into another bedroom, a home office, a hobby room or even several separate rooms.
Enjoy luxurious, sustainable and contemporary living without the wait, combining the space of a full-sized home with the convenience of an apartment.
Space, natural light and premium finishes
The moment you step inside, you will notice the attention that has been paid to materials, comfort and design. The high ceilings enhance the sense of space, while the many windows allow natural light to flood the interior. From various points throughout the apartment, you can enjoy views of the green surroundings and Eerde's characteristic church tower.
The living area forms the heart of the home. Living, cooking and dining flow naturally into one another, with more than enough room for both a generous seating area and a large dining table. The warm wood-effect PVC flooring adds character and beautifully complements the contemporary finishes.
Comfort is equally impressive. The main living floor features underfloor heating and cooling, ensuring a pleasant indoor temperature throughout the year.
Cooking with a view
The open-plan kitchen is undoubtedly one of the apartment's highlights. Luxurious, sleek and generously proportioned, it features a large island with cooking and sink facilities as its centrepiece. The kitchen is equipped with an induction hob with integrated extraction, a refrigerator, freezer and two ovens.
While preparing meals, you can enjoy views towards the balcony and the surrounding greenery. Double doors connect the kitchen directly to the outdoor space. On sunny days, simply open the doors and let the balcony become a natural extension of the living area. A wonderful spot for your morning coffee or a relaxing drink at the end of the day.
Two bedrooms and a luxurious bathroom
The main living floor accommodates two bedrooms. One of the bedrooms also provides access to a practical internal storage room housing the laundry connections and technical installations.
The bathroom perfectly complements the apartment's stylish interior and is luxuriously appointed with a spacious shower, double washbasin with vanity unit and a toilet. Connections for a bathtub are already in place. An additional separate toilet is accessible from the central hallway.
An entire additional floor
This is what truly sets Esdonkstraat 6D apart. In addition to the spacious main living floor, the apartment offers an entire extra level with approximately 31 m² of usable floor space.
This impressive open area can be adapted entirely to your personal needs. Create a generous third bedroom, divide the space into multiple rooms, design a peaceful home office or use it as an art studio, hobby room or private retreat for a family member.
It is precisely this additional floor that makes the apartment suitable for a wide range of lifestyles and stages of life. Here, you are not simply investing in generous living space, but also in flexibility for the future.
Outdoor living surrounded by greenery
The outdoor space is equally special. The balcony/loggia offers more than 9 m² of private outdoor space, overlooking the beautiful green surroundings of the former vicarage. Mature trees and landscaped, park-like gardens create a peaceful and almost secluded atmosphere, even though you are right in the heart of Eerde.
On the ground floor, you also have access to a private storage room of approximately 5 m², ideal for bicycles and additional storage. Parking facilities are available in the immediate surroundings.
Living in the former vicarage garden
Esdonkstraat 6D forms part of a distinctive residential development in the heart of Eerde. Historic elements and contemporary architecture come together in and around the former church and vicarage. The beautifully landscaped garden, with its mature trees, provides a unique green setting.
This makes living here quite different from a conventional apartment complex. You benefit from the comfort and energy efficiency of a newly completed home, while enjoying a location rich in character, history and established greenery.
Eerde: village charm in a central location
Eerde is a lively village within the municipality of Meierijstad, known for its strong sense of community. In and around the village, you will find local landmarks such as the traditional windmill, the community centre and the De Vlagheide nature reserve, as well as numerous walking and cycling routes. Schools and childcare facilities are also conveniently located nearby.
Eerde also enjoys an excellent central location, with Veghel, Sint-Oedenrode and Schijndel all within easy reach. Thanks to convenient connections to the A50 and A2 motorways, the cities of Eindhoven and 's-Hertogenbosch are also easily accessible.
Features
Transfer of ownership
- Listed since
- Acceptance
- Available in consultation
- Asking price
- € 680,000 kosten koper
- Asking price per m²
- € 4,072
- Status
- Available
- VVE (Owners Association) contribution
- € 304.97 per month
Construction
- Type apartment
- Residential property with shared street entrance (apartment)
- Building type
- Resale property
- Year of construction
- 2025
- Specific
- Partly furnished with carpets and curtains
- Type of roof
- Hipped roof covered with roof tiles
- Quality marks
- Energie Prestatie Advies
Surface areas and volume
- Areas
- Living area
- 167 m²
- Exterior space attached to the building
- 9 m²
- External storage space
- 5 m²
- Volume in cubic meters
- 542 m³
Layout
- Number of rooms
- 4 rooms (3 bedrooms)
- Number of bath rooms
- 1 bathroom and 1 separate toilet
- Bathroom facilities
- Double sink, walk-in shower, toilet, and underfloor heating
- Number of stories
- 2 stories
- Facilities
- Elevator, mechanical ventilation, passive ventilation system, and TV via cable
- Located at
- 2nd floor
Energy
- Energy label
- Insulation
- Roof insulation, insulated walls, floor insulation and completely insulated
- Heating
- Partial floor heating and heat recovery unit
- Hot water
- Electrical boiler
Cadastral data
- VEGHEL F 5847
- Cadastral map
- Ownership situation
- Full ownership
Exterior space
- Location
- Alongside a quiet road, in centre and in residential district
- Balcony/roof terrace
- Balcony present
Storage space
- Shed / storage
- Storage box
- Facilities
- Electricity
Parking
- Type of parking facilities
- Public parking
VVE (Owners Association) checklist
- Registration with KvK
- Yes
- Annual meeting
- Yes
- Periodic contribution
- Yes (€ 304.97 per month)
- Reserve fund present
- Yes
- Maintenance plan
- Yes
- Building insurance
- Yes
© 2001-2026 funda