
This house on Funda: https://www.funda.nl/en/detail/koop/veghel/huis-hopveld-5/80933904/
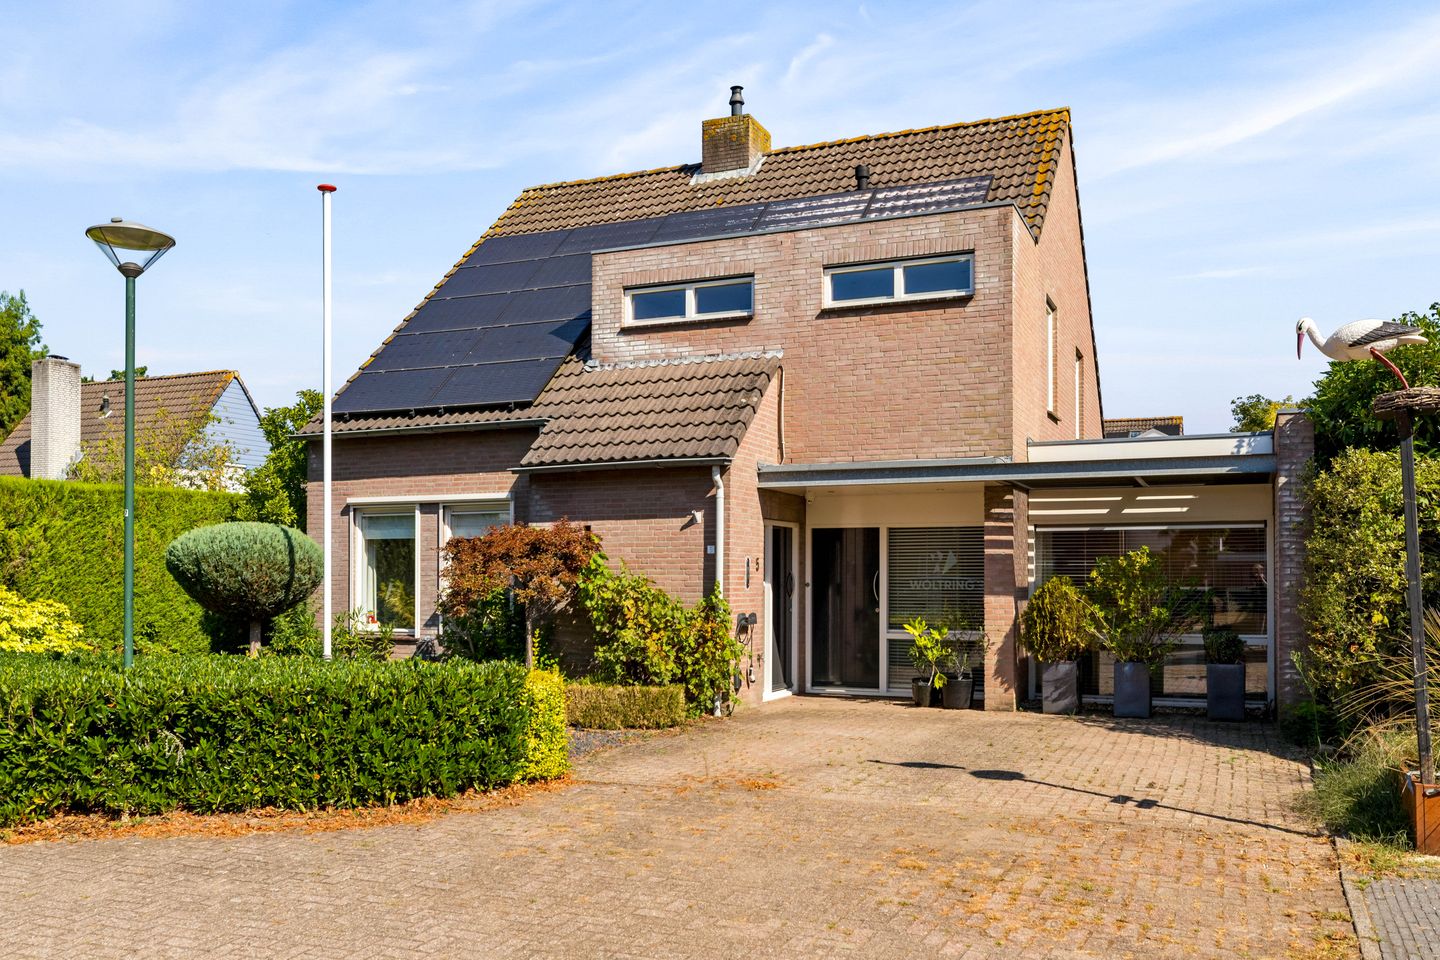
Eye-catcherVrijstaand familiehuis met 5 slaapkamers én kantoor aan huis
Description
In a quiet, family-friendly and highly sought-after location in Veghel, this surprisingly spacious detached home offers no fewer than five bedrooms, two bathrooms and a generous home office with its own private entrance and toilet. This makes it an exceptionally complete family home, with excellent possibilities for working from home or running a professional practice. The property also features a spacious living room, a fully equipped kitchen with an extensive fitted layout, a bright conservatory and a beautifully landscaped rear garden. This sustainable home is also equipped with 16 solar panels, a hybrid heat pump and an energy label A. A primary school, neighbourhood park and shopping centre are all within easy reach. The A50 motorway and other major roads are also close by, putting ’s-Hertogenbosch, Eindhoven and Nijmegen within approximately 20 minutes by car.
The spacious driveway leads to the covered entrance of the property. The well-maintained hallway provides access to the toilet, meter cupboard, staircase and the various living areas.
The living room is generously proportioned and offers plenty of space for a comfortable seating and dining area. Large windows allow an abundance of natural light to enter, while the centrally positioned fireplace adds warmth and atmosphere to the room. At the rear, the living room connects directly to the conservatory. With its extensive glazing and large skylight, this is an exceptionally bright and inviting space. French doors open directly onto the rear garden, creating a pleasant connection between indoor and outdoor living.
The spacious kitchen features an extensive fitted layout with a peninsula and an abundance of cupboard and worktop space. It is also exceptionally well equipped with a gas hob, extractor hood, refrigerator, freezer, dishwasher, oven, combination oven/microwave and a Miele steam oven with warming drawers. In addition, the kitchen features a teppanyaki grill. The extensive wall of fitted cabinetry provides plenty of storage space and makes the kitchen particularly complete. Adjacent to the kitchen is the practical utility room, which has connections for a washing machine and dryer, as well as additional space for household appliances and storage.
One of the major advantages of this property is the generous home office. Its private entrance is directly accessible from the driveway, allowing the office to be kept separate from the residential part of the house. The office has its own toilet, a coffee corner with hot and cold running water and a built-in refrigerator. A full wall of fitted cupboards provides ample practical storage space, while air conditioning ensures additional comfort. Thanks to its private facilities and separate entrance, this multifunctional space is ideally suited for use as a home office or professional practice. The entire ground floor is finished with attractive tiled flooring and benefits from underfloor heating. The utility room and storage room are also equipped with underfloor heating.
The first floor comprises three spacious bedrooms and no fewer than two full bathrooms. All three bedrooms are comfortably proportioned. The principal bedroom features a long wall of fitted wardrobes and is equipped with air conditioning. Its private en-suite bathroom is directly accessible from the bedroom. This spacious bathroom is fully equipped with a whirlpool bath, separate shower, toilet and double washbasin with vanity unit. There is also a second bathroom on this floor, accessible from the landing. It features a spacious walk-in shower, toilet and washbasin with vanity unit. Both bathrooms benefit from underfloor heating. Having two full bathrooms makes this floor particularly practical for family living.
The second floor offers a further two bedrooms. Both rooms benefit from plenty of natural light and practical storage space beneath the sloping roof. One of the bedrooms also features a fitted wardrobe. With these two additional rooms, the property offers a total of five bedrooms, providing ample space for a large family, guests or an additional home office or hobby room.
The rear garden is also spacious and attractively landscaped. Directly behind the house is a generous terrace with plenty of room for a large dining table and several seating areas. Mature planting, trees and green boundaries give the garden a private and leafy character. There are several areas where you can enjoy either the sun or the shade throughout the day. The built-in barbecue is included with the property. French doors from the conservatory provide direct access to the terrace and garden.
The attached storage room can be accessed from the rear garden. This practical space provides plenty of room for storing bicycles, gardening equipment and other belongings. At the front of the property, the driveway provides private parking for two cars. Both the main entrance to the house and the separate entrance to the office are accessible from the driveway. Additional public parking spaces are available in front of the property.
Key features:
Detached house
Five bedrooms and two bathrooms
Generous home office with private entrance, toilet and coffee corner
Built in 1989 and architecturally renovated in 2007
16 solar panels
Hybrid heat pump and new central heating boiler installed in 2022
Energy label A
Underfloor heating throughout the entire ground floor and in both bathrooms
Exterior paintwork completed in 2023
Features
Transfer of ownership
- Listed since
- Acceptance
- Available in consultation
- Asking price
- € 895,000 kosten koper
- Asking price per m²
- € 3,925
- Status
- Available
Construction
- Kind of house
- Single-family home, detached residential property
- Building type
- Resale property
- Year of construction
- 1989
- Type of roof
- Gable roof covered with roof tiles
Surface areas and volume
- Areas
- Living area
- 228 m²
- Other space inside the building
- 10 m²
- Exterior space attached to the building
- 19 m²
- Plot size
- 449 m²
- Volume in cubic meters
- 842 m³
Layout
- Number of rooms
- 8 rooms (5 bedrooms)
- Number of stories
- 3 stories
- Facilities
- Air conditioning and solar panels
Energy
- Energy label
- Insulation
- Completely insulated
- Heating
- CH boiler, partial floor heating and heat pump
- Hot water
- CH boiler
- CH boiler
- Atag (gas-fired combination boiler from 2022)
Cadastral data
- VEGHEL L 1241
- Cadastral map
- Area
- 449 m²
- Ownership situation
- Full ownership
Exterior space
- Location
- In residential district
- Garden
- Back garden
Storage space
- Shed / storage
- Built-in
Parking
- Type of parking facilities
- Parking on private property
© 2001-2026 funda