
This house on Funda: https://www.funda.nl/en/detail/koop/veghel/huis-lingestraat-5/89760551/
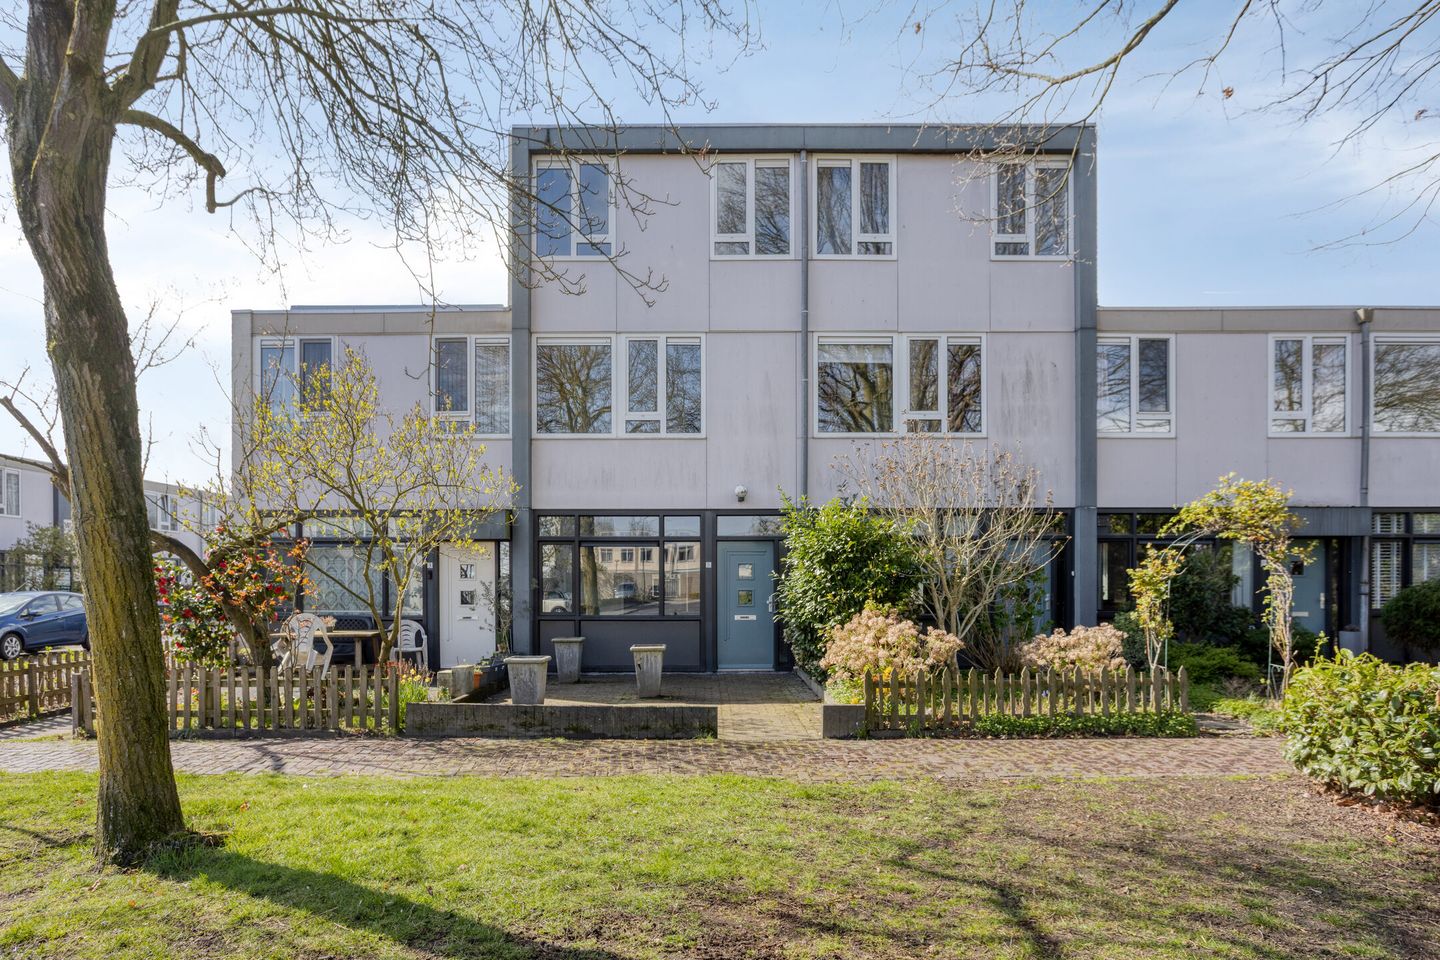
Description
Lingestraat 5, Veghel
Asking price: €399,000 (costs payable by buyer)
Location and surroundings
The home is located in a quiet, green, and child-friendly residential neighborhood in Veghel-Zuid, a popular area with many families and young households. The neighborhood is characterized by wide streets, ample parking, and various playgrounds in the immediate vicinity.
Primary schools, secondary schools, supermarkets, and sports facilities are all within walking distance, ensuring that all daily amenities are within easy reach.
The center of Veghel and the lively Noordkade, with its restaurants, cultural offerings, and events, are just a short distance away. Additionally, accessibility is excellent, with quick connections to Eindhoven, ’s-Hertogenbosch, and Nijmegen.
Nature lovers will also find this a great place to live, with plenty of walking and cycling opportunities in the green countryside surrounding Veghel.
Features
* Living area: 144.5 m²
* Move-in ready and fully finished home
* 4 full-sized bedrooms
* Spacious and bright kitchen with built-in appliances
* Luxury bathroom with bathtub, walk-in shower, double sink, and toilet
* Sunny backyard with rear access
* Detached garage
* Separate laundry room and boiler room
* Located in a quiet, child-friendly neighborhood
* Ideal for first-time buyers and (young) families
Description
Move-in ready, expanded, and surprisingly spacious living!
This modern and exceptionally well-maintained single-family home offers plenty of living space and comfort with 144.5 m² of living area. Thanks to the addition on the ground floor, a spacious living room has been created that flows seamlessly into the sunny backyard.
Upon entering, you arrive in the entryway with the utility closet, after which you proceed to the living area. At the front is the spacious and bright kitchen, fully equipped with built-in appliances including a refrigerator, freezer, combination microwave, and a gas stove. A lovely space where cooking and gathering take center stage.
The extended, garden-facing living room is bright and spacious, featuring French doors leading to the backyard. This creates a pleasant connection between indoors and outdoors. The toilet is also accessible from the living room.
The first floor features 3 spacious bedrooms, all neatly finished with laminate flooring. The luxurious bathroom is modern and fully equipped with a bathtub, walk-in shower, toilet, and double sink.
The second floor offers additional space and functionality with a separate laundry room and a dedicated space for the central heating system (2021). In addition, a fully-fledged fourth bedroom has been created here, ideal as a home office, guest room, or teen’s room.
The backyard is sunny, low-maintenance, and offers plenty of privacy. Through the back entrance, you reach the garden and the detached garage, ideal for storage or parking bicycles and a car.
In short
A spacious, move-in-ready, and expanded home with four bedrooms, modern finishes, and a great location—perfect for first-time buyers and young families looking for space and comfort.
Schedule a viewing today and experience the joy of living at Lingestraat 5 for yourself
Features
Transfer of ownership
- Service charges
- € 137 per month
- Listed since
- Acceptance
- Available in consultation
- Asking price
- € 399,000 kosten koper
- Asking price per m²
- € 2,752
- Status
- Sold under reservation
Construction
- Kind of house
- Single-family home, row house
- Building type
- Resale property
- Year of construction
- 1972
- Specific
- With carpets and curtains
- Type of roof
- Flat roof covered with asphalt roofing
Surface areas and volume
- Areas
- Living area
- 145 m²
- External storage space
- 19 m²
- Volume in cubic meters
- 512 m³
Layout
- Number of rooms
- 6 rooms (4 bedrooms)
- Number of bath rooms
- 1 bathroom and 1 separate toilet
- Bathroom facilities
- Shower, double sink, walk-in shower, bath, toilet, underfloor heating, sink, and washstand
- Number of stories
- 1 story
- Facilities
- Passive ventilation system
Energy
- Energy label
- Insulation
- Roof insulation, double glazing and insulated walls
- Heating
- CH boiler and partial floor heating
- Hot water
- CH boiler
- CH boiler
- Remeha Avanta Ace (gas-fired combination boiler from 2021, in ownership)
Exterior space
- Location
- Alongside park, in residential district and unobstructed view
- Garden
- Back garden and front garden
- Back garden
- 0.10 metre deep and 0.04 metre wide
- Garden location
- Located at the south with rear access
Garage
- Type of garage
- Detached brick garage
- Capacity
- 1 car
- Facilities
- Electricity
Parking
- Type of parking facilities
- Public parking
© 2001-2026 funda