
This house on Funda: https://www.funda.nl/en/detail/koop/veghel/huis-wolgastraat-24/17281781/
Description
Turnkey, extended and upgraded to energy label A+!
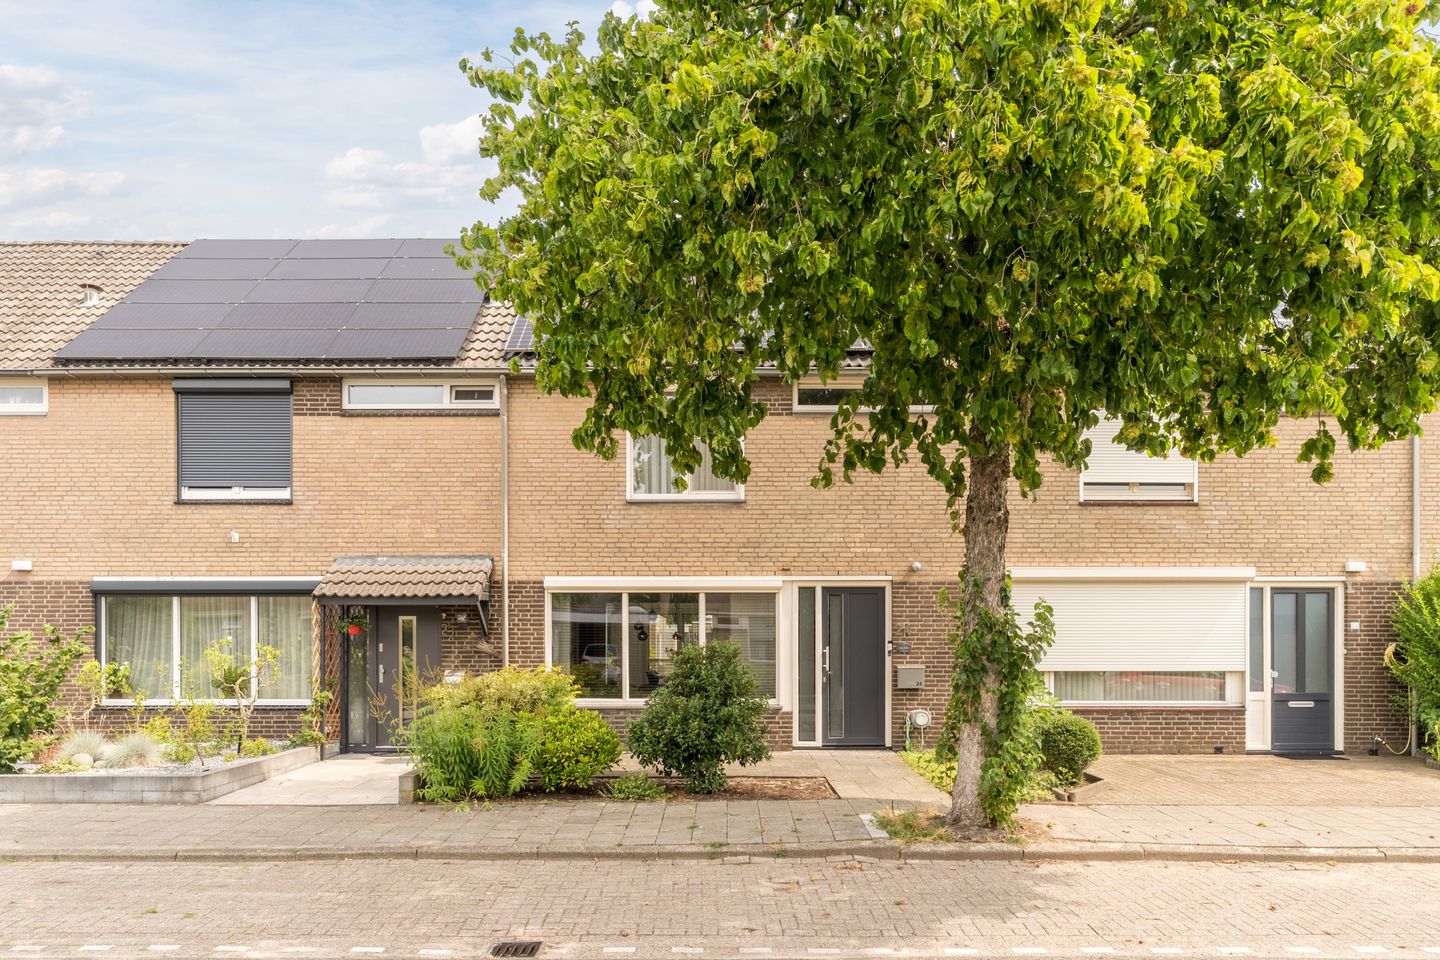
Wow! You'll soon forget that this house was built in 1973 the moment you step inside, because this large family home looks just like a new build! What a wonderfully spacious, light and modern home this is, equipped with all conveniences. The property has not only been given a cosmetic makeover but has also been thoroughly upgraded to improve its energy efficiency. As a result, the house is now completely gas-free and boasts the highly sustainable energy label A+.
Downstairs, you'll find the extended living room with a beautiful skylight and patio doors opening onto the garden; upstairs there are a total of 4 spacious bedrooms and a luxurious bathroom. Another major plus of this property is the private garage and the spacious, north-east-facing garden with a cosy veranda terrace under a wooden canopy.
The icing on the cake is that the property is situated in an extremely pleasant and child-friendly neighbourhood, just around the corner from a primary school and at a short distance from the centre of Veghel.
In short, for those looking for an energy-efficient, move-in-ready and spacious home in a child-friendly neighbourhood, it really doesn't get any better than Wolgastraat 24!
About the location and the neighbourhood:
The property is situated in the pleasant residential area of De Leest. This quiet and spacious neighbourhood is home to many families, and there are therefore plenty of playing fields and outdoor play areas to be found in the area. There is a primary school just a few minutes' walk away, and the nearest supermarket is only 400 metres from the property. The charming centre of Veghel is a 15-minute walk or a few minutes' bike ride away. From Veghel, there are good bus connections to the cities of Eindhoven and Den Bosch, and the main roads are also easily accessible.
Layout of the property:
Ground floor:
Behind the front door is the entrance hall with a wardrobe, which leads to the central hall featuring the guest toilet with a hand basin, the staircase to the first floor and access to the living room with an open-plan kitchen.
The spacious living room extends across the full length of the property and has been beautifully extended on the garden side. The skylight provides lots of extra natural light and patio doors lead out to the garden.
The modern, open-plan kitchen is fitted with an induction hob, a combination microwave/oven, a fridge, a Franke boiling-water tap and a dishwasher.
From the kitchen, there is access to a handy utility room with storage cupboards, a sink and a back door to the garden.
The ground floor has a sleek finish with tiled flooring and underfloor heating.
First floor:
On this floor, there are 3 bedrooms and the bathroom.
The bedrooms are a good size and neatly finished with a laminate floor.
The luxurious bathroom features underfloor heating, recessed spotlights, a second toilet, a washbasin with dual taps and a vanity unit, a bath and a separate walk-in rain shower.
Second floor:
Via the fixed staircase on the first floor, we reach the landing of the spacious second floor, which provides access to the full-sized 4th bedroom. The connections for the white goods set-up are located on the landing, and the bedroom on this floor has its own washbasin. Thanks to the addition of a large dormer window, this room is also wonderfully light. Clever use has been made of the space under the sloping roof here, with plenty of storage space behind the knee walls.
Garden:
The property has a neatly landscaped back garden facing north-east. The garden features a large tiled patio, a number of fixed planters, a lawn and a lovely wooden canopy. The garden also provides access to the detached stone garage, which is equipped with electricity.
Parking:
Private garage with electricity.
Property features:
-Turnkey, extended family home with 4 bedrooms
-Gas-free and fully energy-efficient
-Detached stone garage accessible from the street and directly from the garden
-Neatly landscaped, north-east-facing garden with a cosy wooden canopy
-Situated in a very quiet and child-friendly neighbourhood close to a primary school and supermarket
-Energy rating: A+
-Full ownership
Features
Transfer of ownership
- Listed since
- Acceptance
- Available in consultation
- Asking price
- € 429,000 kosten koper
- Asking price per m²
- € 3,000
- Status
- Available
Construction
- Kind of house
- Single-family home, row house
- Building type
- Resale property
- Year of construction
- 1973
- Quality marks
- Bouwkundige Keuring
Surface areas and volume
- Areas
- Living area
- 143 m²
- External storage space
- 18 m²
- Plot size
- 183 m²
- Volume in cubic meters
- 494 m³
Layout
- Number of rooms
- 6 rooms (4 bedrooms)
- Number of bath rooms
- 2 separate toilets
- Number of stories
- 3 stories
- Facilities
- Air conditioning, outdoor awning, skylight, optical fibre, mechanical ventilation, and solar panels
Energy
- Energy label
Cadastral data
- VEGHEL D 4183
- Cadastral map
- Area
- 183 m²
Exterior space
- Garden
- Back garden and front garden
- Back garden
- 70 m² (11.44 metre deep and 6.12 metre wide)
Garage
- Type of garage
- Detached brick garage
- Capacity
- 1 car
- Facilities
- Electrical door and electricity
Parking
- Type of parking facilities
- Parking on private property and public parking
© 2001-2026 funda