
This house on Funda: https://www.funda.nl/en/detail/koop/velddriel/huis-voorstraat-69/17309628/
Description
# Move-in ready, low-maintenance bungalow with retail use: comfortable living, working and running your own business!
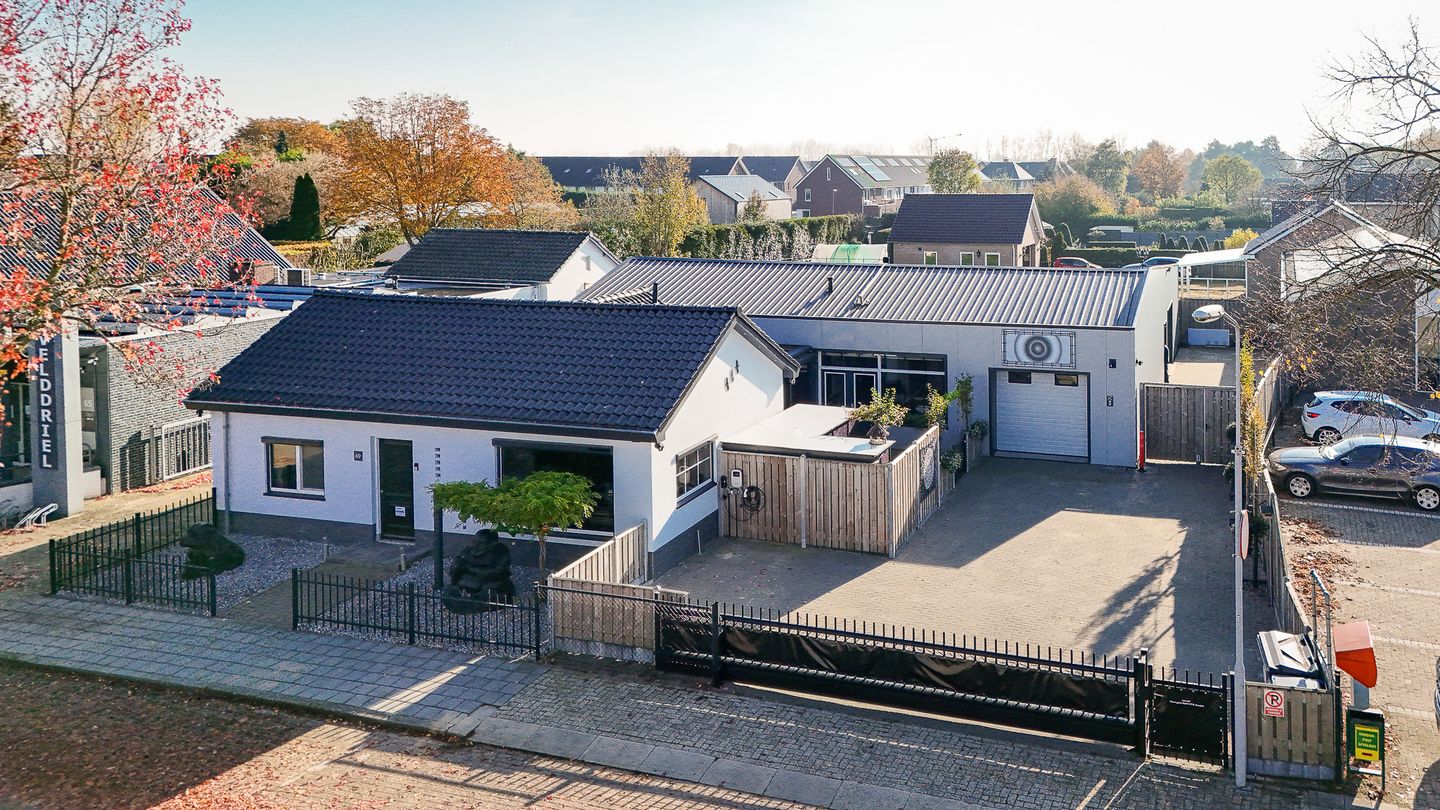
This luxurious bungalow in Velddriel offers an exceptional amount of space and possibilities. In addition to the comfortable residential accommodation, the property features a multifunctional commercial space with a retail designation, two garages and several additional office and storage areas.
Thanks to its practical layout, the bungalow also offers excellent potential for dual occupancy. Ideal for families wishing to live together across multiple generations under one roof, or for those who would like to live close to family while maintaining their own privacy.
**LUXURIOUS AND COMFORTABLE LIVING**
You enter the property through the front entrance, which provides access to, among other things, a separate toilet, the bedroom and the living room. The living room is a wonderful place to relax and unwind. Thanks to the pleasant natural light and open views outside, it offers a lovely living environment. The entire home benefits from underfloor heating, with the temperature individually adjustable in each room. Several air-conditioning systems also ensure a comfortable indoor climate throughout the year, both in summer and winter.
The spacious bedroom features a particularly luxurious en-suite bathroom. Nothing has been overlooked here. The bathroom is equipped with a relaxing whirlpool bath, a double washbasin and a generous walk-in shower. The shower features a heated seating area and a heated wall. In addition, all the necessary connections are already in place should you wish to install a sauna.
Attention has been paid to every detail: heated mirrors, an automatically operated skylight and various additional comfort features complete this luxurious bathroom.
The kitchen can be accessed from the living room. It has been renovated and is practically designed. The electrical appliances were replaced in 2025. From the kitchen, you can access the conservatory, a wonderful additional living space where indoor and outdoor living blend seamlessly. The conservatory features tinted glass to help keep the heat outside. It can be opened completely to enjoy the outdoors, or fully closed using the automated screen.
**UTILITY ROOM AND ADDITIONAL SPACE**
At the rear of the kitchen, you will find a spacious utility room. There is plenty of room for a washing machine and tumble dryer, as well as additional storage. A practical kitchenette is also available.
Adjacent to this is an additional connecting space, currently used as a passageway. This area also offers the possibility of extending the property further towards the rear, subject to the applicable requirements and permits. From this space, you have access to the adjoining office/commercial space.
**MULTIFUNCTIONAL RETAIL AND OFFICE SPACE**
A particular highlight of this property is the commercial space with a retail designation. This area has its own entrance and driveway, allowing the residential and commercial sections to remain largely separate.
The space is ideally suited for a shop, office or another suitable business activity within the permitted use. It has its own toilet and also features a shower.
Comfort has also been carefully considered: the space is equipped with air conditioning and underfloor heating. In addition, there is a separate kitchenette, ensuring everything you need is close at hand.
**GARAGES, OFFICE SPACE AND STORAGE**
Next to the retail space is a spacious garage. Behind this garage, there is a second garage, which can also be accessed via the driveway serving the commercial premises.
Behind the garages are several additional functional spaces, currently used as offices and storage areas. These spaces are fully insulated, including the roof, and offer plenty of possibilities for future owners. They could, for example, be used as additional office space, a hobby room, a practice room or for storage.
The various spaces are fully insulated and equipped with air conditioning, providing a comfortable basis for a wide range of potential uses.
**ENERGY EFFICIENCY AND INSULATION**
Considerable attention has also been paid to comfort and energy efficiency. The entire bungalow is very well insulated and features no fewer than 32 solar panels, providing a solid foundation for comfortable and energy-conscious living.
Unfortunately, invoices or other supporting documentation for the insulation materials used are no longer available. As a result, certain insulation measures could not be substantiated with additional documentation during the assessment of the property's energy label.
**PRIVATE DRIVEWAY AND PARKING**
The property benefits from a spacious, gated driveway with ample parking for several cars. The retail/commercial space also has its own entrance, ensuring that the residential and commercial areas are well separated. Ideal for anyone wishing to combine living and working while maintaining privacy and independent access to both areas.
**KEY FEATURES**
- Luxurious, move-in ready and low-maintenance bungalow;
- Excellent potential for dual occupancy on the ground floor;
- Multifunctional space with a retail designation;
- Opportunity to combine living and working;
- 32 solar panels;
- Very well-insulated bungalow;
- Underfloor heating in the home, retail space and offices, individually adjustable per room;
- Multiple air-conditioning systems;
- Luxurious en-suite bathroom with whirlpool bath and extensive features;
- Kitchen appliances replaced in 2025;
- Conservatory with tinted glass and automated sun protection;
- Spacious utility room with kitchenette;
- Two garages;
- Fully insulated garages and additional office/storage areas;
- Private driveway with parking for several cars;
- Separate entrance and driveway for the retail space;
- Various possibilities for use and layout.
**A particularly versatile property offering an excellent combination of comfortable living, working and running your own business. Come and discover the possibilities for yourself during a viewing at Voorstraat 69 in Velddriel!**
Features
Transfer of ownership
- Listed since
- Acceptance
- Available in consultation
- Asking price
- € 825,000 kosten koper
- Asking price per m²
- € 2,391
- Status
- Available
Construction
- Kind of house
- Bungalow, detached residential property
- Building type
- Resale property
- Year of construction
- 1965
- Specific
- Double occupancy possible
- Type of roof
- Gable roof covered with roof tiles
- Accessibility
- Accessible for the elderly
Surface areas and volume
- Areas
- Living area
- 345 m²
- Other space inside the building
- 142 m²
- Exterior space attached to the building
- 17 m²
- Plot size
- 780 m²
- Volume in cubic meters
- 1,790 m³
Layout
- Number of rooms
- 5 rooms (1 bedroom)
- Number of bath rooms
- 2 bathrooms and 1 separate toilet
- Bathroom facilities
- Double sink, 2 walk-in showers, bath, underfloor heating, toilet, and washstand
- Number of stories
- 1 story and a loft
- Facilities
- Air conditioning, smart home, rolldown shutters, TV via cable, and solar panels
Energy
- Energy label
- Insulation
- Roof insulation, double glazing, insulated walls, floor insulation and completely insulated
- Heating
- CH boiler and complete floor heating
- Hot water
- CH boiler and electrical boiler
- CH boiler
- Nefit (gas-fired combination boiler from 2022, in ownership)
Cadastral data
- MAASDRIEL M 745
- Cadastral map
- Area
- 780 m²
- Ownership situation
- Full ownership
Exterior space
- Location
- Alongside a quiet road
- Garden
- Front garden and side garden
- Side garden
- 180 m² (15.00 metre deep and 12.00 metre wide)
- Garden location
- Located at the north
Storage space
- Shed / storage
- Built-in
- Facilities
- Electricity, heating and running water
- Insulation
- Completely insulated
Garage
- Type of garage
- Attached brick garage
- Capacity
- 5 cars
- Facilities
- Electrical door, loft and electricity
- Insulation
- Completely insulated
Parking
- Type of parking facilities
- Parking on gated property and parking on private property
© 2001-2026 funda