
This house on Funda: https://www.funda.nl/en/detail/koop/veldhoven/appartement-abdijtuinen-118/44559609/
Description
- UNOBSTRUCTED VIEW
- SPACIOUS BALCONY (APPROXIMATELY 35 M2) WITH PLENTY OF SUN THANKS TO SOUTHWEST ORIENTATION- -
- PRIVATE PARKING SPACE IN THE BASEMENT OF THE APARTMENT BUILDING
- HIGH-END FINISHES (COMPLETELY RENOVATED IN 2021)
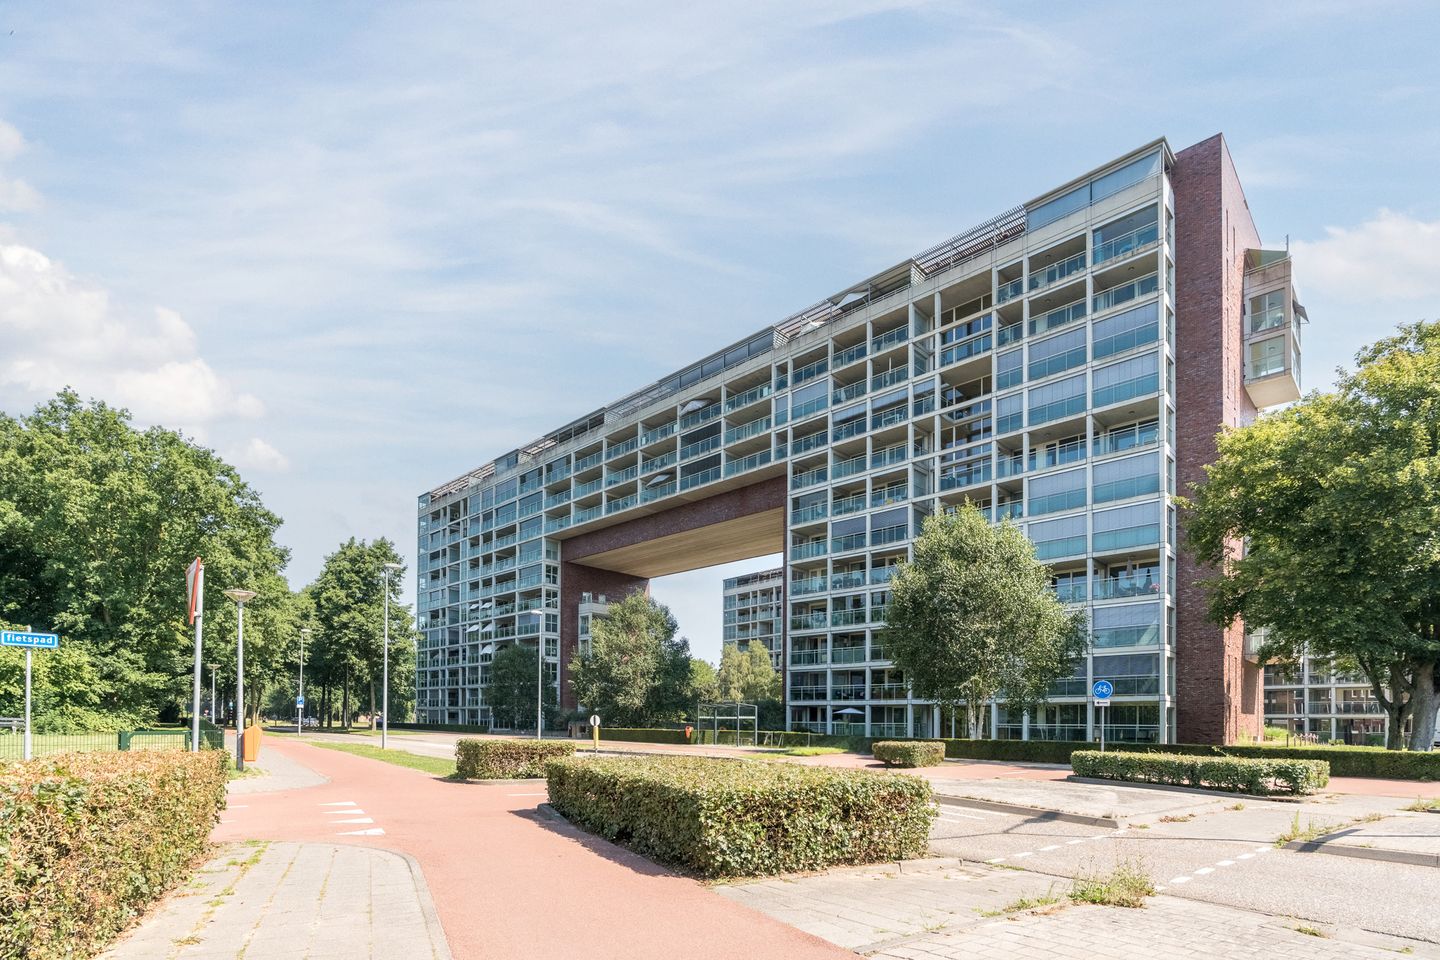
Located in one of the most beautiful spots in the Abdijtuinen, this stunning 3-room apartment on the 6th floor is now available! This spacious and well-laid-out apartment features a private storage room in the basement, and you can park your car in your own parking space in the secure underground garage.
In 2021, this apartment underwent a major renovation, using high-quality materials throughout. The kitchen, bathroom, and toilet were all modernized during this renovation. Additionally, a beautiful herringbone-pattern PVC floor was installed, and the walls and ceilings were refinished and repainted. A stylish steel-look door was added between the hallway and the living room, and custom-built cabinets were installed in various places throughout the apartment.
The apartment itself is roomy and has a very logical layout. The most striking feature is the large living area, which covers a generous 37 m2 (including the kitchen). From here, you can access the exceptionally large balcony (spanning the full width of the apartment) through sliding doors. Being on the 6th floor, the view from the balcony is breathtaking. Thanks to its southwest orientation, you can enjoy the sun until the end of the day.
But that’s not all—this apartment also boasts two spacious bedrooms and a very practical utility room/laundry area. This space houses the technical installations and provides room for a washing machine.
The location, near Veldhoven-Dorp, is superb. Within just a few hundred meters of the apartment complex, you’ll find a wide variety of shops and supermarkets, including those on Kromstraat and in the City-Centrum, which also features Theater De Schalm. The Maxima Medical Center is closer than you might think, and the same goes for ASML, Eindhoven Airport, and the High Tech Campus.
GENERAL
- Situated in one of the most beautiful areas of the Abdijtuinen;
- Well-maintained apartment complex with low service costs (€148 for the apartment and €31 for the parking space);
- Well-kept entrance with stairwell and elevator;
- Surprisingly bright gallery offering access to only three apartments;
- Separate storage room in the basement;
- Underground parking garage with a private parking space (right by the elevator);
- Option to rent an additional parking space;
- Active Homeowners Association.
APARTMENT
- Recently fully renovated and luxuriously finished 3-room apartment;
- Move-in ready;
- Spacious entrance with video intercom system;
- Electrical panel with 8 circuits and residual current protection;
- Separate, luxuriously finished toilet with wall-hung toilet and sink;
- Utility room/laundry area with technical installations for underfloor heating/cooling (geothermal), ventilation unit, and laundry connections;
- Contemporary bathroom with vanity, bathtub, and walk-in shower;
- Large living room of about 37 m2 with plenty of natural light from numerous windows;
- Beautiful custom-made TV cabinet with adjustable mood lighting;
- The glass balustrade allows for an exceptional view from both the living area and the large balcony, which measures approximately 35 m2 (spanning the full width of the apartment);
- The balcony is nicely finished with artificial grass and decking;
- Southwest-facing balcony lets you enjoy the sun until the end of the day;
- Open kitchen with updated cabinetry (2021);
- The kitchen is fully equipped with an induction cooktop, flat screen extractor hood, combination oven, recently updated dishwasher, and refrigerator;
- Large master bedroom with door to the balcony;
- Spacious second bedroom, also with a door to the balcony;
- Beautiful herringbone-pattern PVC flooring throughout the entire apartment;
- Entire floor features underfloor heating (as the main heating, so no radiators);
- The floor can be cooled in the summer;
- Walls finished with textured plaster and ceilings with sprayed finish;
- Windows are fitted with HR++ glazing;
- Excellent insulation;
- Several floor-to-ceiling windows make the apartment feel even more spacious;
- Bedroom windows are equipped with shutters;
- Both bedrooms have individual thermostats, allowing you to control the temperature separately from the living area;
- Lighting throughout the apartment can be customized to your taste (Philips Hue).
Features
Transfer of ownership
- Service charges
- € 229 per month
- Listed since
- Acceptance
- Available in consultation
- Asking price
- € 490,000 kosten koper
- Asking price per m²
- € 6,622
- Status
- Available
Construction
- Type apartment
- Apartment with shared street entrance
- Building type
- Resale property
- Year of construction
- 2009
- Type of roof
- Flat roof covered with asphalt roofing
Surface areas and volume
- Areas
- Living area
- 74 m²
- Exterior space attached to the building
- 35 m²
- External storage space
- 13 m²
- Volume in cubic meters
- 246 m³
Layout
- Number of rooms
- 3 rooms (2 bedrooms)
- Number of bath rooms
- 1 bathroom and 1 separate toilet
- Bathroom facilities
- Walk-in shower, bath, and washstand
- Number of stories
- 1 story
- Facilities
- Balanced ventilation system, smart home, optical fibre, mechanical ventilation, sliding door, and TV via cable
- Located at
- 6th floor
Energy
- Energy label
- Insulation
- Energy efficient window and completely insulated
- Heating
- Geothermal heating and complete floor heating
- Hot water
- Geothermal heating and central facility
Cadastral data
- VELDHOVEN A 5094
- Cadastral map
- Ownership situation
- Full ownership
- VELDHOVEN A 5094
- Cadastral map
- Ownership situation
- Full ownership
- VELDHOVEN A 5094
- Cadastral map
- Ownership situation
- Full ownership
Exterior space
- Location
- Alongside a quiet road, in residential district and unobstructed view
- Balcony/roof terrace
- Balcony present
Storage space
- Shed / storage
- Storage box
- Facilities
- Electricity
- Insulation
- No insulation
Garage
- Type of garage
- Underground parking and parking place
- Insulation
- No insulation
Parking
- Type of parking facilities
- Public parking
VVE (Owners Association) checklist
- Registration with KvK
- Yes
- Annual meeting
- Yes
- Periodic contribution
- Yes
- Reserve fund present
- Yes
- Maintenance plan
- Yes
- Building insurance
- Yes
© 2001-2026 funda