
This house on Funda: https://www.funda.nl/en/detail/koop/veldhoven/appartement-abdijtuinen-421/80886166/
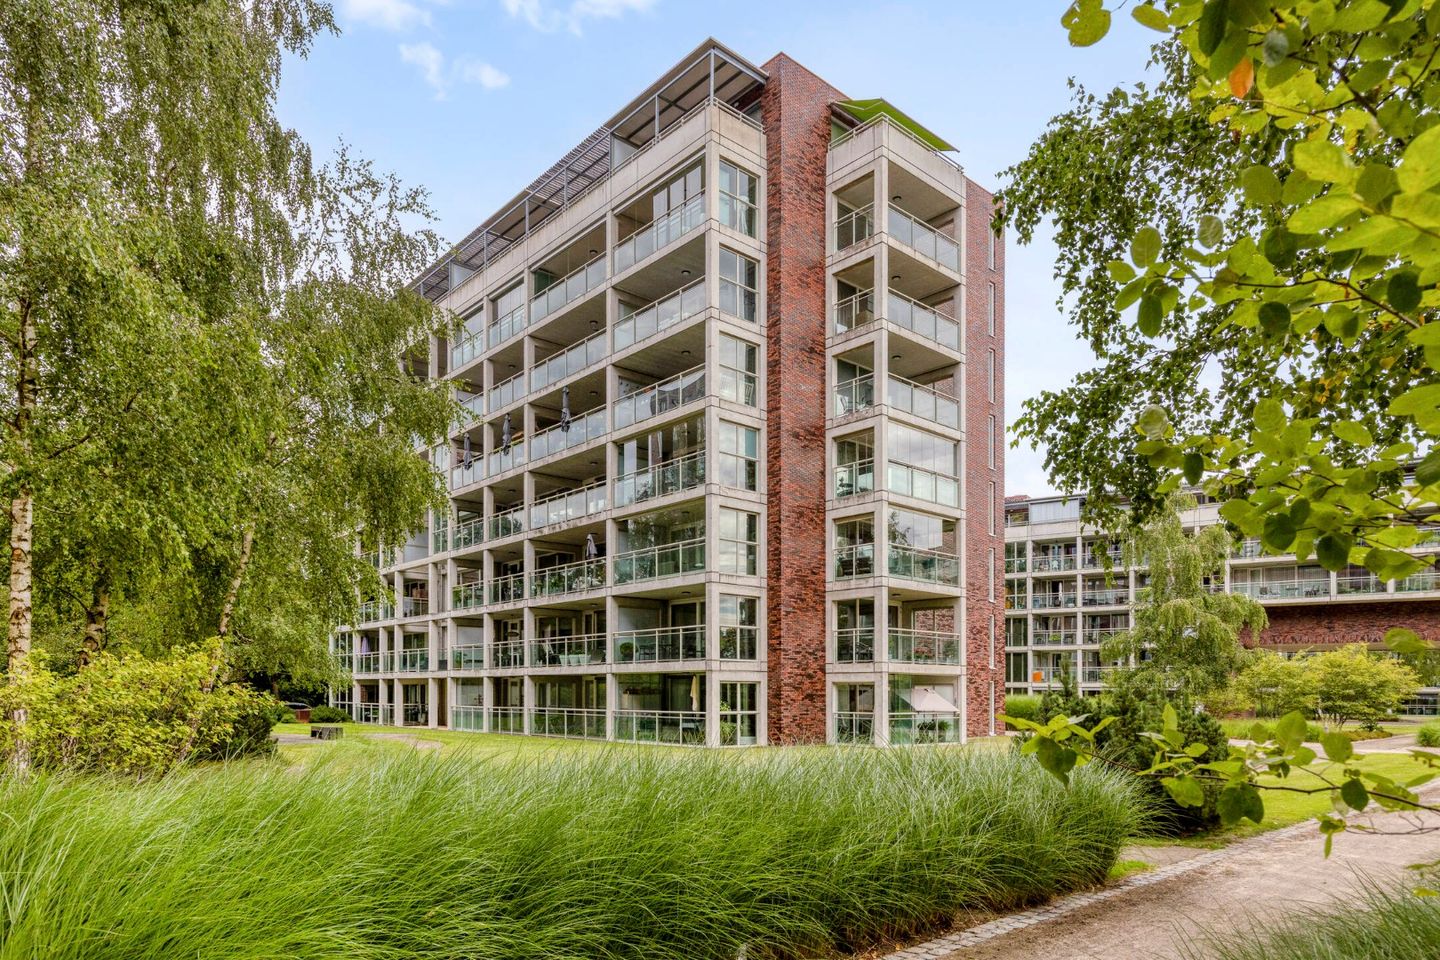
Eye-catcherRoyaal wonen in een exclusief appartement van 237 m²
Description
A rare, generous apartment of no less than 237 m², where luxury, comfort, and privacy come together. High-quality modernized, energy-efficient, with underfloor heating and cooling, and including a double enclosed private garage for 2 cars.
LAYOUT:
PARKING BASEMENT
The spacious, enclosed private garage accommodates no less than two cars and is accessible through a remotely controlled sectional door. Adjacent is a spacious private storage room with a walk-in door. Visitors can park freely in the enclosed parking basement. In addition, the parking basement has a communal bicycle storage.
GROUND FLOOR
Representative central entrance with a doorbell panel, mailboxes, and elevator installation. Both the storage rooms and the parking basement are easily accessible from the entrance.
SIXTH FLOOR
On the sixth floor, there is a well-maintained central entrance, which provides access to only three apartments, the apartment has its own private hallway.
Upon entering the apartment, the spacious entrance hall immediately catches the eye, finished with a stylish, continuous light trowel floor and equipped with a practical cloakroom.
The spacious double living room is accessible through two beautiful French doors with cut glass. The first living room is currently furnished as a comfortable TV room and offers access to the spacious balcony that extends over the entire width of the apartment. Adjacent is the second living room, which also has access to the large balcony and a second, smaller balcony of 11m². An electric fireplace provides extra atmosphere and ambiance.
The luxurious SieMatic open kitchen is the heart of the home and is equipped with a spacious kitchen island with an induction hob, extractor, sink, dishwasher, wine climate cabinet, plenty of storage space, and a natural stone worktop. The complete cabinet wall has a built-in coffee machine, double oven, combi microwave, tall refrigerator, freezer, and plenty of cupboard space. Dimmable recessed spotlights provide atmospheric lighting.
The modern guest bathroom is fully tiled and equipped with a spacious walk-in shower, a double washbasin unit, and extra storage space. In addition, there is a spacious bedroom.
The practical utility room is equipped with a fixed cabinet wall, an extensive meter cupboard, the heat exchanger, connections for the laundry equipment, a utility sink, and the unit for mechanical ventilation.
Furthermore, the apartment has a second bedroom with a fixed wardrobe and a third bedroom, currently furnished as a study. The spacious toilet room has a hanging toilet and a fountain.
The spacious master bedroom has a continuous walk-in closet and a luxurious en-suite bathroom with a double washbasin unit, a spacious walk-in shower with thermostat tap, and a wall-hung toilet.
The very spacious balcony of approximately 44 m² is accessible from both the living rooms and the master bedroom. Thanks to its favorable west-facing location, you can fully enjoy the afternoon and evening sun here. The balcony is finished with durable wooden decking and equipped with glass sliding walls, creating a comfortable winter garden. Electrically operated louvres provide pleasant sun protection if desired.
Particularities:
• Year of construction 2010
• This ready-to-move-in, perfectly maintained 6-room apartment is fully insulated and has an energy label A
• The apartment is heated by geothermal energy, which keeps energy costs low
• The entire apartment has underfloor heating and cooling through the heat pump system
• The entire apartment is equipped with double glazing and has a lot of natural light through the high windows
• The electrical installation has a so-called KISS system (Komfort Installatie Systeem), for flexible and extensive options with extra many electrical points
• The entire apartment is threshold-free and equipped with a beautiful trowel floor
• Apartment-bound and closed storage room with a double garage with a sectional door
• Ample free parking spaces in the parking basement for guests
• In the general parking garage, 4 to 6 charging points for electric cars will be realized based on a decision of the VvE
• The apartment is located in a modern, energy-efficient complex in a sought-after, central location in Veldhoven-dorp
• The service costs are €457 (apartment) and €133 (storage space)
Location:
Veldhoven offers the best of both worlds: the dynamism and facilities of the city of Eindhoven within reach and the peace and space of the Brabant countryside. This versatile municipality is located on the edge of the Kempen and is therefore also called the Gateway to the Kempen. Thanks to the combination of a green environment, a high level of facilities, and excellent accessibility, Veldhoven is an attractive place to live for young and old.
The apartment complex De Abdijtuinen is located in a central and sought-after location on Sterrenlaan, Abdijlaan, and Europalaan. The modern complex
Features
Transfer of ownership
- Listed since
- Acceptance
- Available in consultation
- Asking price
- € 1,125,000 kosten koper
- Asking price per m²
- € 4,747
- Status
- Available
- VVE (Owners Association) contribution
- € 590.00 per month
Construction
- Type apartment
- Apartment with shared street entrance (apartment)
- Building type
- Resale property
- Year of construction
- 2010
Surface areas and volume
- Areas
- Living area
- 237 m²
- Exterior space attached to the building
- 54 m²
- External storage space
- 50 m²
- Volume in cubic meters
- 781 m³
Layout
- Number of rooms
- 6 rooms (4 bedrooms)
- Number of bath rooms
- 2 bathrooms
- Bathroom facilities
- 2 showers and toilet
- Number of stories
- 7 stories
- Facilities
- Elevator
- Located at
- 6th floor
Energy
- Energy label
- Insulation
- Energy efficient window and completely insulated
- Heating
- Complete floor heating
Cadastral data
- VELDHOVEN A 5094
- Cadastral map
- Ownership situation
- Full ownership
- VELDHOVEN A 5094
- Cadastral map
- Ownership situation
- Full ownership
- VELDHOVEN A 5094
- Cadastral map
- Ownership situation
- Full ownership
- VELDHOVEN A 5094
- Cadastral map
- Ownership situation
- Full ownership
- VELDHOVEN A 5094
- Cadastral map
- Ownership situation
- Full ownership
Exterior space
- Balcony/roof terrace
- Balcony present
Garage
- Type of garage
- Underground parking
VVE (Owners Association) checklist
- Registration with KvK
- Yes
- Annual meeting
- Yes
- Periodic contribution
- Yes (€ 590.00 per month)
- Reserve fund present
- Yes
- Maintenance plan
- Yes
- Building insurance
- Yes
© 2001-2026 funda