
Description
UNIQUE AND EXCEPTIONALLY BRIGHT LOFT APARTMENT WITH SLEEPING MEZZANINE, GARDEN, BALCONY, PRIVATE PARKING SPACE AND STORAGE ROOM IN VELDHOVEN
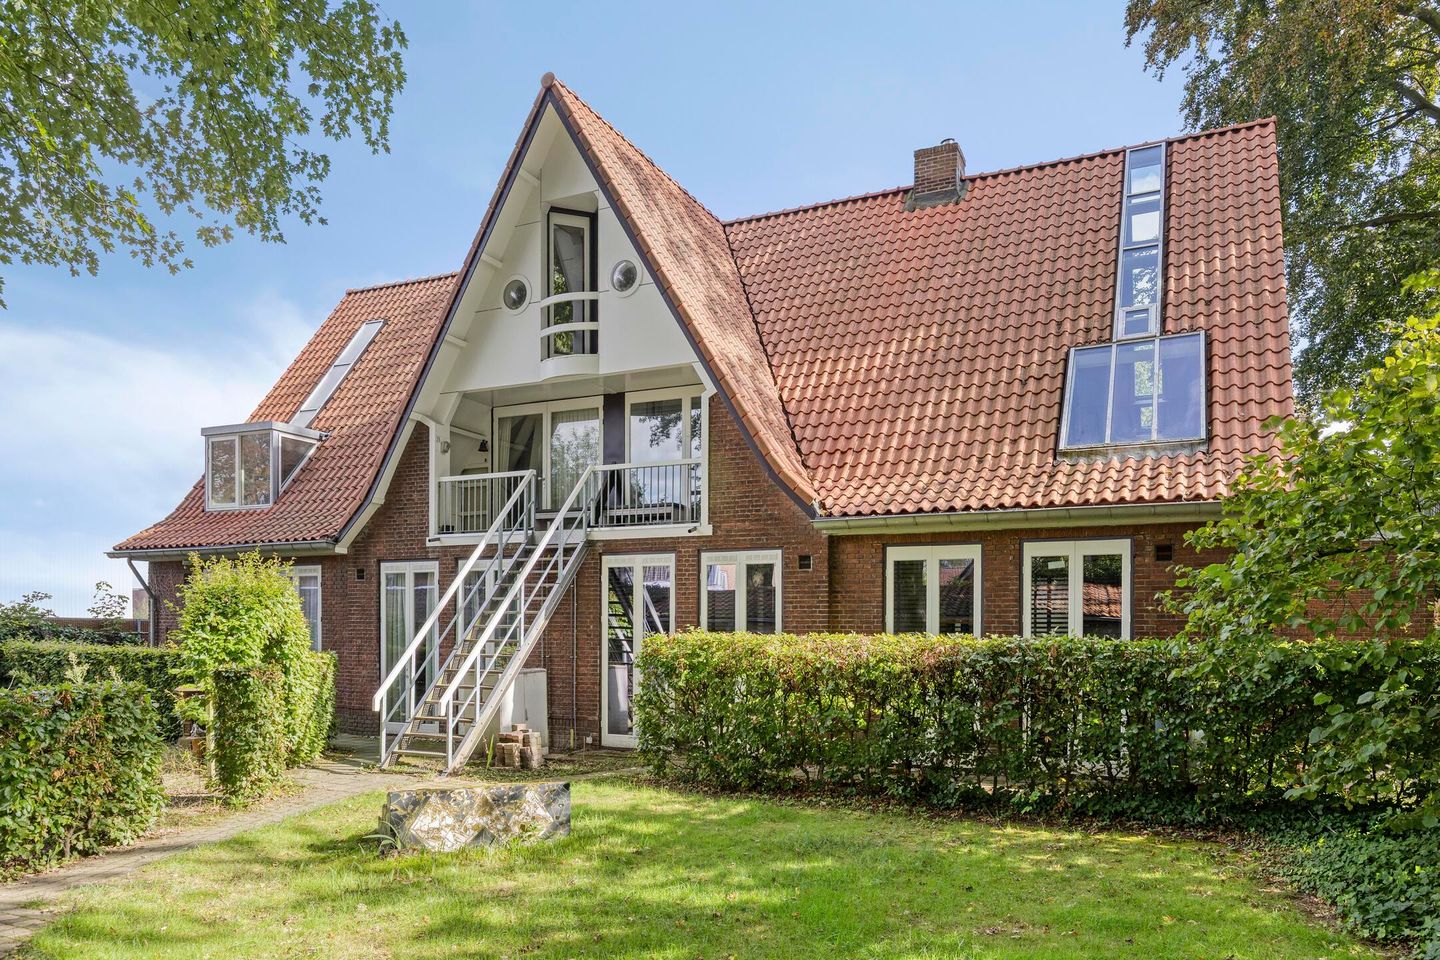
Looking for a home that is truly different from the rest? Borghoutspark 29-C is a unique and characterful loft apartment offering 85.8 m² of living space, where the abundance of natural light, impressive ceiling height and open green views immediately catch the eye.
The high roof structure with exposed white beams, large windows and skylights creates an exceptional sense of space and allows natural light to flood the interior. Combined with the open-plan layout and sleeping mezzanine, the apartment has a distinctive loft atmosphere that is rarely found.
Another major advantage is that the apartment right not only includes the living accommodation on the first and second floors, but also the use of the garden, parking space and storage room on the ground floor.
The property is situated in a green area of Veldhoven, with shops and everyday amenities nearby. ASML, business park De Run and Eindhoven are all within easy reach. The nearby access roads also provide convenient connections to the A2/N2 and A67 motorways.
LAYOUT
The entrance to the apartment is reached via the staircase.
Upon entering the living area, the abundance of light and space immediately stands out. The generous open-plan living room forms the heart of the apartment and is characterised by its impressive ceiling height and distinctive exposed roof structure.
The large windows and skylights allow plenty of daylight to flood the interior while providing attractive, unobstructed views of the green surroundings. It is precisely this combination of light, height and views that makes this property so special.
The spacious balcony is accessible from the living room and provides a wonderful place to sit outside and enjoy the green surroundings.
The open-plan kitchen blends seamlessly into the loft-style living area and is equipped with an oven, gas hob, stainless-steel extractor hood and sink.
The bathroom features blue mosaic tiling and is equipped with a bathtub, washbasin and toilet. The washing machine connection is also located here.
SECOND FLOOR / SLEEPING MEZZANINE
A fixed staircase leads to the spacious sleeping mezzanine on the second floor. It features a wooden floor and, thanks to the open balustrade, remains directly connected to the living area below.
Here too, the distinctive roof structure and impressive height of the property come fully into their own. From the sleeping mezzanine, you overlook the living area, further enhancing the open and spacious character of the loft.
GARDEN, PARKING AND STORAGE
The additional facilities at ground-floor level are a particularly attractive feature for an apartment of this type. The apartment right includes the use of the communal garden, a parking space and the storage room.
The garden offers plenty of greenery and is a wonderful addition to the balcony and the green views from the apartment. In addition, the property benefits from a private parking space and a generous external storage room, ideal for bicycles and additional storage.
The property offers approximately 86 m² of living space in accordance with NEN 2580 (measured from a height of 1.50 metres). Due to the sloping roof, the actual floor area is considerably larger, with a total floor area of approximately 128 m² under the roof.
KEY FEATURES
- Living area: 85.8 M²
- External storage space: 12.6 M²
- Building-related outdoor space: 9.1 M²
- Characterful loft apartment arranged over the first and second floors
- Generous open-plan living area
- Sleeping mezzanine accessible via a fixed staircase
- Impressive ceiling height and exposed roof structure
- Exceptional natural light from large windows and skylights
- Attractive, unobstructed views of the green surroundings
- Balcony
- Private parking space
- Spacious storage room on the ground floor
- Convenient location for ASML, De Run and Eindhoven
- Excellent access to the A2/N2 and A67 motorways
BORGHOUTSPARK 29-C IS AN APARTMENT THAT IS DIFFICULT TO FULLY CAPTURE IN WORDS OR FIGURES. ABOVE ALL, IT IS THE EXCEPTIONAL NATURAL LIGHT, IMPRESSIVE HEIGHT, OPEN LOFT LAYOUT AND UNOBSTRUCTED GREEN VIEWS THAT MAKE THIS PROPERTY TRULY UNIQUE. A HOME THAT NEEDS TO BE EXPERIENCED IN PERSON.
Features
Transfer of ownership
- Listed since
- Acceptance
- Available immediately
- Asking price
- € 499,000 kosten koper
- Asking price per m²
- € 5,802
- Status
- Available
- VVE (Owners Association) contribution
- € 175.00 per month
Construction
- Type apartment
- Maisonnette (apartment)
- Building type
- Resale property
- Year of construction
- 1940
Surface areas and volume
- Areas
- Living area
- 86 m²
- Exterior space attached to the building
- 9 m²
- External storage space
- 13 m²
- Volume in cubic meters
- 283 m³
Layout
- Number of rooms
- 2 rooms (1 bedroom)
- Number of bath rooms
- 1 bathroom and 1 separate toilet
- Number of stories
- 2 stories
- Located at
- 2nd floor
Energy
- Energy label
Cadastral data
- VELDHOVEN K 1871
- Cadastral map
- Ownership situation
- Full ownership
Exterior space
- Location
- In residential district
- Garden
- Front garden
- Front garden
- 1,200 m² (30.00 metre deep and 40.00 metre wide)
- Garden location
- Located at the west with rear access
- Balcony/roof terrace
- Balcony present
Storage space
- Shed / storage
- Detached wooden storage
Garage
- Type of garage
- Parking place
Parking
- Type of parking facilities
- Parking on private property
VVE (Owners Association) checklist
- Registration with KvK
- Yes
- Annual meeting
- Yes
- Periodic contribution
- Yes (€ 175.00 per month)
- Reserve fund present
- Yes
- Maintenance plan
- Yes
- Building insurance
- Yes
© 2001-2026 funda