
This house on Funda: https://www.funda.nl/en/detail/koop/veldhoven/appartement-bree-45/44657241/
Description
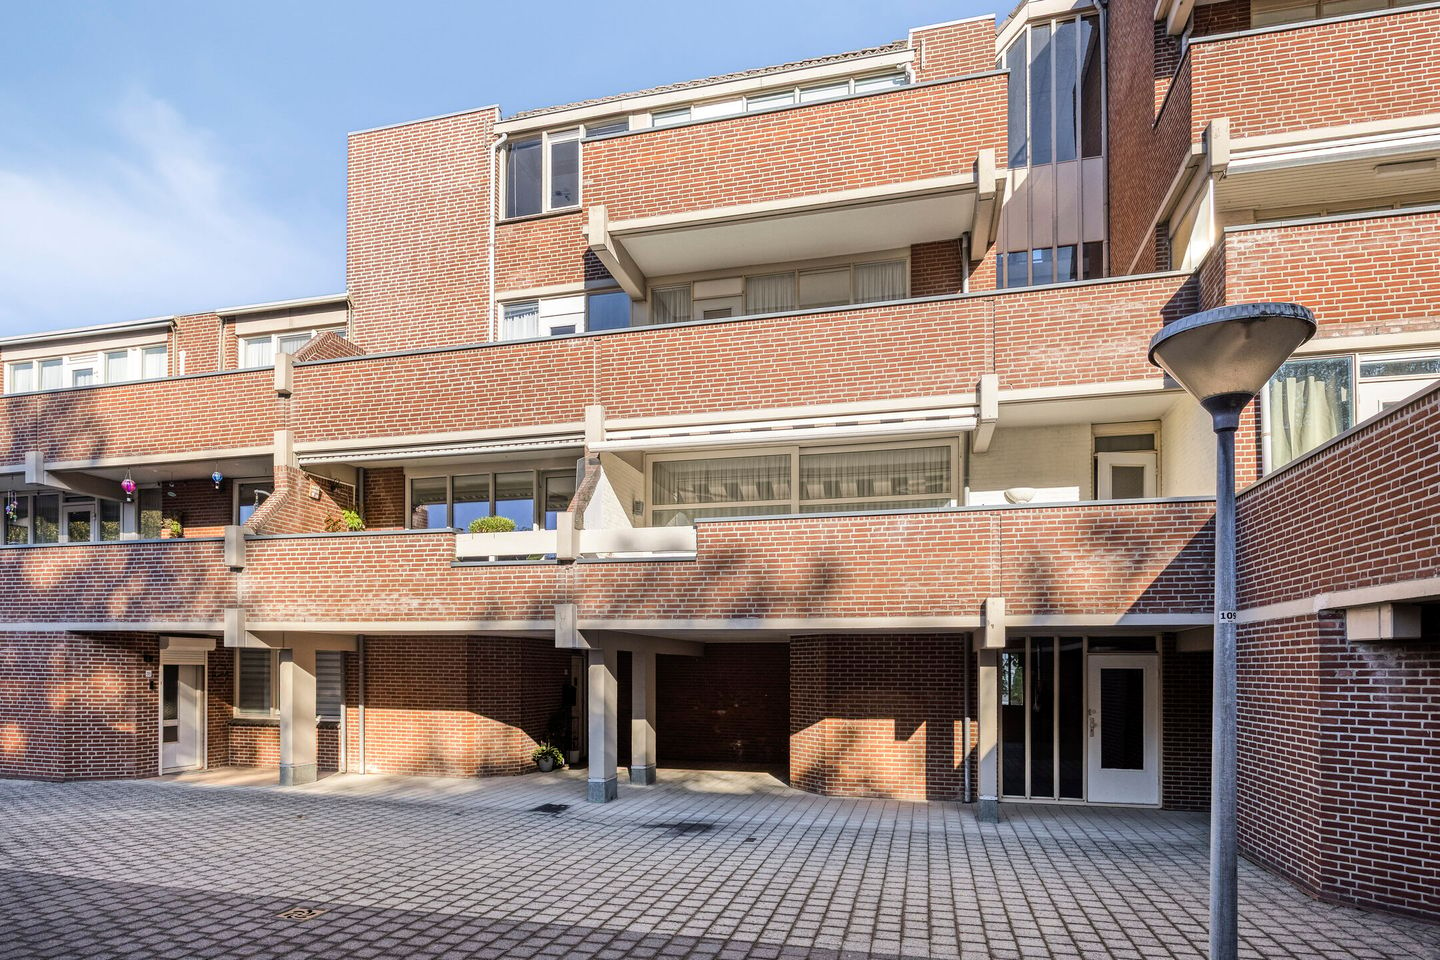
A three-room apartment situated on the third floor, featuring a lift, a spacious sun-facing terrace, a private garage and a separate storage room. Its central location in Veldhoven’s Citycentrum puts all daily amenities within easy reach. Public transport, Máxima Medical Centre and ASML are also just a short distance away.
LAYOUT
GROUND FLOOR
The communal entrance on the ground floor provides access to the main hallway, with a lift serving the various floors. From this hallway, there is also access to the secure garage courtyard, where the apartment has its own private garage.
The garage can also be accessed via the stairwell located next to the apartment.
FIRST FLOOR
A separate storage room is located on this floor and can be reached via either the stairwell or the lift.
APARTMENT
The entrance to the apartment is located on the third floor and is accessible via a covered communal walkway.
The entrance hall features a cloakroom area, video intercom system, meter cupboard and a practical internal storage room, providing valuable additional storage space.
The spacious and attractively arranged living room offers plenty of possibilities for creating comfortable seating and dining areas and is fitted with wall-to-wall carpeting. The large window overlooking the terrace allows plenty of natural light to enter, while a door provides direct access to the outdoor space.
The open-plan kitchen connects directly to the living room and is cleverly separated from it by a breakfast bar, which also provides practical storage space in the form of cupboards and drawers. The kitchen is arranged along one wall with upper and lower cabinets and is equipped with a sink and mixer tap, refrigerator, freezer, gas hob and extractor hood. A window overlooking the communal walkway features double glazing, a permanent ventilation vent and a roller shutter, allowing natural light and ventilation.
The spacious terrace enjoys a sunny position and provides a wonderfully peaceful place to relax outdoors. Accessible from both the living room and one of the bedrooms, it creates a pleasant connection between indoor and outdoor living. As the terrace is partially covered, you can enjoy both the sunshine and a sheltered seating area.
A glazed wooden door and frame separate the inner hallway from the living room. The glazing allows natural light from the living room to reach the hallway. From here, both bedrooms, the bathroom, separate toilet and utility room can be accessed.
Bedroom 1 is located on the terrace side of the apartment and benefits from direct access to the outdoor space. The room features wallpapered walls and a combination of carpet and laminate flooring.
Bedroom 2 is situated on the communal walkway side and is finished with wallpapered walls and wall-to-wall carpeting. The wooden window frame is fitted with double glazing and an electrically operated roller shutter. Thanks to its practical layout, this room is suitable not only as a bedroom but also as a home office or guest room.
The bathroom is partially tiled and fitted with a bathtub featuring a mixer tap, shower attachment and shower curtain. It also includes a washbasin with mixer tap, shelf and mirror. Connections for a washing machine are also provided here.
The modernised separate toilet is equipped with a wall-hung toilet and a small washbasin.
The utility room houses the Intergas Compact HRE central heating and hot water boiler. Several wall-mounted shelves provide additional practical storage space.
KEY FEATURES
- Central location in Veldhoven’s Citycentrum, with shops and daily amenities within easy reach;
- Situated on the third floor, accessible by both lift and stairs;
- Spacious living room with an attractive layout;
- Open-plan kitchen;
- Two generously sized bedrooms;
- Spacious, partially covered sun-facing terrace in a peaceful setting;
- Private garage in a secure garage courtyard;
- Separate storage room on the first floor;
- Practical internal storage room within the apartment;
- Modernised separate toilet with wall-hung WC;
- Video intercom system;
- Public transport, Máxima Medical Centre and ASML just a short distance away.
Features
Transfer of ownership
- Listed since
- Acceptance
- Available in consultation
- Asking price
- € 375,000 kosten koper
- Asking price per m²
- € 3,750
- Status
- Available
- VVE (Owners Association) contribution
- € 314.41 per month
Construction
- Type apartment
- Galleried apartment (apartment)
- Building type
- Resale property
- Year of construction
- 1979
- Type of roof
- Flat roof covered with asphalt roofing
Surface areas and volume
- Areas
- Living area
- 100 m²
- Exterior space attached to the building
- 26 m²
- External storage space
- 22 m²
- Volume in cubic meters
- 330 m³
Layout
- Number of rooms
- 3 rooms (2 bedrooms)
- Number of bath rooms
- 1 bathroom and 1 separate toilet
- Bathroom facilities
- Bath and sink
- Number of stories
- 1 story
- Facilities
- Elevator and rolldown shutters
- Located at
- 4th floor
Energy
- Energy label
- Insulation
- Double glazing and insulated walls
- Heating
- CH boiler
- Hot water
- CH boiler
- CH boiler
- Intergas (gas-fired combination boiler, in ownership)
Cadastral data
- VELDHOVEN D 3122
- Cadastral map
- Ownership situation
- Full ownership
Exterior space
- Location
- In centre and in residential district
Storage space
- Shed / storage
- Built-in
Garage
- Type of garage
- Garage
- Capacity
- 1 car
Parking
- Type of parking facilities
- Public parking
VVE (Owners Association) checklist
- Registration with KvK
- Yes
- Annual meeting
- Yes
- Periodic contribution
- Yes (€ 314.41 per month)
- Reserve fund present
- Yes
- Maintenance plan
- Yes
- Building insurance
- Yes
© 2001-2026 funda