
This house on Funda: https://www.funda.nl/en/detail/koop/veldhoven/appartement-eekhoorn-49/80825547/
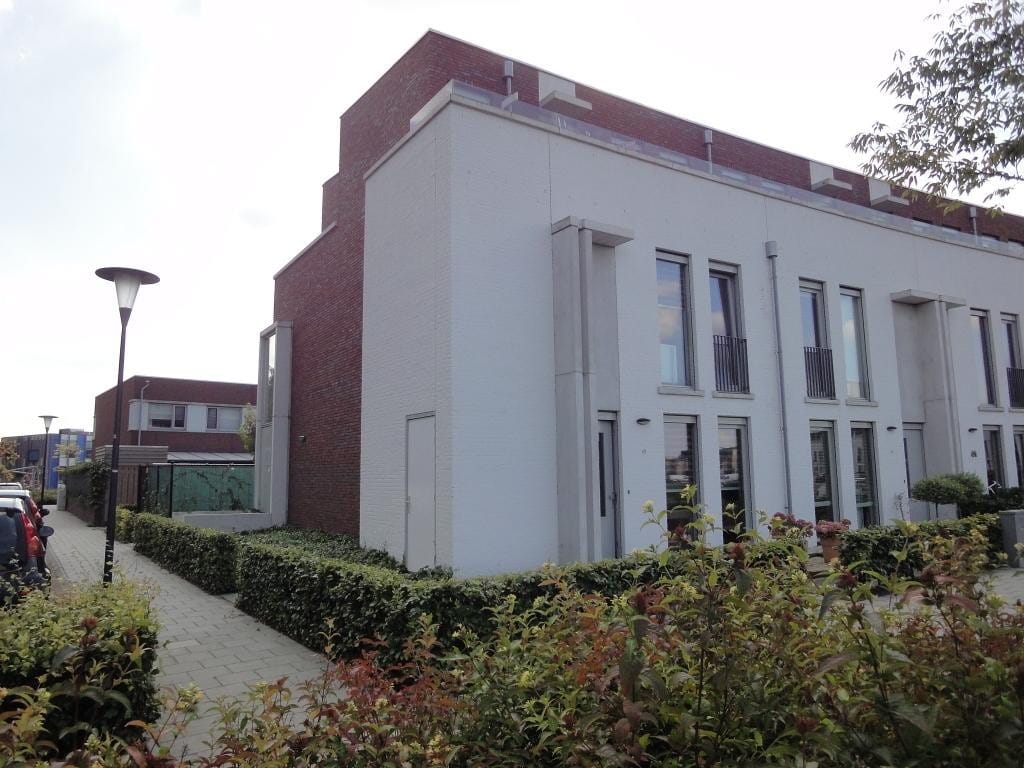
Eekhoorn 495508 SG VeldhovenDe Kelen
€ 459,000 k.k.
Description
REDUCED ASKING PRICE!
IN THE BELOVED NEIGHBORHOOD "DE KELEN" IN VELDHOVEN, THIS 2-BEDROOM MAISONETTE CORNER APARTMENT WITH A SPACIOUS BACKYARD, STORAGE ROOM, AND BACK ENTRANCE IS LOCATED.
The house is practical and modernly arranged. Due to its corner location on the street, this apartment has an extra large garden/terrace.
Through the entrance at the front side, you enter the hallway with access to the internal storage space and the living area. Downstairs you will find a spacious living room with plenty of natural light and an open kitchen with a kitchen layout on two sides, equipped with built-in appliances. Separate toilet room with wall-hung toilet and small sink. Door to the spacious backyard/terrace with garden storage and back entrance.
Fixed stairs to the first floor, where there are two spacious bedrooms and a modern bathroom. The bathroom is equipped with a large walk-in shower, double sink in a cabinet, and a second toilet. From the bedroom at the front, you have access to a practical storage room with connections for washing machine and dryer.
The house is located in the quiet and popular neighborhood "De Kelen" in Veldhoven, a green and child-friendly living environment with all amenities within easy reach. Within a short distance are supermarkets, primary schools, sports clubs, and playgrounds. The bus stop "Strijpsebaan" is only 50 meters away and offers direct connections to ASML, the City Center, the High Tech Campus, Eindhoven Airport, and Best. The highways towards Eindhoven, the A2, and A67 are also easily accessible.
Features
Transfer of ownership
- Original asking price
- € 495,000 kosten koper
- Listed since
- Acceptance
- Available immediately
- Asking price
- € 459,000 kosten koper
- Asking price per m²
- € 5,216
- Status
- Available
- VVE (Owners Association) contribution
- € 96.18 per month
Construction
- Type apartment
- Maisonnette
- Building type
- Resale property
- Year of construction
- 2011
- Type of roof
- Flat roof
Surface areas and volume
- Areas
- Living area
- 88 m²
- External storage space
- 4 m²
- Volume in cubic meters
- 284 m³
Layout
- Number of rooms
- 3 rooms (2 bedrooms)
- Number of bath rooms
- 1 bathroom and 1 separate toilet
- Bathroom facilities
- Walk-in shower, toilet, and washstand
- Number of stories
- 2 stories
- Facilities
- French balcony, optical fibre, and TV via cable
- Located at
- 1st floor
Energy
- Energy label
- Insulation
- Roof insulation, double glazing, insulated walls, floor insulation and completely insulated
- Heating
- CH boiler and partial floor heating
- CH boiler
- Nefit (gas-fired combination boiler from 2011, in ownership)
Cadastral data
- VELDHOVEN F 2399
- Cadastral map
- Ownership situation
- Full ownership
Exterior space
- Balcony/roof garden
- French balcony present
- Location
- Alongside a quiet road, sheltered location and unobstructed view
- Garden
- Back garden and front garden
- Back garden
- 45 m² (8.00 metre deep and 5.65 metre wide)
- Garden location
- Located at the south with rear access
Storage space
- Shed / storage
- Detached wooden storage
- Facilities
- Electricity
Parking
- Type of parking facilities
- Public parking
VVE (Owners Association) checklist
- Registration with KvK
- Yes
- Annual meeting
- Yes
- Periodic contribution
- Yes (€ 96.18 per month)
- Reserve fund present
- Yes
- Maintenance plan
- Yes
- Building insurance
- Yes
© 2001-2026 funda