
Description
Comfortable central living with a sunny southwest-facing balcony in Veldhoven Dorp!
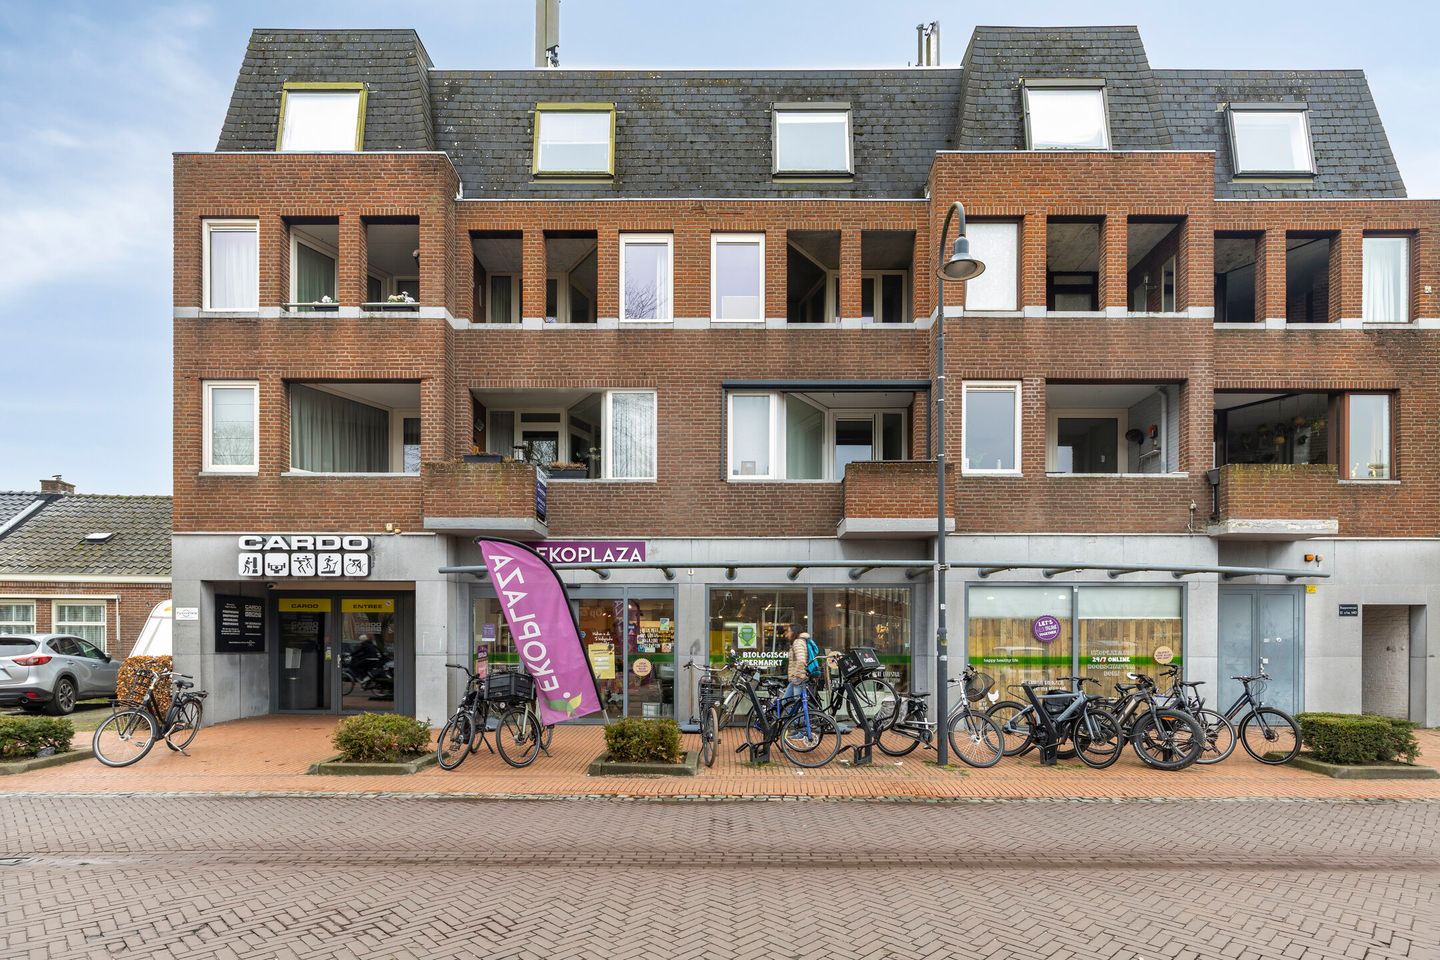
Located in the center of “Veldhoven Dorp,” this well-maintained apartment is situated on the first floor of a small-scale apartment complex and has an energy label B. Thanks to its central location, shops, restaurants, and public transport are all within walking distance.
LAYOUT
GROUND FLOOR
Covered entrance with mailboxes.
Hall with vestibule and staircase.
Storage room with electricity and access to the basement, with a gym located next to it.
FIRST FLOOR
Meter cupboard with updated fuse box.
Entrance with access to the hallway.
The living room is pleasantly bright, features carpeting, and has direct access to the balcony.
The charming balcony faces southwest and is equipped with a heat lamp, allowing you to enjoy sitting outside comfortably even on cooler days.
The semi-open kitchen is arranged in a corner layout and includes a practical breakfast bar and ample upper and lower cabinets. It is finished with a granite countertop, sink, recessed lighting, and various built-in appliances, including a 4-burner gas stove, extractor hood, oven, refrigerator with freezer compartment, combi-oven, and dishwasher.
Storage cupboard with the central heating boiler (Vaillant) and connections for laundry appliances.
Modern, fully tiled bathroom with a shower, sink, mirror, wall-mounted toilet, and designer radiator.
The bedroom is carpeted and features a sun screen and insect screen, adding to comfort and ease of use.
FEATURES
* Located in a central area of “Veldhoven Dorp”
* Energy label B
* Equipped with fiber optic connection
* Sunny southwest-facing balcony with heat lamp
* Good parking facilities in the immediate vicinity
* Conveniently located near main roads and public transport
Interested? We would be happy to schedule a viewing with you!
All our properties are measured by Zibber and include a measurement report, which can be requested through our office.
Features
Transfer of ownership
- Listed since
- Acceptance
- Available in consultation
- Asking price
- € 315,000 kosten koper
- Asking price per m²
- € 6,702
- Status
- Sold under reservation
- VVE (Owners Association) contribution
- € 98.88 per month
Construction
- Type apartment
- Galleried apartment (apartment)
- Building type
- Resale property
- Year of construction
- 1980
Surface areas and volume
- Areas
- Living area
- 47 m²
- Exterior space attached to the building
- 4 m²
- External storage space
- 3 m²
- Volume in cubic meters
- 155 m³
Layout
- Number of rooms
- 2 rooms (1 bedroom)
- Number of bath rooms
- 1 bathroom
- Bathroom facilities
- Shower, toilet, and sink
- Number of stories
- 1 story
- Facilities
- Outdoor awning, optical fibre, and mechanical ventilation
- Located at
- 2nd floor
Energy
- Energy label
- Heating
- CH boiler
- Hot water
- CH boiler
- CH boiler
- Vaillant (gas-fired combination boiler, in ownership)
Cadastral data
- VELDHOVEN E 5656
- Cadastral map
- Ownership situation
- Full ownership
- VELDHOVEN E 5656
- Cadastral map
- Ownership situation
- Full ownership
Exterior space
- Location
- In centre
- Balcony/roof terrace
- Balcony present
Parking
- Type of parking facilities
- Public parking
VVE (Owners Association) checklist
- Registration with KvK
- Yes
- Annual meeting
- Yes
- Periodic contribution
- Yes (€ 98.88 per month)
- Reserve fund present
- Yes
- Maintenance plan
- Yes
- Building insurance
- Yes
© 2001-2026 funda