
This house on Funda: https://www.funda.nl/en/detail/koop/veldhoven/appartement-wal-76/80920305/
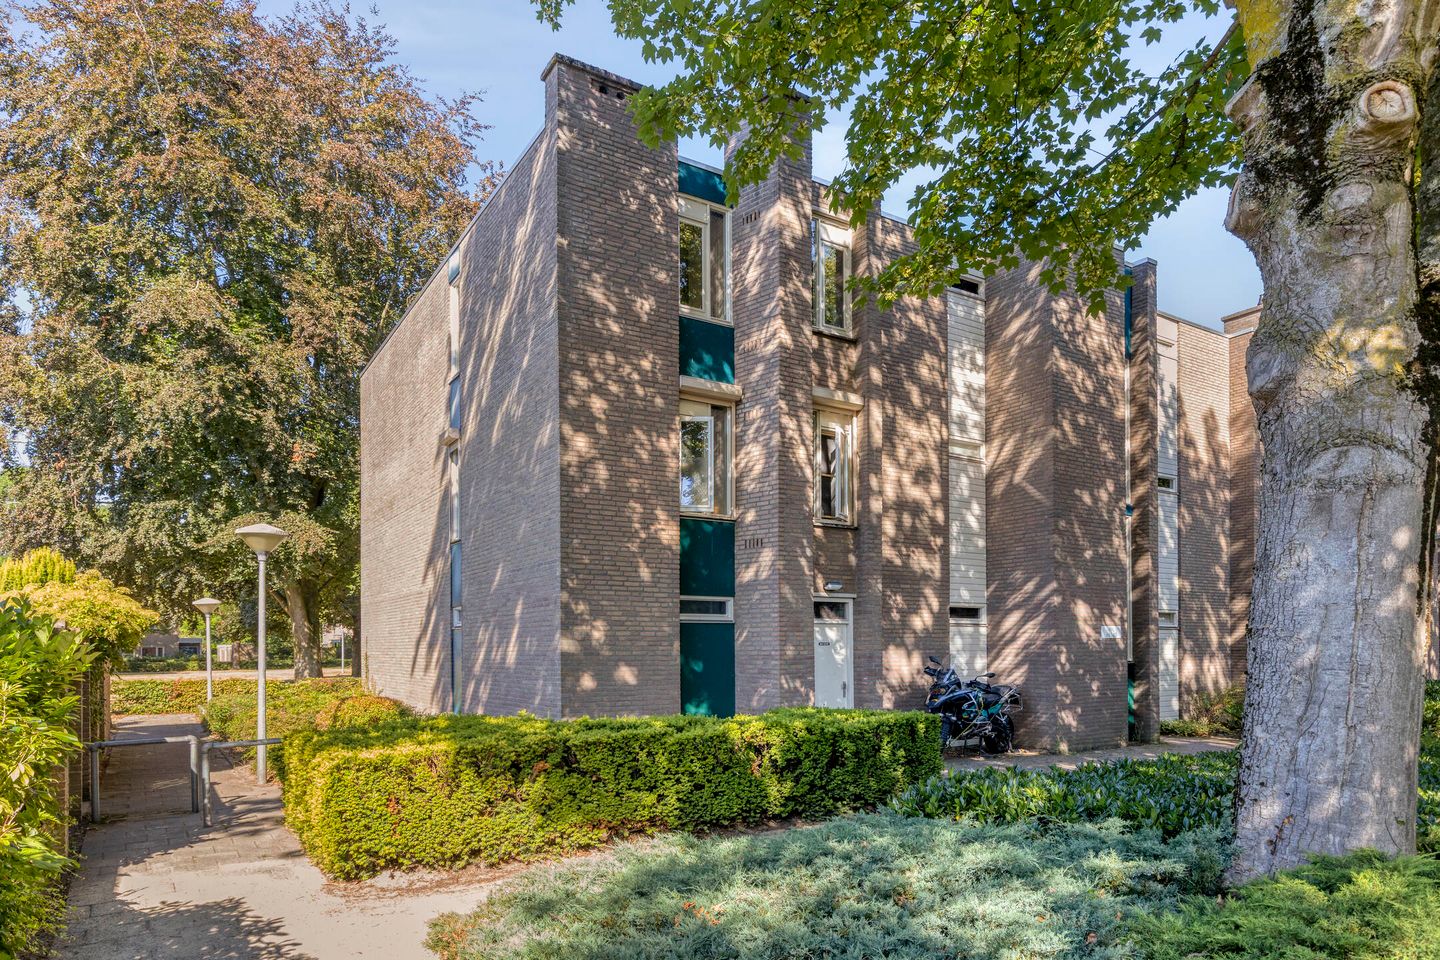
Wal 765501 HM VeldhovenCobbeek en Centrum
€ 319,000 k.k.
Description
Live in a central location within walking distance of the City Centre in Veldhoven!
Located in a pleasant area of Veldhoven, this bright corner apartment is situated on the second and top floor. The property features a spacious living room, an open-plan kitchen, one bedroom, a well-maintained bathroom, an internal and an external storage room, and a generous southwest-facing balcony. Thanks to its location next to a park and its unobstructed views, you can enjoy a central location while still benefiting from a green and peaceful environment.
LAYOUT
GROUND FLOOR
The communal entrance of the apartment building provides access to the storage rooms and the staircase leading to the upper floors. The entrance features a doorbell panel. The apartment also has its own private storage room, which is practical for storing bicycles and other belongings.
SECOND FLOOR
The staircase leads to the second and top floor. The hallway forms the central area of the apartment and provides access to the living room, bathroom and storage room. The hallway is finished with laminate flooring.
The living room is pleasantly bright and offers ample space for a comfortable seating area and a separate dining area. The large windows provide plenty of natural light, and the spacious balcony can be accessed directly from the living room. The southwest-facing balcony is a wonderful place to enjoy the afternoon and evening sun and the unobstructed views over the green surroundings. The living room is finished with laminate flooring.
The open-plan kitchen connects directly to the living room and has a practical layout. It features various wall and base cabinets, a gas hob, extractor hood, combination oven, fridge/freezer and dishwasher. Built-in spotlights provide additional lighting while cooking. The kitchen also has laminate flooring.
The bedroom is accessible from the living room and offers sufficient space for a double bed. The room features a practical wardrobe and, like the other living areas, has laminate flooring. The windows provide plenty of natural light and a pleasant green view.
The bathroom is largely tiled and features a shower, toilet and washbasin with vanity unit. The connections for the washing machine and dryer are also located here.
The internal storage room provides additional storage space and also houses the central heating system. The property is heated by its own Vaillant Thermo Compact central heating boiler, installed in 2009.
LOCATION AND AMENITIES
The property is centrally located in Veldhoven, in a quiet area close to a park. The City Centre is within walking distance and offers a wide range of shops, supermarkets, restaurants, cafés and other everyday amenities. There are also plenty of options for leisure activities: De Schalm theatre and the cinema are both located in the City Centre.
Various other amenities, including schools, sports facilities and public transport, are also easily accessible from the property. The location is particularly convenient for those working in the Brainport region. ASML and Máxima Medical Centre are only a short distance away, while the main roads providing access to the surrounding area can also be reached quickly.
The combination of a central location, green surroundings and a spacious balcony makes this apartment an attractive home for anyone looking to live comfortably and practically, with all essential amenities close at hand.
FEATURES
* Corner apartment located on the second and top floor
* Spacious southwest-facing balcony with unobstructed views
* Spacious and bright living room with open-plan kitchen
* Internal and external storage room
* Located next to a park and on a quiet road
* Fully fitted with double glazing
* Energy label C
* City Centre within walking distance
Wal 76 is a pleasant apartment in a central location, offering plenty of natural light, a spacious balcony and green surroundings. It is an ideal combination for anyone looking to live comfortably and peacefully while still having Veldhoven's amenities and major employers in the Brainport region close by. Arrange a viewing soon and discover the atmosphere and possibilities of this lovely apartment for yourself!
All our properties have been professionally measured by Zibber and come with a measurement report, which can be requested through our office.
Features
Transfer of ownership
- Listed since
- Acceptance
- Available in consultation
- Asking price
- € 319,000 kosten koper
- Asking price per m²
- € 5,500
- Status
- Available
Construction
- Type apartment
- Apartment with shared street entrance (apartment)
- Building type
- Resale property
- Year of construction
- 1979
Surface areas and volume
- Areas
- Living area
- 58 m²
- Exterior space attached to the building
- 9 m²
- External storage space
- 4 m²
- Volume in cubic meters
- 192 m³
Layout
- Number of rooms
- 2 rooms (1 bedroom)
- Number of bath rooms
- 1 bathroom
- Bathroom facilities
- Shower, toilet, sink, and washstand
- Number of stories
- 1 story
- Facilities
- Optical fibre and mechanical ventilation
- Located at
- 2nd floor
Energy
- Energy label
- Heating
- CH boiler
- Hot water
- CH boiler
- CH boiler
- Vaillant Thermo Compact (gas-fired combination boiler from 2009, in ownership)
Cadastral data
- VELDHOVEN D 2853
- Cadastral map
- Ownership situation
- Full ownership
Exterior space
- Location
- Alongside park, alongside a quiet road, in centre, in residential district and unobstructed view
- Balcony/roof terrace
- Balcony present
Parking
- Type of parking facilities
- Public parking and resident's parking permits
VVE (Owners Association) checklist
- Registration with KvK
- No
- Annual meeting
- No
- Periodic contribution
- No
- Reserve fund present
- No
- Maintenance plan
- No
- Building insurance
- No
© 2001-2026 funda