
This house on Funda: https://www.funda.nl/en/detail/koop/veldhoven/huis-aerdmennekesbaan-27/80929088/
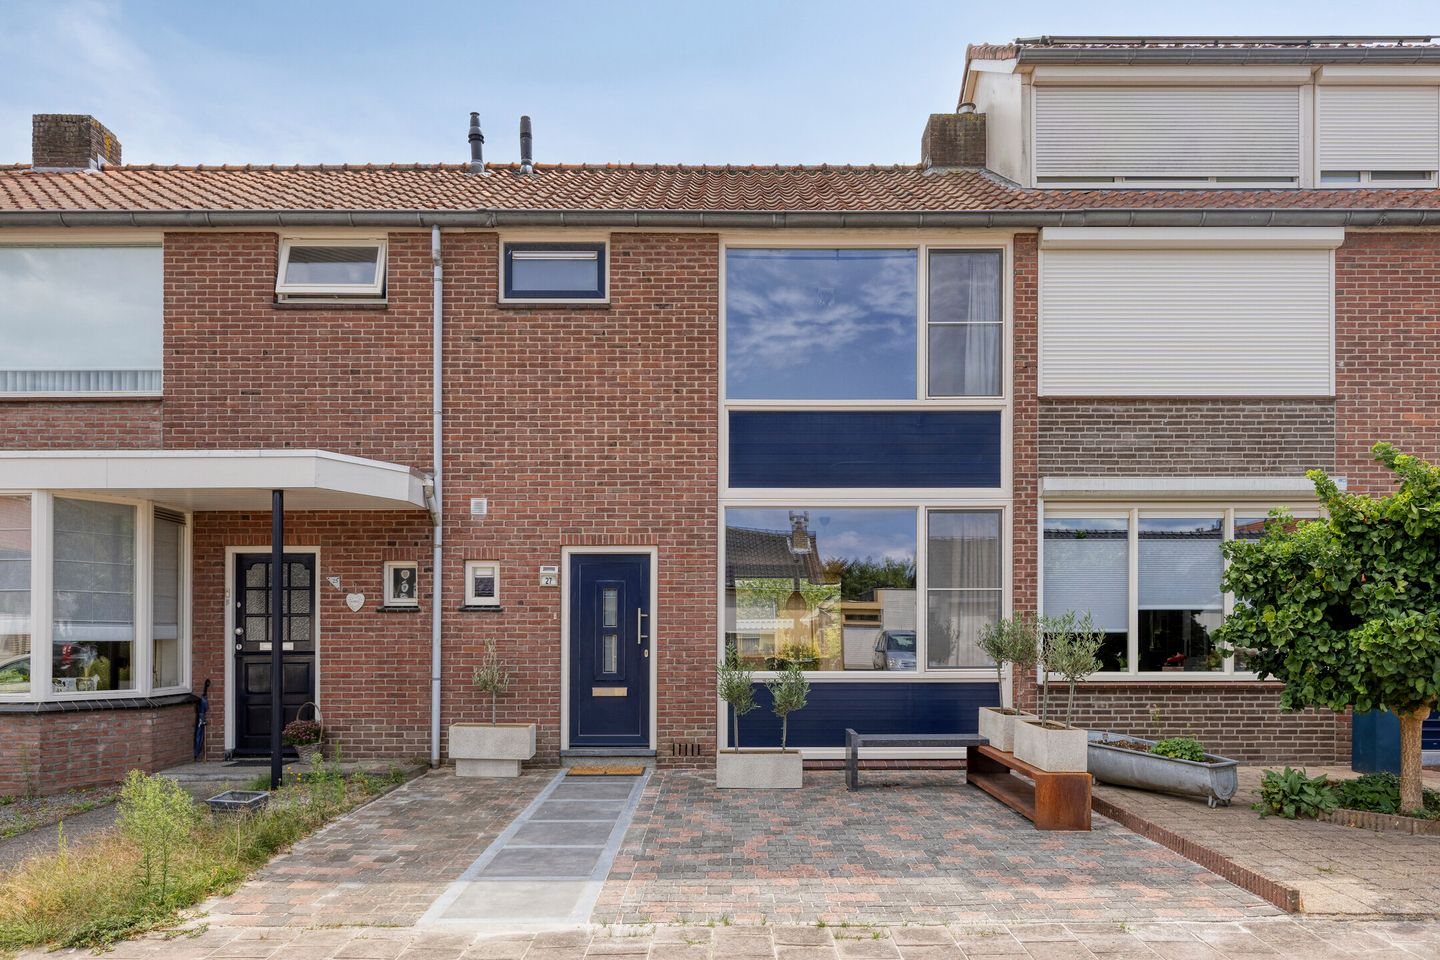
Aerdmennekesbaan 275503 ER VeldhovenMeerveldhoven
€ 475,000 k.k.
Description
Completely Modernized and Extended Family Home
Completely modernized and extended, well-maintained mid-terrace family home with 3 bedrooms, a neat bathroom and a sunny south-facing rear garden with covered patio, storage shed and rear access! The property is situated in a quiet residential area in Veldhoven and features a beautifully landscaped rear garden with a covered patio and stone storage shed. The property has an energy label A.
LAYOUT
GROUND FLOOR
Via the well-maintained front garden, you reach the entrance of the property.
Entrance hall with tiled toilet room featuring a wall-mounted toilet, hand shower and washbasin. Staircase to the first floor, under-stairs cupboard with a completely renewed meter cupboard, and access to the living room.
The spacious living room features plastered walls and ceilings, a neat tiled floor extending throughout the ground floor, and underfloor heating. At the rear is a sliding door providing access to the garden, creating a pleasant connection between the living room and the rear garden.
The semi-open kitchen is modern in design and features an attractive natural-stone worktop and various built-in appliances. The corner-style kitchen is equipped with a hob, extractor hood, oven/combi oven, fridge-freezer combination and an island with sink, dishwasher and connection for the washing machine. The kitchen has a direct connection to the living room.
FIRST FLOOR
Landing providing access to the 3 bedrooms and bathroom. The first floor is largely finished with plastered walls and ceilings and laminate flooring.
There are 3 bedrooms, with the bedrooms at the rear offering a beautiful view over the rear garden and surrounding area.
The fully tiled bathroom is equipped with a walk-in shower, washbasin with vanity unit and wall-mounted toilet. Natural daylight enters through a window.
SECOND FLOOR
The second floor is accessible via a loft ladder.
This floor consists of a spacious attic storage area beneath the roof. The attic offers plenty of storage space and has been additionally insulated. The central heating boiler is also located here: a Nefit Proline combination boiler dating from 2015.
GARDEN
The beautifully landscaped and sunny rear garden faces south and features a terrace, various planted borders and a spacious covered patio. A stone storage shed is located at the rear of the garden.
The covered patio provides a lovely sheltered place to sit outdoors, while the storage shed offers ample space for bicycles and garden equipment. The garden also provides access to the rear alley.
FEATURES
* Completely modernized and extended mid-terrace family home with 3 bedrooms.
* Situated on a plot of 206 m².
* Sunny, beautifully landscaped south-facing rear garden with covered patio and rear access.
* Equipped with solar panels.
* Energy label A.
* Largely insulated, including roof, floor and partial cavity/external wall insulation.
* Fitted with uPVC window frames with HR++ double glazing and various insect screens.
* Nefit Proline combination central-heating boiler from 2015, privately owned.
* The property features a sliding door and natural ventilation.
Our properties are professionally measured by Zibber and come with a measurement report, which is available upon request from our office.
Only a viewing can give you a complete impression of this property. We would be delighted to arrange an appointment with you!
Features
Transfer of ownership
- Listed since
- Acceptance
- Available in consultation
- Asking price
- € 475,000 kosten koper
- Asking price per m²
- € 5,523
- Status
- Available
Construction
- Kind of house
- Single-family home, row house
- Building type
- Resale property
- Year of construction
- 1958
- Type of roof
- Gable roof covered with roof tiles
Surface areas and volume
- Areas
- Living area
- 86 m²
- Other space inside the building
- 3 m²
- External storage space
- 7 m²
- Plot size
- 206 m²
- Volume in cubic meters
- 316 m³
Layout
- Number of rooms
- 6 rooms (3 bedrooms)
- Number of bath rooms
- 1 bathroom and 1 separate toilet
- Bathroom facilities
- Walk-in shower, toilet, sink, and washstand
- Number of stories
- 2 stories and an attic
- Facilities
- Air conditioning, passive ventilation system, sliding door, solar collectors, and solar panels
Energy
- Energy label
- Insulation
- Roof insulation, double glazing and floor insulation
- Heating
- CH boiler
- CH boiler
- Nefit Proline (gas-fired combination boiler from 2015, in ownership)
Cadastral data
- VELDHOVEN D 546
- Cadastral map
- Area
- 206 m²
- Ownership situation
- Full ownership
Exterior space
- Location
- In residential district
- Garden
- Back garden and front garden
- Back garden
- 115 m² (19.90 metre deep and 5.80 metre wide)
- Garden location
- Located at the south with rear access
Storage space
- Shed / storage
- Detached brick storage
- Facilities
- Electricity
Parking
- Type of parking facilities
- Public parking
© 2001-2026 funda