
This house on Funda: https://www.funda.nl/en/detail/koop/veldhoven/huis-ambachtslaan-45/44482677/
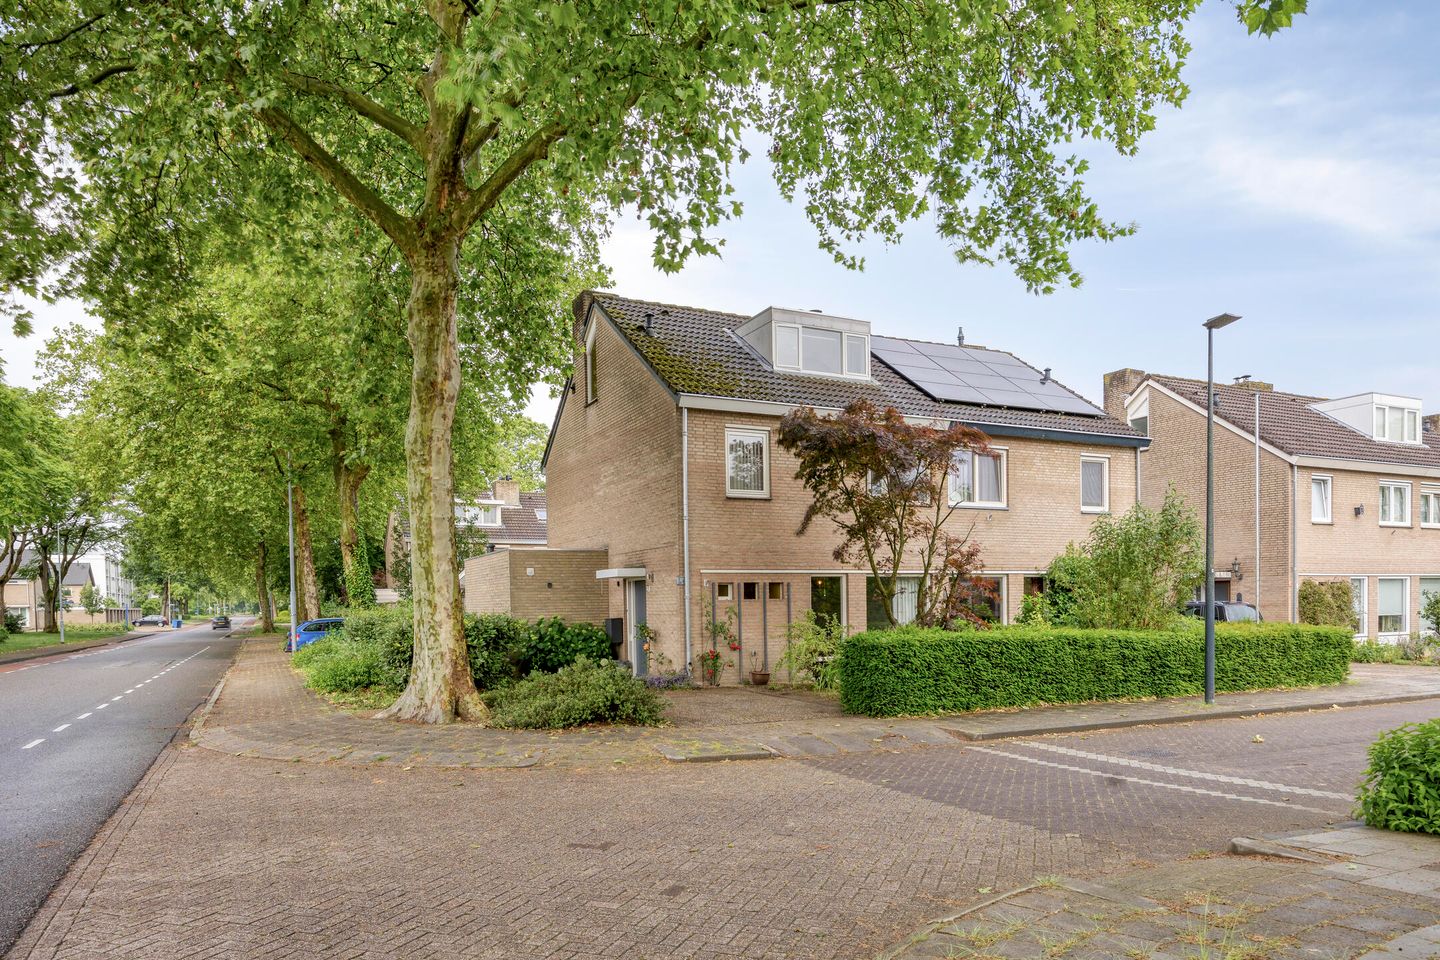
Ambachtslaan 455506 AD Veldhoven't Look
€ 575,000 k.k.
Description
Space, comfort, a garage, and two private driveways in a prime location in Veldhoven!
This exceptionally well-maintained and modernly finished home offers everything you are looking for: a bright living room with underfloor heating, a modern kitchen, four full-sized bedrooms, a spacious attic floor, a garage, and a beautifully landscaped rear garden with a large covered terrace.
Thanks to the two private driveways and its convenient location close to all daily amenities, this is the perfect family home where you can move in and start enjoying immediately.
The property is located on Ambachtslaan in a quiet and green residential area of Veldhoven. Various shops, schools, sports facilities, and public transportation are all within easy reach. The City Centrum, ASML, the High Tech Campus, Eindhoven Airport, and major highways are also quickly and easily accessible. The combination of peace, space, and excellent connectivity makes this a particularly attractive residential location.
Year built: 1976
Plot size: 232 m²
Living area: approx. 133 m²
Covered outdoor space: approx. 27 m²
External storage space: approx. 16 m²
Volume: approx. 471 m³
Transfer date: by mutual agreement
Ground floor
The property is accessed via its private driveway. The entrance hall features a tiled floor with comfortable underfloor heating, a cloakroom area, a renovated utility meter cabinet, and a fully tiled guest toilet fitted with a wall-mounted toilet and washbasin.
The inviting living room offers a surprisingly generous amount of living space and benefits from excellent natural light thanks to the large floor-to-ceiling windows. The attractive tiled floor with underfloor heating creates a comfortable and contemporary atmosphere. From the living room, you enjoy pleasant views of both the front and rear gardens.
The adjoining kitchen is arranged in a practical L-shaped layout and is equipped with a 5-burner gas hob, extractor hood, fridge-freezer combination, combination oven, dishwasher, electric boiler and ample storage space in the various cabinets and drawers.
Outdoor Area
The well-maintained rear garden offers plenty of privacy and is beautifully landscaped with a lawn, flower borders, and a rear access gate. An absolute highlight is the exceptionally spacious covered terrace, allowing you to enjoy outdoor living throughout most of the year. The garage is also accessible directly from the garden.
In front of the garage is a second private driveway, providing additional off-street parking on your own property.
First floor
The landing provides access to three spacious bedrooms, all finished with neat laminate flooring. Two bedrooms are located at the rear of the house, while the generous master bedroom is situated at the front.
The fully tiled bathroom features a spacious walk-in shower with a practical recessed shampoo niche, a wall-mounted toilet, a designer radiator, and a double washbasin.
Second floor
A fixed staircase leads to the second floor. Here you will find the practical central heating/laundry room, housing the recently installed Nefit HR combination boiler (2024) and connections for laundry appliances.
This floor also offers a very spacious fourth bedroom with laminate flooring, a dormer window at the front, and a large maintenance-free uPVC roof window at the rear. Additional storage space is available beneath the sloping roof sections, neatly concealed behind sliding panels.
Key features:
Modern and well-maintained home
Four spacious bedrooms
Generous attic floor with dormer window
Nefit HR combination boiler (2024)
Underfloor heating throughout the entire ground floor
Renovated utility meter cabinet
Roof insulation
Fully double glazed
Large covered terrace in the rear garden
Garage with private driveway
Two private driveways
Quiet and green residential environment
Centrally located near shops, schools, and major roads/highways
Features
Transfer of ownership
- Listed since
- Acceptance
- Available in consultation
- Asking price
- € 575,000 kosten koper
- Asking price per m²
- € 4,323
- Status
- Available
Construction
- Kind of house
- Single-family home, double house
- Building type
- Resale property
- Year of construction
- 1976
- Type of roof
- Gable roof covered with roof tiles
Surface areas and volume
- Areas
- Living area
- 133 m²
- Exterior space attached to the building
- 27 m²
- External storage space
- 16 m²
- Plot size
- 232 m²
- Volume in cubic meters
- 471 m³
Layout
- Number of rooms
- 5 rooms (4 bedrooms)
- Number of bath rooms
- 1 bathroom and 1 separate toilet
- Bathroom facilities
- Shower, double sink, and toilet
- Number of stories
- 2 stories and an attic
- Facilities
- Skylight, optical fibre, mechanical ventilation, and TV via cable
Energy
- Energy label
- Insulation
- Roof insulation, double glazing and energy efficient window
- Heating
- CH boiler and partial floor heating
- Hot water
- CH boiler
- CH boiler
- Nefit HR (gas-fired combination boiler from 2025, in ownership)
Cadastral data
- VELDHOVEN E 4322
- Cadastral map
- Area
- 232 m²
- Ownership situation
- Full ownership
Exterior space
- Location
- In residential district
- Garden
- Back garden and front garden
- Back garden
- 111 m² (13.50 metre deep and 8.20 metre wide)
- Garden location
- Located at the southwest with rear access
Garage
- Type of garage
- Detached brick garage
- Capacity
- 1 car
- Facilities
- Electricity
- Insulation
- No insulation
Parking
- Type of parking facilities
- Parking on private property and public parking
© 2001-2026 funda