
This house on Funda: https://www.funda.nl/en/detail/koop/veldhoven/huis-amstelhof-20/17289015/
Open House
- Wednesday, August 26 from 6:30 PM to 8:30 PM
Description
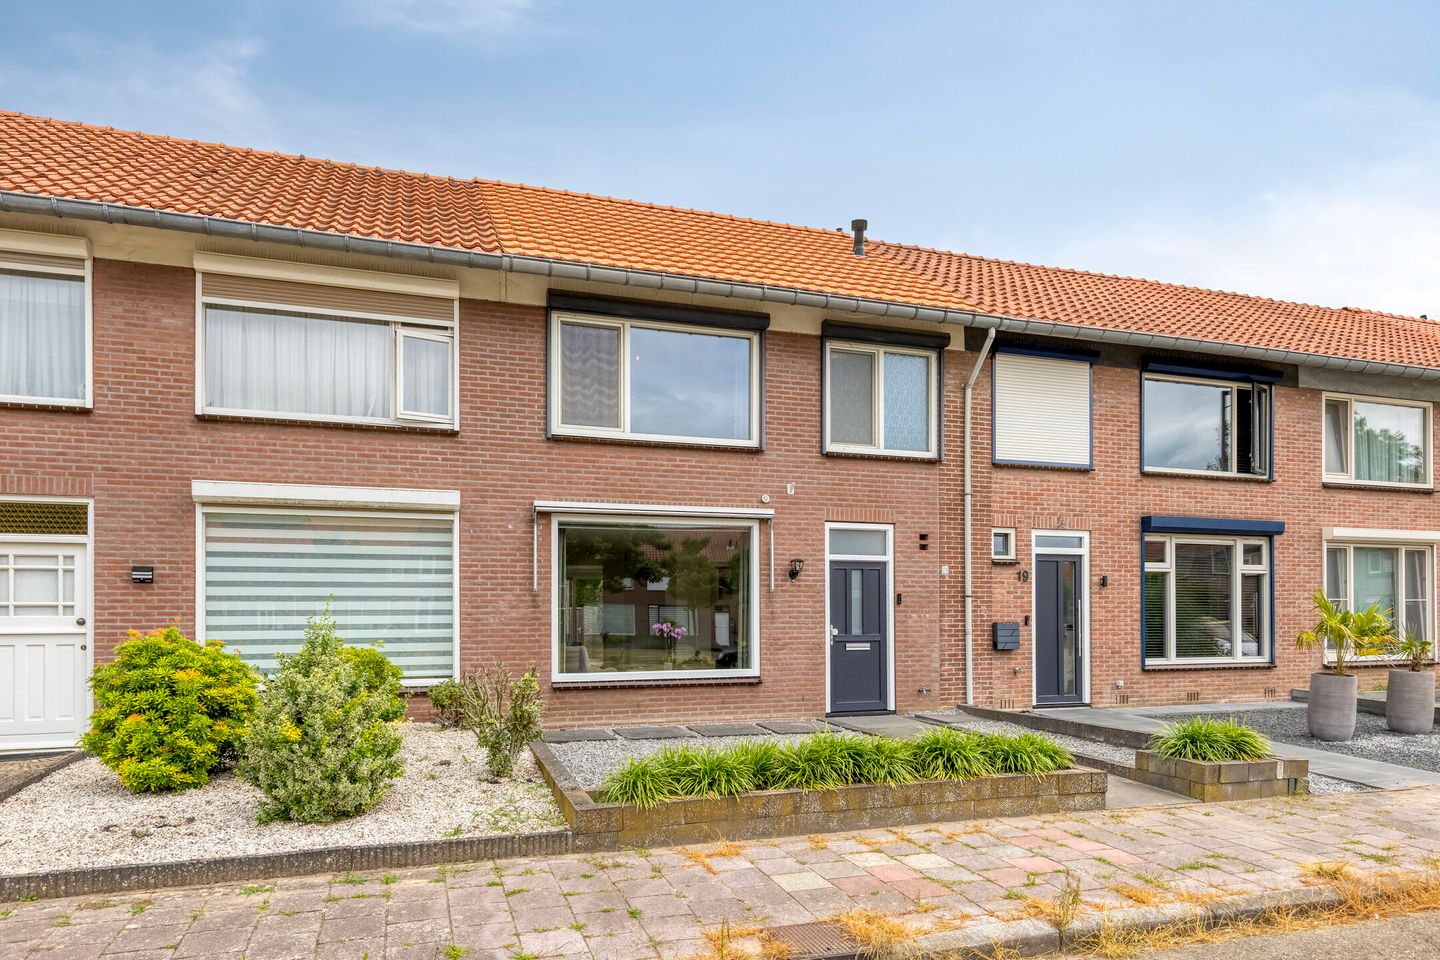
Unobstructed views, a beautiful rear extension, modern finishes, and a park literally on your doorstep. Amstelhof 20 is one of those homes where you instantly feel at home. This exceptionally well-maintained and surprisingly spacious mid-terrace property features a generously extended living room, a modern kitchen and bathroom, a fixed staircase leading to the second floor with an additional bedroom, and a beautifully landscaped, low-maintenance rear garden with a large covered terrace. Thanks to its open position overlooking a green park and its direct proximity to an extensive walking park, you can enjoy peace, space, and nature every day, while all daily amenities are within easy reach.
Year of construction: approx. 1963
Plot size: 181 m²
Living area: approx. 97 m²
Additional indoor space: approx. 21 m²
Volume: approx. 417 m³
Acceptance: By mutual agreement
Ground floor:
The entrance to the property is reached via the well-maintained, low-maintenance front garden.
The entrance hall features a tiled floor, staircase to the first floor, and a practical under-stairs storage cupboard housing the utility meters.
The modern toilet is finished with light-coloured wall tiles and fitted with a wall-mounted toilet.
From the hallway, you enter the modern semi-open kitchen. It is fully equipped with a gas hob, extractor hood, refrigerator, 1¼ sink, and ample cupboard and drawer space. The kitchen is finished with an attractive laminate floor and connects directly to the practical utility room. Here you will find the connections for the washing machine, dishwasher, and access to the rear extension.
The extended living room is undoubtedly the heart of the home. Thanks to its generous dimensions, large windows, and aluminium sliding doors opening onto the rear garden, it is a wonderfully bright and spacious living area. At the front, you can also enjoy beautiful uninterrupted views over the greenery and the adjoining park. The living room is finished with a laminate floor and smooth plastered walls and ceilings.
First floor:
The landing provides access to two spacious bedrooms and the bathroom.
The rear bedroom features a laminate floor and neatly finished walls and ceilings. It also includes a connection for a washing machine.
At the front of the property is the stylish bathroom, completely renovated in 2021. Finished in modern light tones, it is equipped with a bathtub, separate shower, wall-mounted toilet, vanity unit, and designer radiator.
The generous master bedroom was created by combining two original bedrooms into one large room. If desired, it can easily be converted back into two separate bedrooms.
Second floor:
A fixed staircase leads to the fully functional second floor. Here you will find a landing and a spacious attic bedroom featuring a laminate floor, radiator, Velux roof window, and practical storage space beneath the sloping roof. The landing also provides access to two storage areas and houses the Remeha central heating boiler (2012, owned).
Outdoor space:
The beautifully landscaped rear garden has been designed for low maintenance and offers plenty of privacy. It features decorative paving, a rear entrance, an outdoor tap, an attached storage room, and a generous covered terrace where you can comfortably enjoy outdoor living for most of the year.
Key features:
Spacious extended mid-terrace home.
Unobstructed views over greenery and the park at the front.
Directly adjacent to a large walking park.
Modern bathroom installed in 2021.
Almost entirely fitted with uPVC window frames and HR++ double glazing.
Roof completely renewed in 2023, including the removal of the original asbestos-containing roof sheathing, new insulation, and new roof tiles.
Smooth plastered walls and ceilings throughout.
Fibre-optic internet connection available.
Fixed staircase to the second floor with an additional bedroom.
Large master bedroom can easily be converted back into two bedrooms.
Attractive, low-maintenance rear garden with a large covered terrace and storage room.
Remeha central heating boiler (2012, owned).
Energy label: B
Location:
Amstelhof is situated in the highly desirable Veldhoven-Dorp district. The property is located directly next to a large walking park with playgrounds and sports facilities, allowing you to step straight from your home into nature. Within a short distance you will find several primary schools, shops for daily groceries, sports clubs, and public transport. The shopping area of De Kromstraat, Veldhoven City Centre, ASML, Máxima Medical Centre, Eindhoven Airport, and the main roads towards Eindhoven and the A2/A67 motorways are all easily accessible. This makes it an ideal location where you can enjoy peaceful, green surroundings while having all amenities and the Brainport region within easy reach.
Features
Transfer of ownership
- Listed since
- Acceptance
- Available in consultation
- Asking price
- € 435,000 kosten koper
- Asking price per m²
- € 4,485
- Status
- Available
Construction
- Kind of house
- Single-family home, row house
- Building type
- Resale property
- Year of construction
- 1963
- Type of roof
- Gable roof covered with roof tiles
Surface areas and volume
- Areas
- Living area
- 97 m²
- Other space inside the building
- 21 m²
- Plot size
- 181 m²
- Volume in cubic meters
- 417 m³
Layout
- Number of rooms
- 5 rooms (4 bedrooms)
- Number of bath rooms
- 1 bathroom and 1 separate toilet
- Bathroom facilities
- Shower, bath, toilet, sink, and washstand
- Number of stories
- 2 stories and an attic
- Facilities
- Skylight, optical fibre, sliding door, and TV via cable
Energy
- Energy label
- Insulation
- Roof insulation, double glazing and energy efficient window
- Heating
- CH boiler
- Hot water
- CH boiler
- CH boiler
- Remeha HR (gas-fired combination boiler from 2012, in ownership)
Cadastral data
- VELDHOVEN E 3425
- Cadastral map
- Area
- 181 m²
- Ownership situation
- Full ownership
Exterior space
- Location
- Alongside park, alongside a quiet road, in residential district and unobstructed view
- Garden
- Back garden and front garden
- Back garden
- 84 m² (14.00 metre deep and 6.00 metre wide)
- Garden location
- Located at the northeast with rear access
Storage space
- Shed / storage
- Attached brick storage
- Facilities
- Electricity
- Insulation
- No insulation
Parking
- Type of parking facilities
- Public parking
© 2001-2026 funda