
This house on Funda: https://www.funda.nl/en/detail/koop/veldhoven/huis-ark-25/17275522/
Description
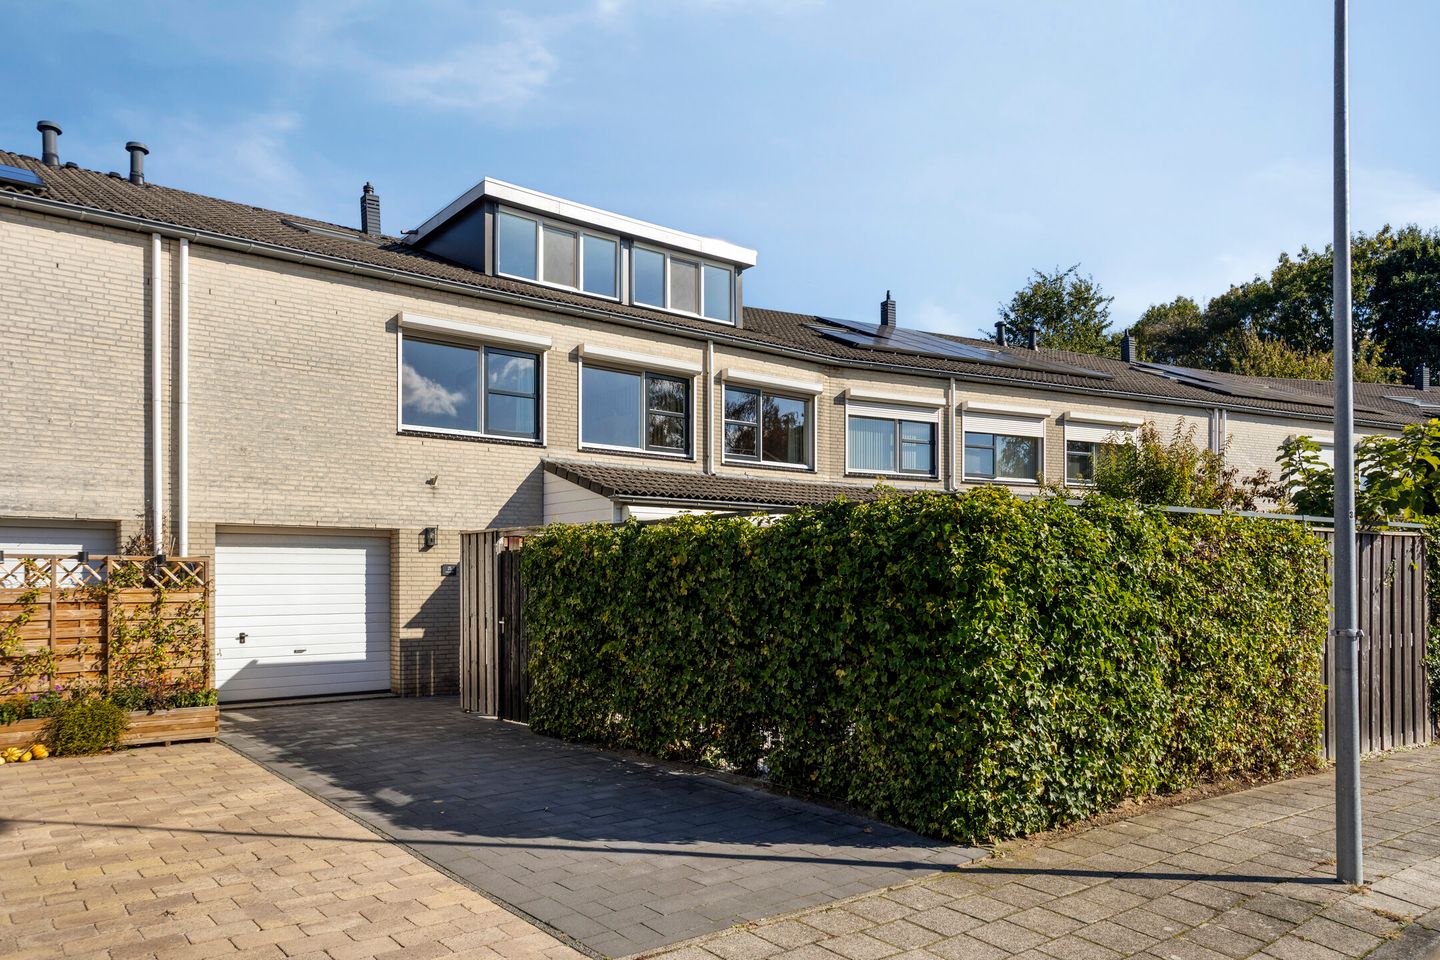
Space, comfort and privacy come together in this surprisingly spacious terraced house, featuring a welcoming living room, a luxury kitchen, an integrated garage and a sunny southwest-facing garden!
Situated in the sought-after Akkereind neighbourhood of Zeelst, this well-maintained and spacious home features an extended living room, a luxury kitchen installed in 2022, four to five bedrooms, an integrated garage and a beautifully landscaped southwest-facing garden. With approximately 175 m² of living space, a practical layout spread over three floors, an energy label A and parking for two cars on the private driveway, this property offers plenty of space and comfort for the whole family.
The property stands out for its generous living spaces, abundant natural light and well-maintained finish. The solid oak floors, modern kitchen with cooking island and spacious second floor with dormer window complete the picture.
Ground floor:
Via the spacious driveway, which accommodates two cars, you reach the entrance to the property.
The entrance hall features a solid oak floor and provides access to the staircase, the updated meter cupboard with fibre-optic connection and the modern, fully tiled toilet room with a wall-hung toilet and washbasin.
From the hall, you enter the spacious and inviting living room. Extended at the front, it features a solid oak floor, large windows and double French doors opening onto the garden. The pleasant natural light and generous dimensions offer ample space for a comfortable seating area and a cosy dining area.
At the rear of the property is the luxury semi-open kitchen, completely renovated in 2022. The kitchen features a combination of light and dark cabinetry, an L-shaped layout with a cooking island and a composite worktop. The fully equipped kitchen includes a Bora induction hob with integrated extraction, a Quooker boiling-water tap, dishwasher, combi convection oven, fridge-freezer and plenty of cupboard space. The cooking island creates a natural connection with the adjoining dining and living areas.
The integrated garage is accessible directly from the kitchen. It features an electrically operated sectional door, tiled floor, electricity, a sink and a practical under-stairs storage cupboard. An ideal space for parking a car, storing bicycles and keeping other belongings.
First floor:
The staircase leads to the spacious landing, finished with a solid wood floor. From here, you can access three bedrooms, the bathroom and a separate laundry and boiler room.
All three bedrooms are generously sized, feature solid wood flooring and benefit from plenty of natural light thanks to the large windows. All rooms are fitted with electrically operated roller shutters.
The fully tiled bathroom is finished in light colours and features a bathtub, a separate shower with a glass door, a vanity unit and a toilet.
The separate laundry and boiler room has connections for laundry appliances and houses the Intergas HR central heating boiler, installed in 2019.
Second floor:
A fixed staircase leads to the surprisingly spacious second floor, which comprises a large landing/attic room and a generous fourth/fifth bedroom.
The landing offers versatile possibilities and can be used as a home office, hobby room, playroom or additional bedroom. Practical storage space is available beneath the sloping roof.
The spacious attic bedroom features a wide uPVC dormer window with electrically operated roller shutters and air conditioning. There is also a generous walk-in wardrobe, providing ample space for clothing and accessories.
Garden:
The beautifully landscaped garden faces southwest and offers a wonderful place to enjoy the outdoors in peace and privacy. The low-maintenance garden features paved areas and green boundaries, with plenty of room for a garden dining set or comfortable lounge area.
The tall, green boundaries provide a high degree of privacy. The sun awning creates a pleasant shaded area on warmer days, and the garden also benefits from convenient rear access. A lovely outdoor space for relaxing, barbecuing or enjoying long summer evenings with family and friends.
Location:
Ark 25 is situated in the popular, spaciously laid-out Akkereind residential neighbourhood in Veldhoven (Zeelst). The area offers a pleasant, family-friendly living environment with green spaces and a varied range of properties.
Playgrounds, primary schools, childcare facilities, sports facilities and shops for everyday essentials are all nearby. Veldhoven's Citycentrum, offering a wide range of shops, supermarkets and restaurants, is also easily accessible.
The location is particularly convenient for major employment hubs in the Brainport region, including ASML and the High Tech Campus. Eindhoven Airport and the main roads towards Eindhoven, as well as the A2, A67 and A58 motorways, are also easily accessible.
Here, you can enjoy a peaceful residential setting with everyday amenities and major transport links close at hand.
General features:
Well-maintained, spacious terraced house with a practical and versatile layout.
Approximately 175 m² of living space and approximately 18 m² of other internal space (garage).
Plot size: 178 m².
Year of construction: approximately 2000.
Volume: approximately 685 m³.
Extended living room with solid oak flooring and double French doors opening onto the garden.
Luxury kitchen installed in 2022, featuring a cooking island, Bora induction hob and Quooker boiling-water tap.
Four spacious bedrooms, with the possibility of creating a fifth bedroom.
Spacious second floor with uPVC dormer window, air conditioning and walk-in wardrobe.
Integrated garage with electrically operated sectional door.
Private driveway with parking for two cars.
Low-maintenance southwest-facing garden offering plenty of privacy.
Roof, wall and floor insulation, together with insulating glazing.
Hardwood window frames with insulating glazing.
Energy label A.
Intergas HR central heating boiler installed in 2019.
Mechanical ventilation.
Updated meter cupboard and fibre-optic connection.
Convenient location close to shops, schools, sports facilities, ASML and major roads.
Features
Transfer of ownership
- Listed since
- Acceptance
- Available in consultation
- Asking price
- € 639,500 kosten koper
- Asking price per m²
- € 3,654
- Status
- Available
Construction
- Kind of house
- Single-family home, row house
- Building type
- Resale property
- Year of construction
- 2000
- Type of roof
- Shed roof covered with roof tiles
Surface areas and volume
- Areas
- Living area
- 175 m²
- Other space inside the building
- 18 m²
- Plot size
- 178 m²
- Volume in cubic meters
- 685 m³
Layout
- Number of rooms
- 6 rooms (5 bedrooms)
- Number of bath rooms
- 1 bathroom and 1 separate toilet
- Bathroom facilities
- Shower, bath, toilet, and washstand
- Number of stories
- 2 stories and an attic
- Facilities
- Air conditioning, outdoor awning, optical fibre, mechanical ventilation, rolldown shutters, and TV via cable
Energy
- Energy label
- Insulation
- Roof insulation, double glazing, insulated walls and floor insulation
- Heating
- CH boiler
- Hot water
- CH boiler
- CH boiler
- Intergas HR (gas-fired combination boiler from 2019, in ownership)
Cadastral data
- VELDHOVEN D 4830
- Cadastral map
- Area
- 178 m²
- Ownership situation
- Full ownership
Exterior space
- Location
- Alongside park, alongside a quiet road, sheltered location and in residential district
- Garden
- Back garden
- Back garden
- 50 m² (8.31 metre deep and 6.00 metre wide)
- Garden location
- Located at the southwest with rear access
Garage
- Type of garage
- Built-in
- Capacity
- 1 car
- Facilities
- Electrical door, electricity, heating and running water
- Insulation
- Insulated walls and floor insulation
Parking
- Type of parking facilities
- Parking on private property and public parking
© 2001-2026 funda