
This house on Funda: https://www.funda.nl/en/detail/koop/veldhoven/huis-auriga-2/17285151/
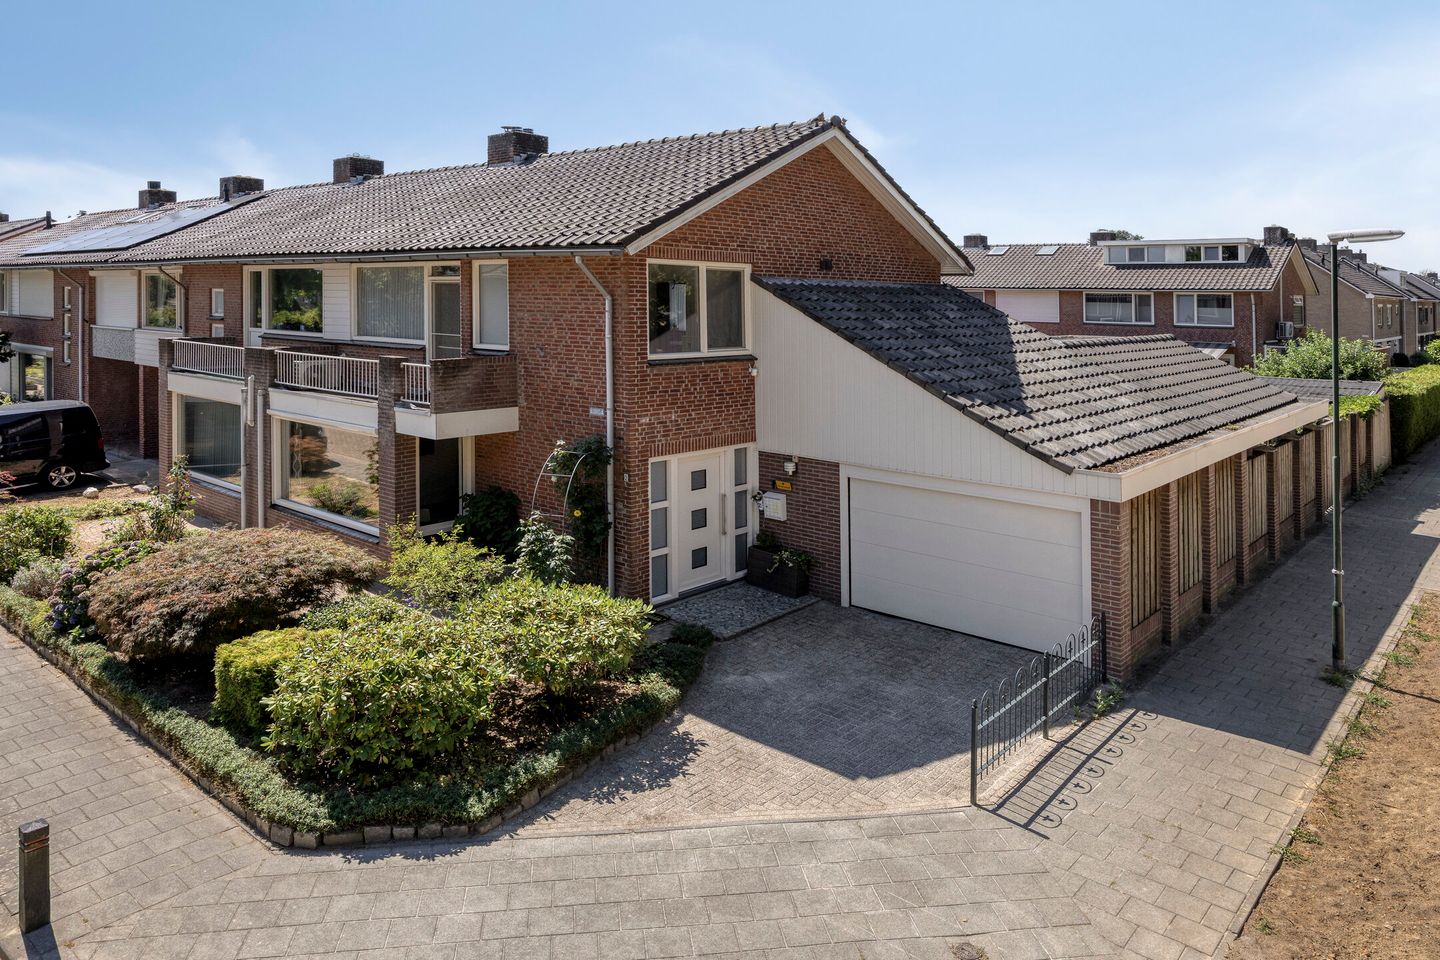
Auriga 25505 RT VeldhovenZonderwijk
€ 598,000 k.k.
Description
Below is a polished English translation suitable for an international real estate listing:
Exceptionally Spacious Home with 2 Garages, 2 Bathrooms and a Versatile Multi-Purpose Room
123 m² of living space + approximately 40 m² of additional internal space | 2 garages | 2 full bathrooms | 3 toilets | Multi-purpose room with private entrance and bathroom | Large attic spanning the full width of the house
Are you looking for a home that offers more than a traditional family property? Auriga 2 stands out for its combination of space, comfort and versatile possibilities.
This spacious semi-detached home offers 123 m² of living space, approximately 40 m² of additional internal space, a plot of 295 m² and an impressive volume of 580 m³. In addition, the property features two garages and a remarkable multi-purpose room with its own private entrance and bathroom.
This additional space makes the property particularly suitable for a variety of purposes, such as informal care accommodation, a home-based practice or office, guest accommodation, hobby room or studio.
Space and Possibilities
The property has a pleasant and spacious layout with four bedrooms, two full bathrooms and three toilets. This makes the home suitable not only for families, but also for residents who require additional privacy, workspace or facilities on the ground floor.
One of the property's greatest assets is the multi-purpose room, complete with its own bathroom, private entrance and access from the rear garden via a separate gate. This space can be arranged entirely according to your needs and offers possibilities rarely found in a standard home of this type.
For example:
* accommodation for informal care or living with a family member;
* a home-based practice or office;
* guest accommodation;
* a hobby room, studio or workspace;
* additional living space for family members.
The private entrance and sanitary facilities provide this space with a high degree of independence and flexibility.
Two Garages
Auriga 2 also offers an exceptional amount of storage and parking space.
The property features two garages, in addition to other storage facilities. There is therefore ample space for cars, bicycles, tools, hobbies and general storage.
The second garage/storage area also offers various possibilities for alternative use. The current layout and any potential changes to the use of this space can naturally be explained in detail during a viewing.
Comfortable Living
In addition to its exceptional extra spaces, the property offers several features that contribute to comfortable everyday living.
The home is equipped with, among other things, 14 solar panels and has an Energy Label B.
The combination of generous living space, additional internal space, two bathrooms, three toilets and numerous possible uses makes Auriga 2 a property that clearly stands out from the regular housing market.
Outdoor Space and Location
The 295 m² plot offers a pleasant outdoor living environment. Its location on the edge of the Zonderwijk neighbourhood combines a quiet residential setting with excellent access to local amenities.
City Centre Veldhoven, sports facilities, the swimming complex, ASML, Máxima Medical Centre and major roads are all easily accessible.
The property is also situated opposite green space and alongside a large park, offering pleasant views and a wonderful sense of openness and space.
A Home Full of Possibilities
Auriga 2 is particularly appealing to those who value space and flexibility.
A spacious semi-detached home featuring:
2 garages • 2 full bathrooms • 3 toilets • 4 bedrooms • approximately 40 m² of additional internal space • multi-purpose room with private entrance and bathroom • 14 solar panels • 295 m² plot • 580 m³ volume
A home that not only provides space to live, but also space to accommodate the way you want to live, work and potentially care for others.
Are you looking for a property that offers that little bit extra and would you like to experience its possibilities for yourself? Then a viewing of Auriga 2 is certainly worthwhile.
LOCATION
Auriga is located in the Zonderwijk neighbourhood, opposite green space and with direct access to a large park alongside the property. Amenities are located nearby, offering an attractive combination of peace, space and accessibility.
Within walking distance, you will find a primary school and various playgrounds. City Centre Veldhoven, sports facilities, ASML, Máxima Medical Centre and major roads are also easily accessible.
LAYOUT
GROUND FLOOR
Well-maintained front garden with entrance to the property. The hallway features a tiled floor, electricity meter cupboard, fully tiled toilet, practical understairs/storage cupboard and staircase to the first floor.
The spacious through-living room features a tiled floor with underfloor heating and air conditioning. Thanks to the large sliding doors, the living room enjoys plenty of natural light and a wonderful sense of space. The room is finished with plastered walls, recessed spotlights and a sleek ceiling.
The open-plan kitchen is directly connected to the living room and features a granite worktop, a sink island and various built-in appliances, including a dishwasher and induction hob. The large sliding doors and a separate pedestrian door provide beautiful views of the garden and direct access to the terrace.
At the rear of the property is a spacious covered terrace with two tilt-and-turn roof windows, allowing you to enjoy outdoor living comfortably from early spring until late autumn. The rear of the property is fitted with shutters, while a sun awning is located at the front.
MULTI-PURPOSE ROOM
The ground floor also includes a wheelchair-accessible multi-purpose room with its own private entrance via a separate door, as well as French doors opening onto the rear garden. This space was created in 2017.
The room includes a second bathroom with a shower, wall-mounted toilet, vanity unit, designer radiator, underfloor heating, mechanical ventilation, recessed spotlights and a tiled floor. A large panoramic window offers views of the surrounding green environment.
This space is ideally suited for, among other purposes:
* a home-based practice or office;
* informal care or care-related accommodation;
* guest accommodation;
* a hobby room or studio;
* additional living space for a resident family member.
FIRST FLOOR
Landing with access to three bedrooms, the bathroom, the fixed staircase to the second floor and storage space underneath the staircase.
The bedrooms are neatly finished with fixed wall finishes. Two bedrooms feature practical built-in wardrobes, while the spacious master bedroom is equipped with air conditioning and provides access to the balcony at the front of the property.
The fully equipped bathroom features a bathtub, shower, wall-mounted toilet, vanity unit with double washbasin and a plastered ceiling with recessed spotlights.
SECOND FLOOR
The attic floor is accessible via a fixed staircase. The attic landing includes connections for laundry appliances, the inverter for the solar panels and the Nefit ProLine HRC 24/CW4 central heating boiler.
From the attic landing, there is access to a spacious attic room with a roof window. This area is ideally suited as a hobby room, workspace, guest room or additional bedroom.
GARAGES
The spacious attached garage features an electric garage door, a large storage attic and a separate laundry room with connections for washing equipment.
In addition, there is a detached garage/storage building, ideal for storing bicycles, motorcycles or providing additional storage space.
The former garage at the rear of the property is currently used as a storage area and is equipped with electricity. If desired, and subject to the necessary application and approval, it can be converted back into a fully functional garage.
Together, these spaces provide an exceptional amount of room for cars, bicycles, storage, hobbies and many other purposes.
GARDEN
The well-maintained southwest-facing rear garden features decorative paving, mature planting, a pond and a spacious covered terrace. Thanks to its corner position, the property enjoys a pleasant setting with plenty of space around it.
The garden is also accessible from the side of the property through a double gate. Directly opposite this gate is the entrance to the park, offering walking opportunities, green views and playground facilities.
According to current plans, the future development of a bicycle street next to the property is expected to create an even quieter residential environment, primarily serving local traffic.
SPECIAL FEATURES
* Well-maintained semi-detached home featuring:
* two bathrooms;
* three toilets;
* two spacious garages;
* two laundry areas.
* Situated on a corner plot with approximately 123 m² of living space and approximately 40 m² of additional internal space.
* Multi-purpose room with bathroom and private entrance, created in 2017.
* Shutters at the rear of the property.
* Two air-conditioning units (living room and master bedroom).
* Energy Label B.
* Sustainably equipped with 14 solar panels, roof and cavity wall insulation, high-efficiency glazing and predominantly uPVC window frames.
* Park and primary school within walking distance.
* City Centre Veldhoven, ASML, Máxima Medical Centre and major roads within easy reach.
A versatile and spacious property offering a combination of features rarely found together in one home: **2 garages, 2 bathrooms, 3 toilets and a multi-purpose room with its own private entrance and bathroom.**
Are you looking for a home where living, working, informal care and hobbies can be perfectly combined? Then Auriga 2 is certainly worth viewing.
All our properties are measured by Zibber and include an official measurement report. This report is available upon request from our office.
Features
Transfer of ownership
- Original asking price
- € 617,000 kosten koper
- Listed since
- Acceptance
- Available in consultation
- Asking price
- € 598,000 kosten koper
- Asking price per m²
- € 4,862
- Status
- Available
Construction
- Kind of house
- Single-family home, corner house
- Building type
- Resale property
- Year of construction
- 1966
Surface areas and volume
- Areas
- Living area
- 123 m²
- Other space inside the building
- 40 m²
- Exterior space attached to the building
- 29 m²
- External storage space
- 24 m²
- Plot size
- 295 m²
- Volume in cubic meters
- 580 m³
Layout
- Number of rooms
- 8 rooms (4 bedrooms)
- Number of bath rooms
- 2 bathrooms and 1 separate toilet
- Bathroom facilities
- Walk-in shower, 2 toilets, sink, washstand, shower, double sink, and bath
- Number of stories
- 3 stories
- Facilities
- Air conditioning, outdoor awning, optical fibre, passive ventilation system, rolldown shutters, sliding door, and solar panels
Energy
- Energy label
- Insulation
- Roof insulation, energy efficient window and insulated walls
- Heating
- CH boiler and partial floor heating
- Hot water
- CH boiler
- CH boiler
- Nefit Pro-Line (gas-fired combination boiler from 2024)
Cadastral data
- VELDHOVEN E 1647
- Cadastral map
- Area
- 178 m²
- Ownership situation
- Full ownership
- VELDHOVEN E 5497
- Cadastral map
- Area
- 117 m²
- Ownership situation
- Full ownership
Exterior space
- Location
- Alongside a quiet road and in residential district
- Garden
- Back garden and front garden
- Back garden
- 75 m² (8.50 metre deep and 8.80 metre wide)
- Garden location
- Located at the southwest with rear access
- Balcony/roof terrace
- Balcony present
Storage space
- Shed / storage
- Detached brick storage
- Facilities
- Electricity
Garage
- Type of garage
- Attached brick garage
- Capacity
- 1 car
- Facilities
- Electrical door and electricity
© 2001-2026 funda