
This house on Funda: https://www.funda.nl/en/detail/koop/veldhoven/huis-biezenkuilen-67/17282968/
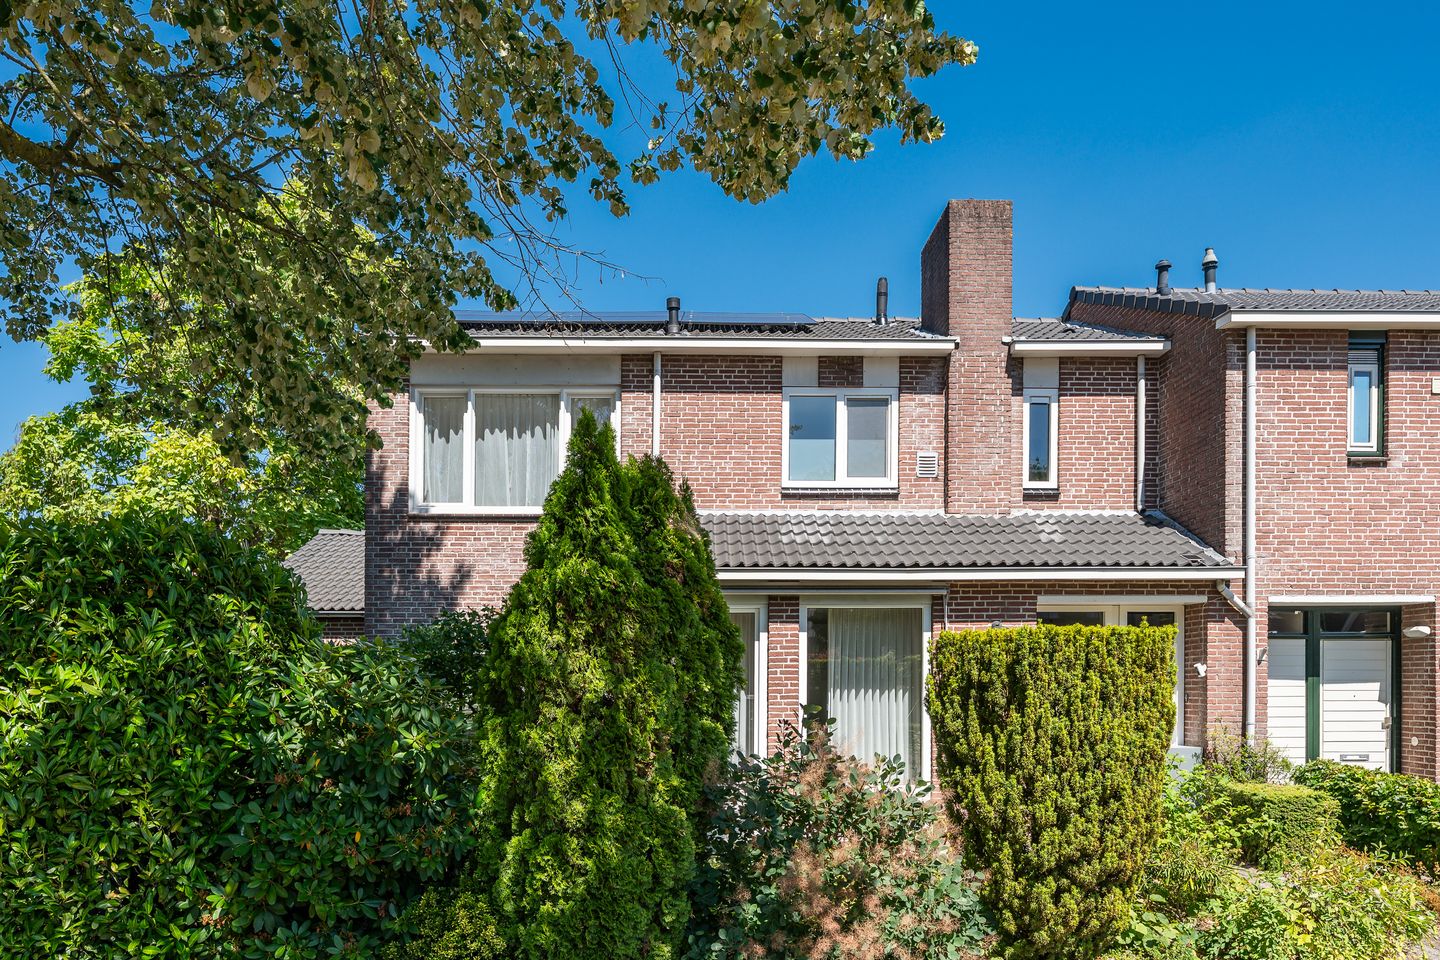
Eye-catcherHalf vrijstaand wonen met werkplek aan huis en label A+
Description
Spacious corner house with energy label A+, a heat pump, six solar panels, four bedrooms, a multi-purpose room with its own entrance, a spacious in-house garage and a leafy back garden with a large terrace.
Are you looking for a surprisingly spacious home that effortlessly combines living, working and sustainability? Then you’ll feel right at home at Biezenkuilen 67. Its location in the leafy and popular neighbourhood of Zeelst completes the picture.
Welcome
A paved path leads you to the entrance of the property. The leafy front garden with mature plants creates an inviting first impression.
Inside, you’re welcomed into a spacious hall where warm parquet flooring and natural light instantly create a cosy atmosphere. From this hall, you have access to a partially tiled toilet with a washbasin, the meter cupboard, a staircase leading to the first floor and a cloakroom under the stairs.
Living room
From the hall, you enter the spacious living room through a glass-panelled door, where large windows at the front and rear provide a pleasant amount of natural light. At the rear is the dining room, which overlooks the terrace and has a direct connection to the semi-open-plan kitchen. The dining room offers plenty of space for a large dining table, perfect for cosy get-togethers with family and friends.
At the front, the cosy seating area is situated around a characteristic bluestone wood-burning stove. The wide window, fitted with a sun awning and roller blinds, allows plenty of light in and offers a lovely view of the green front garden. The living room also has an existing connection for underfloor heating.
Thanks to the open connection to the kitchen, the various living areas flow naturally into one another.
Multifunctional room
Adjacent to the living room is one of the most distinctive rooms in this property. Behind the double glass doors lies a spacious multifunctional room with windows on two sides, making the space feel particularly light and airy.
This room is currently set up as a home office, but offers countless possibilities. For example, the space is ideally suited as a home practice or salon, a studio, a hobby room, a playroom or a ground-floor bedroom.
What makes this space truly special is its private entrance with a small hallway. Visitors can access the space without having to walk through the rest of the house, enabling you to work or run a business from home in a professional manner. The separate hallway also features a water supply and drainage. This makes it relatively straightforward to install a bathroom, allowing the property to be adapted for lifelong living if desired.
Kitchen
The semi-open-plan kitchen flows seamlessly into the dining area and is laid out in a spacious L-shape. This provides you with plenty of worktop space whilst allowing you to socialise comfortably with your guests whilst cooking.
The kitchen is finished in a neutral colour scheme and is fitted with a gas hob, extractor hood, oven, freestanding dishwasher and one-and-a-half-bowl sink. The numerous base and wall units offer plenty of storage space and complete the kitchen.
Utility room & garage
From the kitchen, you can access the utility room, which has connections for a washing machine and tumble dryer. There is also plenty of space for an extra fridge, freezer and larder cupboards.
Adjacent to this is the spacious indoor garage. Thanks to the high, open-roof construction, the skylight and the large windows, this space feels remarkably light and spacious. The garage features a concrete floor, a sink with a water connection, electricity, a 380V connection and a manually operated garage door.
A loft ladder leads up to a spacious storage loft. The combination of its generous dimensions and practical features makes this garage not only suitable for parking a car, but also ideal as a hobby room, workshop or extra storage space.
First floor
The landing provides access to four bedrooms, a bathroom, a separate toilet and a storage loft. The floor is largely finished with continuous laminate flooring. Two bedrooms have PVC flooring.
At the front of the house are a bright bedroom, the bathroom and the separate toilet. The front bedroom has a large window, two tilt-and-turn windows and a fixed side window.
At the rear are three spacious bedrooms with a pleasant view of the garden. The centrally located master bedroom features a built-in wardrobe and PVC flooring. The air conditioning system can both cool and heat, ensuring this room offers optimal comfort all year round. The bedroom at the front and the two outer bedrooms at the rear also feature their own washbasins with tiled splashbacks, mirrors and lighting.
The bedrooms at the rear are fitted with tilt-and-turn windows fitted with insect screens, ensuring a pleasant indoor climate and added convenience.
Bathroom
The bathroom is spacious. Thanks to the large tilt-and-turn window with a fly screen, plenty of natural daylight floods in and natural ventilation is easily achieved. The room also features mechanical ventilation.
The bathroom is fitted with a spacious walk-in shower with a rain shower head, a double vanity unit with two washbasins and a large mirror.
Right next to the bathroom is a separate toilet with a hand-washing basin.
Storage loft
A loft ladder leads to a storage loft where the central heating system and heat pump (2025) are also located. The loft offers a surprising amount of extra storage space.
Garden
The well-maintained back garden forms a delightful extension of the house and offers a lovely combination of space, greenery and privacy. Adjacent to the house is a spacious terrace where you can easily set up a large garden set for long summer evenings with family and friends.
The lawn is surrounded by neatly trimmed hedges and mature plants, creating a peaceful and green atmosphere. Thanks to its spacious layout, the garden offers a pleasant mix of sun and shade, allowing you to enjoy the outdoors in comfort at any time of day.
The fence, which was replaced in 2025, ensures privacy. The garden is accessible via a back entrance, and the existing rainwater tank, with a capacity of approximately 650 litres, contributes to sustainable garden maintenance.
General & highlights
• Built in 1978
• Energy rating A+
• Heat pump
• Mainly HR++ glazing
• 6 solar panels with micro-inverters
• Spacious multifunctional room with its own entrance, ideal for a practice or home office
• Potential for single-storey living thanks to water connection and drainage on the ground floor
• Spacious indoor garage with storage loft, water, electricity and 380V connection
• Air conditioning (cooling and heating) in the master bedroom
• Schools, including an international school, shops, sports facilities, public transport, ASML, the Máxima Medical Centre and various major roads within easy reach
Features
Transfer of ownership
- Listed since
- Acceptance
- Available in consultation
- Asking price
- € 695,000 kosten koper
- Asking price per m²
- € 4,427
- Status
- Available
Construction
- Kind of house
- Single-family home, corner house
- Building type
- Resale property
- Year of construction
- 1978
- Type of roof
- Gable roof covered with roof tiles
Surface areas and volume
- Areas
- Living area
- 157 m²
- Other space inside the building
- 30 m²
- Plot size
- 303 m²
- Volume in cubic meters
- 653 m³
Layout
- Number of rooms
- 6 rooms (5 bedrooms)
- Number of bath rooms
- 1 bathroom and 2 separate toilets
- Bathroom facilities
- Double sink and walk-in shower
- Number of stories
- 2 stories and an attic
- Facilities
- Air conditioning, outdoor awning, optical fibre, mechanical ventilation, passive ventilation system, flue, and solar panels
Energy
- Energy label
- Insulation
- Roof insulation, double glazing, insulated walls and floor insulation
- Heating
- CH boiler
- Hot water
- CH boiler
- CH boiler
- Remeha Tzerra (gas-fired from 2025, in ownership)
Cadastral data
- VELDHOVEN K 386
- Cadastral map
- Area
- 303 m²
- Ownership situation
- Full ownership
Exterior space
- Location
- Alongside a quiet road and in residential district
- Garden
- Back garden and front garden
- Back garden
- 88 m² (7.00 metre deep and 12.50 metre wide)
- Garden location
- Located at the north with rear access
Garage
- Type of garage
- Attached brick garage
- Capacity
- 1 car
- Facilities
- Loft, electricity and running water
Parking
- Type of parking facilities
- Parking on private property and public parking
© 2001-2026 funda