
This house on Funda: https://www.funda.nl/en/detail/koop/veldhoven/huis-blaarthemseweg-52/80858708/
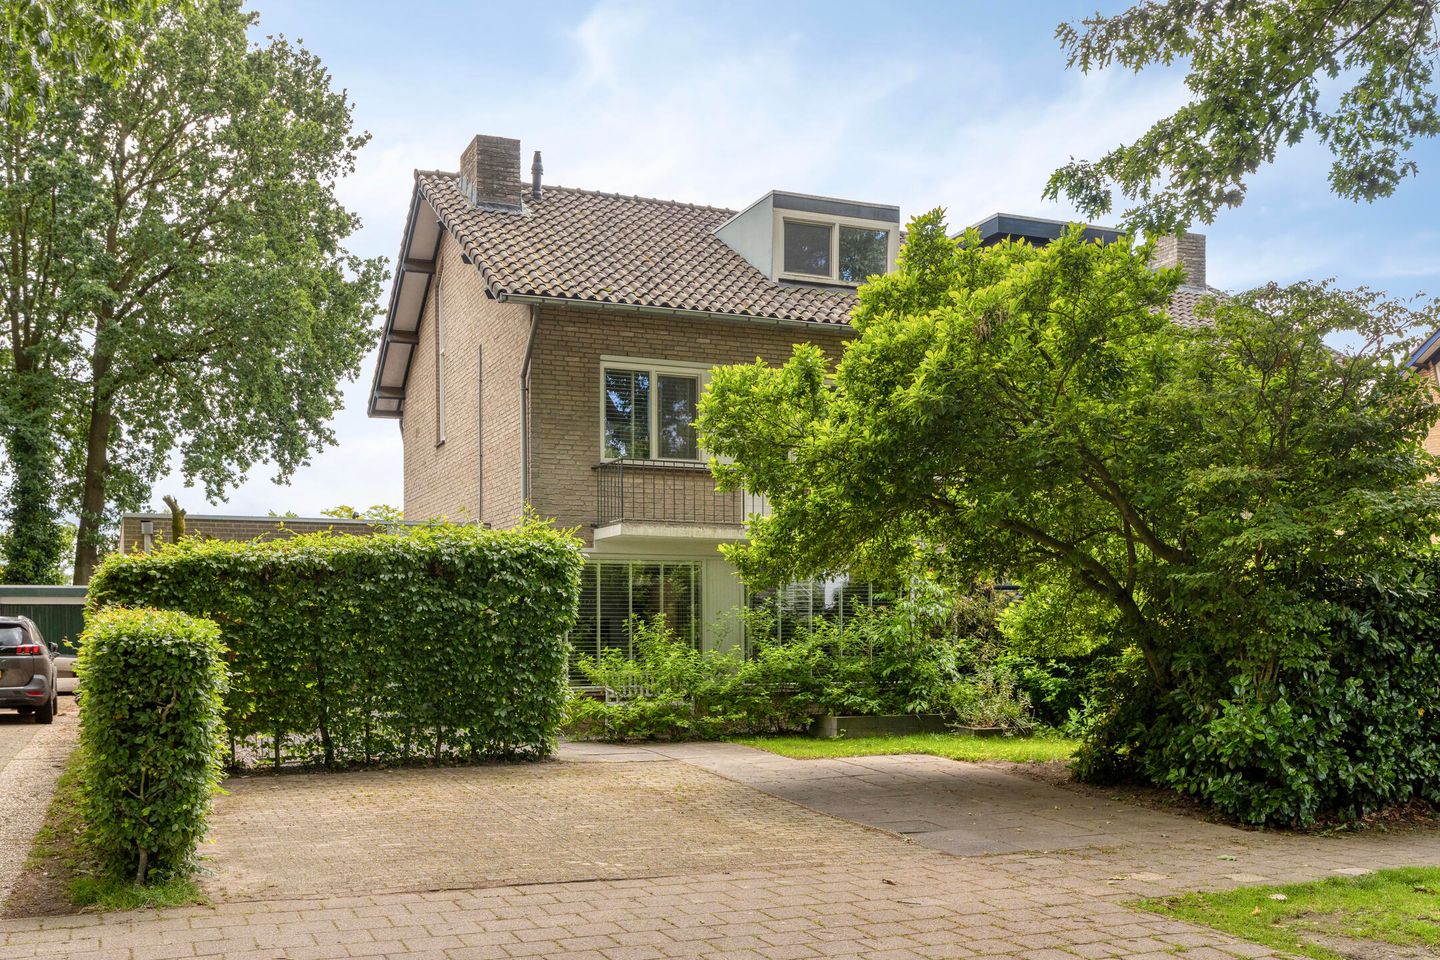
Blaarthemseweg 525502 JW VeldhovenZeelst
€ 898,000 k.k.
Royale uitgebouwde 2-onder-1-kapwoning
Description
Spacious semi-detached home with 226 m² of living space, 5 bedrooms, a luxury Siematic kitchen (2023), a modern bathroom (2023), and a private, south-facing lot of 441 m².
Located in one of Zeelst’s most sought-after residential areas, this impressive and exceptionally well-maintained semi-detached home boasts a living area of no less than 226 m², five spacious bedrooms, a generous rear extension, luxurious finishes, and a multifunctional indoor storage room, offering an exceptional combination of space, comfort, and quality of living.
Ground Floor
Through the spacious entrance, you enter the generous foyer, which features a utility closet, a modern half-bath, and a staircase leading to the upper floor. The entire ground floor is fitted with high-quality PVC flooring, creating a stylish and contemporary look.
The extended living room offers a fantastic living space with large windows and a pleasant connection to the garden. Thanks to its generous dimensions, there is plenty of room for both a comfortable sitting area and a spacious dining area.
The luxurious kitchen is undoubtedly the heart of the home. This exclusive kitchen from the renowned brand Siematic was completely renovated in 2023 and features high-quality built-in appliances and luxurious finishes, including:
* Bora induction cooktop with integrated range hood
* Quooker
* Dishwasher
* Refrigerator
* Combination microwave
* Separate oven
* Ceramic countertop
* Ample counter and storage space
A dream kitchen for any cooking enthusiast.
Adjacent to the kitchen is the spacious indoor storage room of approximately 20 m². This multifunctional space has connections for laundry appliances and is ideal for use as a home office, practice space, hobby room, or extra storage.
First Floor
The first floor features three spacious bedrooms, all finished with attractive PVC flooring.
The modern bathroom was also renovated in 2023 and finished with high-quality materials. The bathroom includes:
* Bathtub
* Spacious walk-in shower
* Second toilet
* Double sink with vanity
Second Floor
The second floor offers two more spacious bedrooms, also featuring PVC flooring. In addition, there is a practical separate storage room with extra storage space.
Thanks to its layout and ample living space, this floor is perfectly suited for larger families, people who work from home, or guests.
Outdoor Living
The home is situated on a beautiful 441 m² lot. The sunny backyard faces south and offers plenty of privacy. Under the spacious covered area, you can enjoy the outdoors virtually all year round.
In addition, the home features:
* A lockable back entrance
* A garden setting that offers privacy
* Ample parking on the property and in the immediate vicinity
Location
The home is located in the popular Zeelst neighborhood, one of the most sought-after residential areas in Veldhoven. Schools, sports facilities, shops, the Veldhoven City Center, ASML, the Máxima Medical Center, and various access roads to Eindhoven and the highways are all within easy reach.
Features
* Spacious, extended semi-detached home
* Living area approximately 226 m²
* Lot area 441 m²
* Five spacious bedrooms
* PVC flooring throughout the home
* Luxury Siematic kitchen (2023)
* Bora induction cooktop with integrated range hood
* Quooker, dishwasher, refrigerator, combination microwave, and separate oven
* Modern bathroom (2023)
* Indoor storage room of approximately 20 m²
* Suitable for a home office or practice
* 18 solar panels
* Private, south-facing backyard
* Spacious covered patio
* Lockable back entrance
* Located in a highly sought-after residential area in Zeelst
A home of this size, finish, and location is a rare find on the market. Here, space, luxury, and living comfort come together in a unique way. We invite you to come experience this exceptional home for yourself during a viewing.
Features
Transfer of ownership
- Original asking price
- € 925,000 kosten koper
- Listed since
- Acceptance
- Available in consultation
- Asking price
- € 898,000 kosten koper
- Asking price per m²
- € 3,973
- Status
- Available
Construction
- Kind of house
- Single-family home, double house
- Building type
- Resale property
- Year of construction
- 1969
- Specific
- With carpets and curtains
- Type of roof
- Gable roof covered with roof tiles
Surface areas and volume
- Areas
- Living area
- 226 m²
- Exterior space attached to the building
- 25 m²
- External storage space
- 6 m²
- Plot size
- 441 m²
- Volume in cubic meters
- 799 m³
Layout
- Number of rooms
- 6 rooms (5 bedrooms)
- Number of bath rooms
- 1 bathroom and 1 separate toilet
- Bathroom facilities
- Double sink, walk-in shower, bath, toilet, and washstand
- Number of stories
- 1 story
- Facilities
- Solar panels
Energy
- Energy label
- Insulation
- Double glazing
- Heating
- CH boiler
- Hot water
- CH boiler
- CH boiler
- Inventum HR-107 ketel (gas-fired combination boiler from 2021, in ownership)
Cadastral data
- VELDHOVEN D 4116
- Cadastral map
- Area
- 441 m²
Exterior space
- Location
- Alongside a quiet road and in residential district
- Garden
- Back garden and front garden
- Back garden
- 180 m² (0.15 metre deep and 0.12 metre wide)
- Garden location
- Located at the south with rear access
Parking
- Type of parking facilities
- Parking on private property
© 2001-2026 funda