
This house on Funda: https://www.funda.nl/en/detail/koop/veldhoven/huis-boonberg-26/44545940/
Description
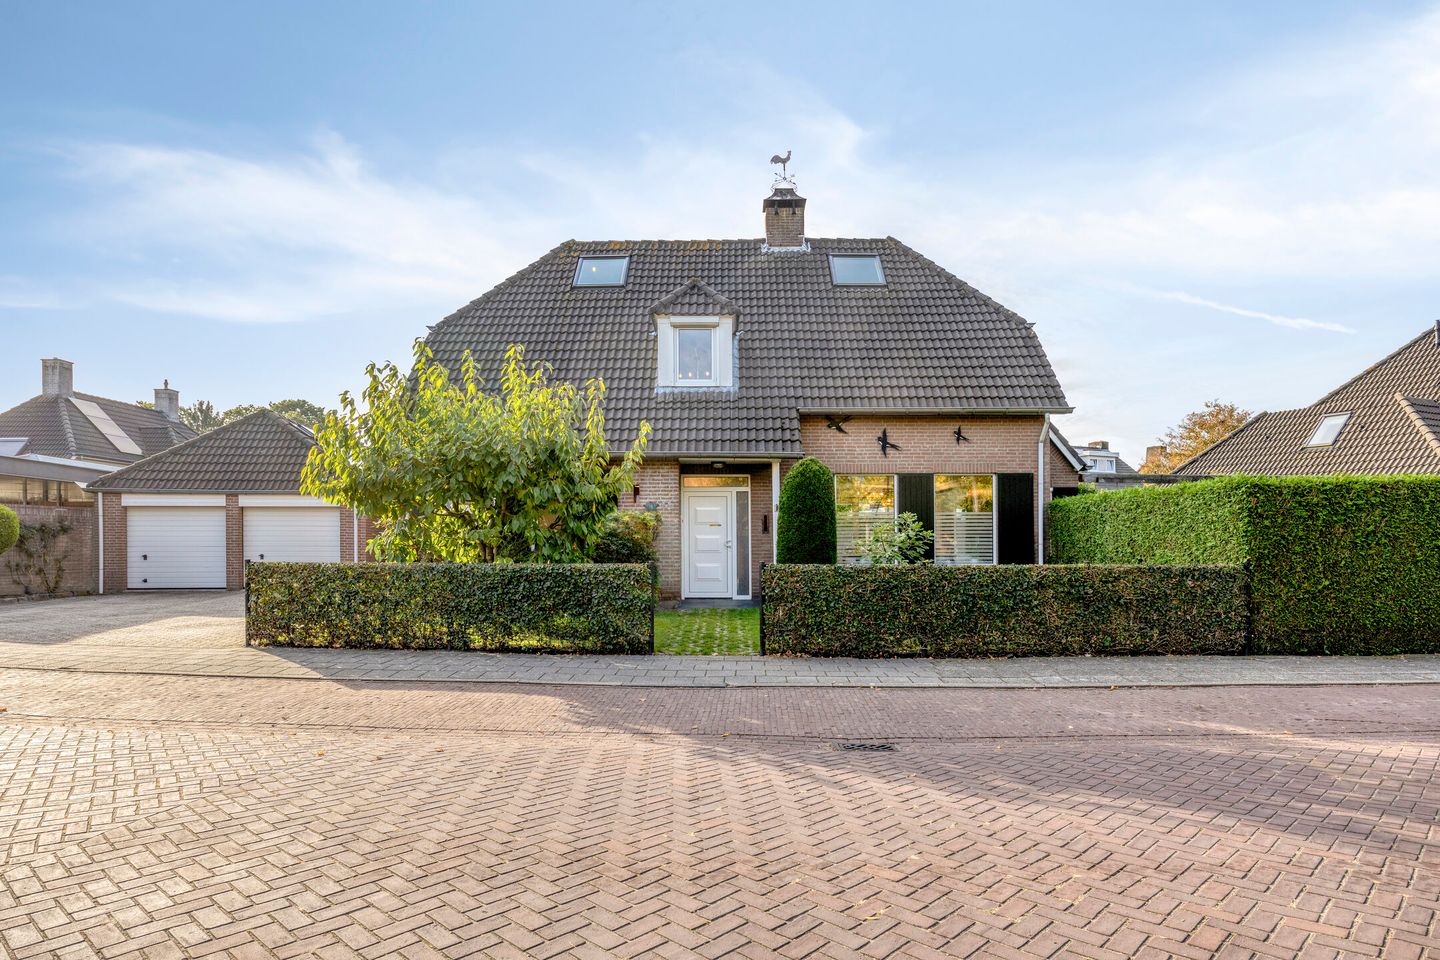
Situated in a beautiful location in the sought-after village of Oerle, this well-maintained detached home offers approximately 214 m² of living space. Built in 1993, the property features a spacious living room, a large kitchen-diner, six bedrooms spread across the floors, two bathrooms, a double garage and an attractively landscaped garden surrounding the property. This makes it a versatile home with plenty of possibilities to suit a variety of living requirements.
The presence of a bedroom and bathroom on the ground floor also makes the property suitable for single-level living. Considerable investments have been made in energy efficiency in recent years. In 2023, a ground-source heat pump was installed, and the property is equipped with no fewer than 43 solar panels. The window frames are made of uPVC and fitted with HR++ high-efficiency glazing, with the exception of the two small windows in the ground-floor toilet rooms.
The generous garden, spacious driveway with parking for several cars and double garage complete the property.
Key features:
- Energy efficiency rating A++++;
- Detached home on a generous 722 m² plot;
- Bedroom and bathroom on the ground floor;
- Four spacious bedrooms and a second bathroom on the first floor;
- Two additional rooms on the second floor;
- Fully renovated front and rear hallways with bespoke fitted cupboards featuring sliding doors;
- Two separate toilet rooms on the ground floor;
- Double garage with electrically operated garage doors;
- Carport and spacious driveway with parking for several cars;
- Ground-source heat pump installed in 2023;
- 43 solar panels, installed in 2023;
- uPVC window frames with HR++ high-efficiency glazing (2022), except for the two small windows near the toilet rooms;
- Electric shutters in the ground-floor bedroom and throughout the first floor;
- Blackout curtains fitted to the two balcony windows on the first floor and the two skylights on the second floor;
- Electrically operated sun blinds on the south- and west-facing sides of the ground floor;
- Three electrical distribution boards replaced in 2023;
- Flat roofs renewed in 2023;
- Underfloor heating and cooling across most of the ground floor;
- Beautifully landscaped garden with an irrigation system and robotic lawn mower;
- Generous covered terrace and hot tub (available for purchase by separate agreement);
- Located in the sought-after village of Oerle;
- Exceptionally well maintained and lovingly occupied.
Ground floor:
The covered entrance to the property is reached via the spacious driveway. The entrance hall provides access to the various rooms and features a staircase to the first floor, a practical under-stairs cupboard and a spacious meter cupboard with, among other things, a three-phase electrical connection and fibre-optic internet connection.
Both the front and rear hallways have been fully renovated and fitted with bespoke cupboards featuring sliding doors, providing a neat finish and practical storage space. There are also two separate toilet rooms on the ground floor.
The spacious, separate kitchen-diner features a well-maintained kitchen installed in 2011, with light-coloured cabinet fronts and a dark worktop.
The kitchen offers a range of base and wall units, drawers and the following built-in appliances:
- Four-burner gas hob;
- Extractor hood;
- Combination oven and microwave;
- Refrigerator;
- Miele dishwasher;
- Sink.
Thanks to its generous dimensions, there is ample space for a large dining table, making the kitchen an ideal place for everyday dining and socialising. The windows allow plenty of natural daylight into the room and offer views of the rear garden.
Adjacent to the kitchen is a practical utility room with a built-in cupboard and connections for laundry appliances. Technical installations, including components of the underfloor heating system, are also located here.
This area also provides access to the covered area at the rear of the property.
Ground-floor bedroom and bathroom:
One of the property's key advantages is the presence of a full-sized bedroom with an adjoining bathroom on the ground floor. The spacious bedroom features an oak multilayer wood floor and offers ample room for a double bed and wardrobe space. It is fitted with a radiator and overlooks the front garden.
The adjoining, fully tiled bathroom features a shower, bathtub and vanity unit with washbasin. The room also benefits from a window, mechanical ventilation and underfloor heating.
This arrangement makes the property particularly suitable for those wishing to live on one level, as well as for accommodating guests or a family member living in the home.
First floor:
The fixed staircase leads to a spacious landing, providing access to four generous bedrooms and the second bathroom.
All four bedrooms are full-sized rooms and can also be used as a home office, hobby room or playroom. The rooms are well maintained, with features including oak multilayer wood flooring and neatly finished walls. The various windows and skylights allow plenty of natural daylight into the rooms.
Two of the bedrooms benefit from practical built-in wardrobes. In addition, two bedrooms feature distinctive Velux Cabrio balcony windows, which can be opened to create a small roof balcony.
The generous layout of this floor offers considerable flexibility for larger families or anyone requiring additional workspace or hobby rooms.
The second bathroom is fully tiled and features a bathtub, separate shower, toilet and double vanity unit. The bathroom also has a radiator and natural daylight.
Second floor:
The second floor is accessible via a fixed staircase. This level offers additional space beneath the roof, divided into two separate areas currently used as additional sleeping and hobby spaces.
The floor is insulated and finished with oak multilayer wood flooring. Two skylights provide natural daylight and ventilation. The second floor can be separated from the living areas below, helping to limit unnecessary heat loss and cooling loss.
This space is therefore suitable for a variety of purposes, such as a hobby room, playroom or storage for seasonal items.
Double garage and carport:
Situated to the left of the property, the spacious double garage is accessible from the driveway through two electrically operated garage doors. It offers ample room for parking cars, storing bicycles and keeping other belongings. There is also space for a workbench or hobby activities. A connection is available for the installation of a toilet.
The garage has its own electrical distribution board, replaced in 2023, as well as a three-phase power connection, electricity and gas connections. The garage can, if desired, be heated using the ground-source heat pump.
Connections for hot and cold water, drainage and sewerage are also available, allowing additional sanitary facilities to be installed if required. A practical storage loft is located above the garage.
A covered carport is situated between the house and the garage.
Technical room and ground-source heat pump:
Adjacent to the garage is a separate technical room housing the property's extensive heating and installation systems.
In 2023, a ground-source heat pump was installed, featuring a borehole of approximately 195 metres deep. The system is connected to, among other things, the underfloor heating and cooling on the ground floor and the radiators throughout the property.
The technical room also houses a hot-water cylinder with a capacity of approximately 500 litres, additional technical equipment and a separate electrical distribution board that was also replaced.
The installation has been designed with additional possibilities in mind, including the option of heating the hot tub or a swimming pool via the ground-source heat pump, using a large heat exchanger.
Garden:
The property occupies a generous plot of no less than 722 m² and is surrounded by a beautifully landscaped and exceptionally well-maintained garden. The garden features large lawns, well-kept borders, mature planting and tall green hedges, providing a pleasant degree of privacy.
Thanks to the spacious layout and various garden areas, there are plenty of opportunities to enjoy the sunshine throughout the day or find a sheltered spot in the shade.
Immediately behind the house is a generous covered terrace, accessible from the living room. There is ample room for a large dining table, allowing you to enjoy outdoor dining even in less favourable weather. Several additional terraces and seating areas are also available throughout the garden.
At the rear of the garden, there is a second covered area featuring a hot tub.
The garden also benefits from an irrigation system and a robotic lawn mower, both installed in 2020, helping to maintain the lawns and planting. At the front of the property, a generous paved driveway provides parking for several cars.
Energy efficiency and maintenance:
The current owners have carefully maintained the property and modernised various elements over the years. Particular attention has been paid to improving its energy efficiency. In 2023, significant investments were made in the property's installations, including the installation of a ground-source heat pump and no fewer than 43 solar panels.
Most of the ground floor benefits from underfloor heating and cooling, with the exception of the bedroom. The property is also equipped with radiators as part of the heating system.
All window frames are made of uPVC, with the exception of the two small windows in the toilet rooms. HR++ high-efficiency glazing was also installed in various locations in 2022 and 2023. Some of the remaining wooden window frames were painted in 2022.
The flat roofs were fitted with new bituminous roofing in 2023.
In the same year, three electrical distribution boards were replaced: the main distribution board in the house, the distribution board in the garage and the distribution board in the technical room.
The property also features electrically operated sun blinds on the south- and west-facing sides.
These investments not only enhance comfort but also help to reduce energy consumption.
Location:
The property is situated on Boonberg in Oerle, a sought-after village on the western side of Veldhoven. Oerle is known for its village character, green surroundings and pleasant residential atmosphere. Here, you can enjoy a peaceful and spacious residential setting while having everyday amenities within easy reach.
The immediate surroundings mainly consist of detached and semi-detached homes, generous plots and a pleasant, friendly atmosphere. The area is also ideal for families with children, with other families living nearby and plenty of opportunities for outdoor play.
The historic village centre of Oerle, including the characteristic Sint-Jan de Doper Church, contributes to the village's distinctive charm. The surrounding countryside is also close by, making it ideal for walking and cycling.
For a wider range of shops, schools, sports facilities and other amenities, Veldhoven-Dorp and the Citycentrum shopping centre are easily accessible. Major employment hubs such as ASML and the High Tech Campus, as well as Eindhoven Airport, are also conveniently located. The nearby main roads provide easy access to Eindhoven and the surrounding municipalities.
Features
Transfer of ownership
- Listed since
- Acceptance
- Available in consultation
- Asking price
- € 1,200,000 kosten koper
- Asking price per m²
- € 5,607
- Status
- Available
Construction
- Kind of house
- Single-family home, detached residential property
- Building type
- Resale property
- Year of construction
- 1993
- Type of roof
- Combination roof covered with roof tiles
Surface areas and volume
- Areas
- Living area
- 214 m²
- Exterior space attached to the building
- 45 m²
- External storage space
- 71 m²
- Plot size
- 722 m²
- Volume in cubic meters
- 795 m³
Layout
- Number of rooms
- 8 rooms (7 bedrooms)
- Number of bath rooms
- 2 bathrooms and 1 separate toilet
- Bathroom facilities
- 2 showers, 2 baths, underfloor heating, sink, washstand, double sink, and toilet
- Number of stories
- 3 stories
- Facilities
- Outdoor awning, optical fibre, mechanical ventilation, flue, TV via cable, and solar panels
Energy
- Energy label
- Insulation
- Completely insulated
- Heating
- Gas heaters and partial floor heating
Cadastral data
- VELDHOVEN H 779
- Cadastral map
- Area
- 722 m²
- Ownership situation
- Full ownership
Exterior space
- Location
- Alongside a quiet road and in residential district
- Garden
- Back garden, front garden and side garden
- Back garden
- 209 m² (11.00 metre deep and 19.00 metre wide)
- Garden location
- Located at the south with rear access
Storage space
- Shed / storage
- Detached brick storage
- Facilities
- Electricity and running water
Garage
- Type of garage
- Carport and detached brick garage
- Capacity
- 4 cars
- Facilities
- Electrical door, loft, electricity and running water
Parking
- Type of parking facilities
- Parking on private property and public parking
© 2001-2026 funda