
This house on Funda: https://www.funda.nl/en/detail/koop/veldhoven/huis-bosackerweg-2/80933101/
Description
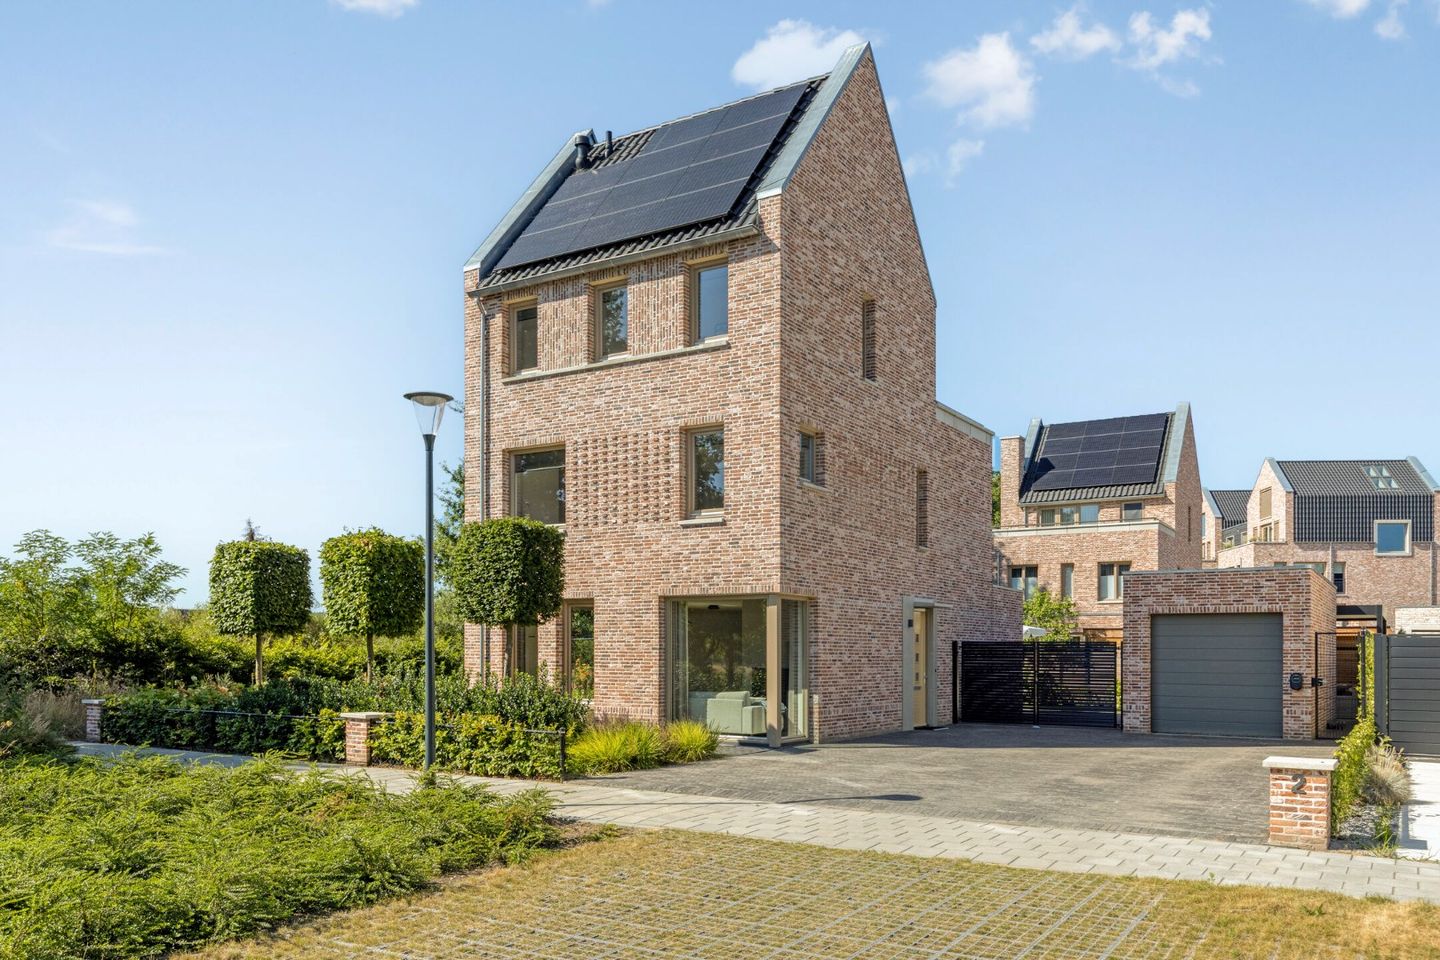
Living detached with plenty of space.
This house offers 169 m² of living space on a generous plot of 475 m². With a spacious roof terrace, modern kitchen and bathroom, and a beautifully landscaped garden with a covered terrace.
In addition, the house is energy efficient with an A++++ energy label, 23 solar panels, and a heat pump.
LAYOUT:
Ground floor:
Through the covered entrance, you reach the spacious entrance hall. The hall is finished with a beautiful PVC herringbone floor, which stylishly continues on the ground floor, creating a calm and contemporary look.
Furthermore, the hall has a practical cloakroom, an extensive meter cupboard, and a modern, fully tiled toilet with a wall-hung toilet and sink.
The meter cupboard is fully prepared for the future and equipped with 12 electrical groups, 3 residual-current devices, smart meters, a fiber optic connection, and of course, the house is completely gas-free.
Through a stylish glass door, you enter the spacious living room, which has a pleasant layout thanks to the U-shape, with a cozy seating area at the front. There is also a practical stair cupboard for extra storage space.
Large windows and patio doors at the rear provide an abundance of natural daylight and a beautiful connection to the garden and the surroundings. At the rear of the house is the spacious dining room with the luxurious open kitchen. This modern kitchen is a real eye-catcher and is equipped with a large kitchen island with a beautiful Dekton marble-look countertop, a Bora induction hob, practical outlets, spacious drawers, and plenty of workspace. The wall setup has a large sink, plenty of cupboard space, and high-quality Siemens built-in appliances, including a dishwasher, combi-oven, tall refrigerator, and tall freezer.
First floor:
The spacious landing provides access to three comfortable bedrooms and the luxurious bathroom. At the rear are a larger and a smaller bedroom, while the spacious master bedroom is located at the front. This bedroom has a beautiful built-in wardrobe.
The modern bathroom is fully tiled and equipped with a double washbasin, a spacious walk-in shower with thermostat tap, rain shower, and glass shower wall, as well as a wall-hung toilet.
The floor is finished with a stylish PVC floor, creating a calm and luxurious look.
Second floor:
The second floor offers surprisingly much extra living space and has a full fourth bedroom. The landing has the connections for the washing equipment.
This floor offers a very spacious bedroom that can also be flexibly used as a hobby room, work space, or playroom. Thanks to the generous dimensions, it is even possible to realize multiple bedrooms. The floor is equipped with a stylish PVC floor and has comfortable amenities such as underfloor heating and cooling, creating a pleasant indoor climate.
A special plus point is the spacious roof terrace, which is accessible from both the landing and via two patio doors from the bedroom. Due to the combination of the spacious space, the available amenities, and the roof terrace, this floor forms a full and comfortable extension of the house.
A loft ladder provides access to the practical attic. Here are also the technical installations, including the inverter for the 23 solar panels, the WTW installation, and the heat pump installation that uses geothermal energy. The comfortable underfloor heating can both heat and cool and is linked to a boiler tank for hot water supply.
Garden, canopy, and garage:
Through the spacious driveway, with parking for up to four cars on private property, you reach the well-kept backyard through a beautiful entrance gate.
The garden is beautifully landscaped with a spacious terrace directly at the house and a second, covered terrace where a spacious lounge area can easily be created. The canopy (Renson Algarve Canvas) provides a comfortable place to fully enjoy outdoor life and provides extra shelter and atmosphere. In addition, the garden has a practical (Sol) gate for extra convenience and accessibility. Furthermore, the garden is equipped with paving, high-quality artificial grass, and various beautifully landscaped borders with perennial plants. The garden is completely fenced, ensuring optimal privacy. Additionally, the garden has an outdoor tap, electricity, and three practical back entrance facilities.
The detached garage is built in cavity wall and has electricity and an automatically operated sectional door.
Features according to the NEN2580 measurement instruction:
Living area: 169 m2
Gross floor area: 281 m2
Other indoor space: 17 m2
Building-related outdoor space: 20 m2
External storage space: 17 m2
Gross volume of the house: 690.62 m3
Particularities:
• High-quality and luxurious finished detached house
• Located on a beautiful plot of no less than 475m2
• Gross floor area of no less than 281m2
• Equipped with 4 beautiful bedrooms and the possibility of extra bedroom(s)
• Lux
Features
Transfer of ownership
- Listed since
- Acceptance
- Available in consultation
- Asking price
- € 1,075,000 kosten koper
- Asking price per m²
- € 6,361
- Status
- Available
Construction
- Kind of house
- Villa, detached residential property
- Building type
- Resale property
- Year of construction
- 2024
- Type of roof
- Gable roof
Surface areas and volume
- Areas
- Living area
- 169 m²
- Other space inside the building
- 17 m²
- Exterior space attached to the building
- 20 m²
- External storage space
- 17 m²
- Plot size
- 475 m²
- Volume in cubic meters
- 690 m³
Layout
- Number of rooms
- 5 rooms (4 bedrooms)
- Number of bath rooms
- 1 bathroom and 1 separate toilet
- Bathroom facilities
- Shower and toilet
- Number of stories
- 3 stories
- Facilities
- Outdoor awning and solar panels
Energy
- Energy label
- Insulation
- Energy efficient window and completely insulated
- Heating
- Complete floor heating and heat pump
- Hot water
- Electrical boiler
Cadastral data
- VELDHOVEN C 5457
- Cadastral map
- Area
- 475 m²
- Ownership situation
- Full ownership
Exterior space
- Garden
- Back garden
- Back garden
- 152 m² (8.00 metre deep and 19.10 metre wide)
- Garden location
- Located at the southwest with rear access
- Balcony/roof terrace
- Roof terrace present
Garage
- Type of garage
- Parking place and detached brick garage
- Capacity
- 1 car
Parking
- Type of parking facilities
- Parking on private property
© 2001-2026 funda