
This house on Funda: https://www.funda.nl/en/detail/koop/veldhoven/huis-buizerd-19/44565989/
Description
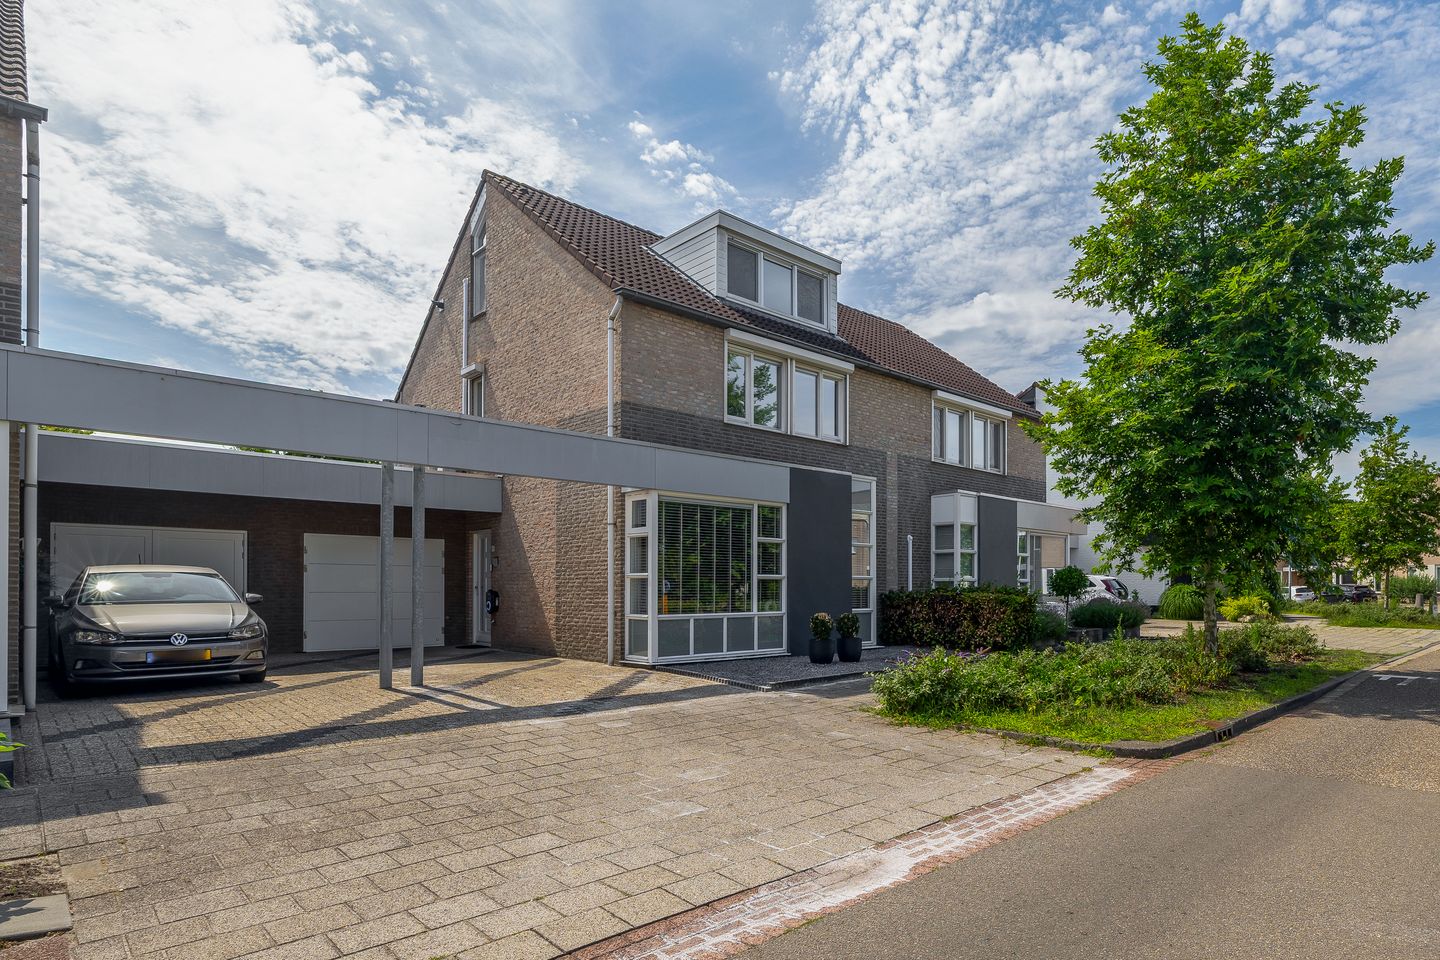
A move-in-ready, energy-efficient semi-detached house with 5 bedrooms in De Kelen!
Enjoy spacious living in this semi-detached house with 147 m² of living space and an energy rating of A. The property is spread over three floors and features five bedrooms, a luxurious bathroom, a spacious living room and an open-plan kitchen. Thanks to full insulation, HR++ glazing and 16 solar panels, the house is highly energy-efficient. An absolute highlight is the well-maintained back garden, where a stylish outdoor kitchen serves as a unique eye-catcher. This makes this outdoor space the perfect spot for cooking and relaxing almost all year round.
Living in De Kelen means enjoying a peaceful, child-friendly neighbourhood with all the everyday conveniences within easy reach. Primary schools and nurseries are a short distance away, as is a varied range of shops for daily shopping. For those working at organisations such as ASML or the High Tech Campus, the location is particularly convenient. The property offers a perfect balance between the tranquillity of the residential area and the proximity to bustling Eindhoven, with good access to the A2 and A67 motorways within easy reach.
LAYOUT:
Ground floor:
The property is accessed via a private driveway with an outside tap, an electric vehicle charging point and parking space for two cars. The entrance hall features PVC flooring with underfloor heating. Here you’ll find the meter cupboard, a cloakroom and the staircase. There is also a tiled toilet with a toilet and washbasin.
Living room:
The L-shaped living room forms a lovely, light-filled living space where comfort takes centre stage. Thanks to the large windows, the room enjoys plenty of natural light, which enhances the spacious atmosphere. The entire living room is fitted with high-quality PVC flooring with underfloor heating, which contributes to a pleasant living environment. The room is logically laid out with a cosy seating area at the front and a spacious dining area at the rear, where the large sliding doors provide direct access to the garden.
Kitchen:
The luxurious, open-plan kitchen (2012) is a real eye-catcher in the home, finished in a light colour scheme with a robust granite worktop. The space is fitted with cosy underfloor heating. A striking feature is the bar with an attractive wooden top, which offers an inviting place to sit. The kitchen is fully equipped with built-in appliances, including a five-burner gas hob, a stainless-steel extractor hood, a combi-oven, a dishwasher and a fridge. Adjacent to this is the utility room, also fitted with underfloor heating and a practical built-in cupboard for laundry.
Garage
The garage is accessible directly from the kitchen and offers ample storage space. The space features a practical loft for additional storage. In addition, the garage has a side door leading to the front of the property and a door providing direct access to the back garden.
First floor:
The fixed staircase leads to the landing, which provides access to three bedrooms, the bathroom and the staircase to the second floor. The entire floor is fitted with laminate flooring. The second toilet, featuring a wall-hung toilet and washbasin, is also located here.
Bedroom:
The master bedroom at the rear, measuring approximately 16 m², offers plenty of space and features a spacious walk-in wardrobe, creating a sense of organisation and luxury. The second bedroom (approximately 11 m²) is situated at the rear, whilst the third bedroom (approximately 10 m²) is situated at the front. All rooms feature laminate flooring and electric roller shutters, which contribute to both a good night’s sleep and the desired privacy.
Bathroom:
Modern, luxurious bathroom (2024), tastefully finished with large grey tiles and a stylish wall of hexagonal tiles in the walk-in shower. The double washbasin unit with a wood-effect finish offers plenty of practical storage space and gives the room a warm feel. The walk-in shower with a glass screen and rain shower head provides extra comfort. A designer radiator and a large, round mirror complete the look.
Second floor:
Spacious second floor with two large bedrooms. The landing is fitted with air conditioning and practical storage space.
Bedrooms:
The two full-sized bedrooms each measure 11 m² and are both fitted with insect screens and roller shutters. The rear bedroom currently serves as an office, a wonderfully light workspace thanks to the dormer window. This room has PVC flooring and offers handy extra storage space, as well as space for the central heating boiler (Vaillant, 2010). At the front is the second bedroom, which is the same size. This is fitted with neat laminate flooring. With a total of five bedrooms, this property is ideal for larger families or those working from home.
Garden:
Enjoy the outdoors in this lovely, sunny south-west-facing back garden. The garden is beautifully landscaped and offers plenty of privacy. The absolute highlight is the spacious, cosy canopy adjoining the house directly, allowing you to sit outside until the small hours. Furthermore, the garden features a luxury outdoor kitchen, perfect for cosy summer evenings with friends and family. The garden is low-maintenance and has a handy back entrance.
Key features:
- Five full-sized bedrooms and 147 m² of living space;
- Energy rating A thanks to excellent insulation and 16 solar panels;
- Luxury bathroom fitted in 2024 with modern finishes and a rain shower;
- Cosy L-shaped living room with plenty of natural light;
- High-quality open-plan kitchen fitted with various built-in appliances;
- Sunny south-west-facing back garden with a spacious canopy;
- Luxury outdoor kitchen for making the most of the great outdoors;
- Driveway with charging point and parking for two cars;
- Convenient location near ASML and the High Tech Campus.
Features
Transfer of ownership
- Listed since
- Acceptance
- Available in consultation
- Asking price
- € 700,000 kosten koper
- Asking price per m²
- € 4,762
- Status
- Available
Construction
- Kind of house
- Single-family home, linked semi-detached residential property
- Building type
- Resale property
- Year of construction
- 1995
- Type of roof
- Gable roof covered with roof tiles
Surface areas and volume
- Areas
- Living area
- 147 m²
- Other space inside the building
- 20 m²
- Exterior space attached to the building
- 26 m²
- External storage space
- 2 m²
- Plot size
- 207 m²
- Volume in cubic meters
- 585 m³
Layout
- Number of rooms
- 6 rooms (5 bedrooms)
- Number of bath rooms
- 1 bathroom and 2 separate toilets
- Bathroom facilities
- Double sink, walk-in shower, and washstand
- Number of stories
- 3 stories
- Facilities
- Air conditioning, optical fibre, mechanical ventilation, passive ventilation system, rolldown shutters, sliding door, TV via cable, and solar panels
Energy
- Energy label
- Insulation
- Roof insulation, double glazing, insulated walls, floor insulation and completely insulated
- Heating
- CH boiler and partial floor heating
- Hot water
- CH boiler
- CH boiler
- Valliant (gas-fired combination boiler from 2010, in ownership)
Cadastral data
- VELDHOVEN F 1353
- Cadastral map
- Area
- 207 m²
- Ownership situation
- Full ownership
Exterior space
- Location
- Alongside a quiet road, in residential district and unobstructed view
- Garden
- Back garden and front garden
- Back garden
- 61 m² (6.51 metre deep and 9.39 metre wide)
- Garden location
- Located at the southwest with rear access
Garage
- Type of garage
- Built-in
- Capacity
- 1 car
- Facilities
- Loft and electricity
- Insulation
- Insulated walls
Parking
- Type of parking facilities
- Parking on private property
© 2001-2026 funda