
This house on Funda: https://www.funda.nl/en/detail/koop/veldhoven/huis-buizerd-47/17297949/
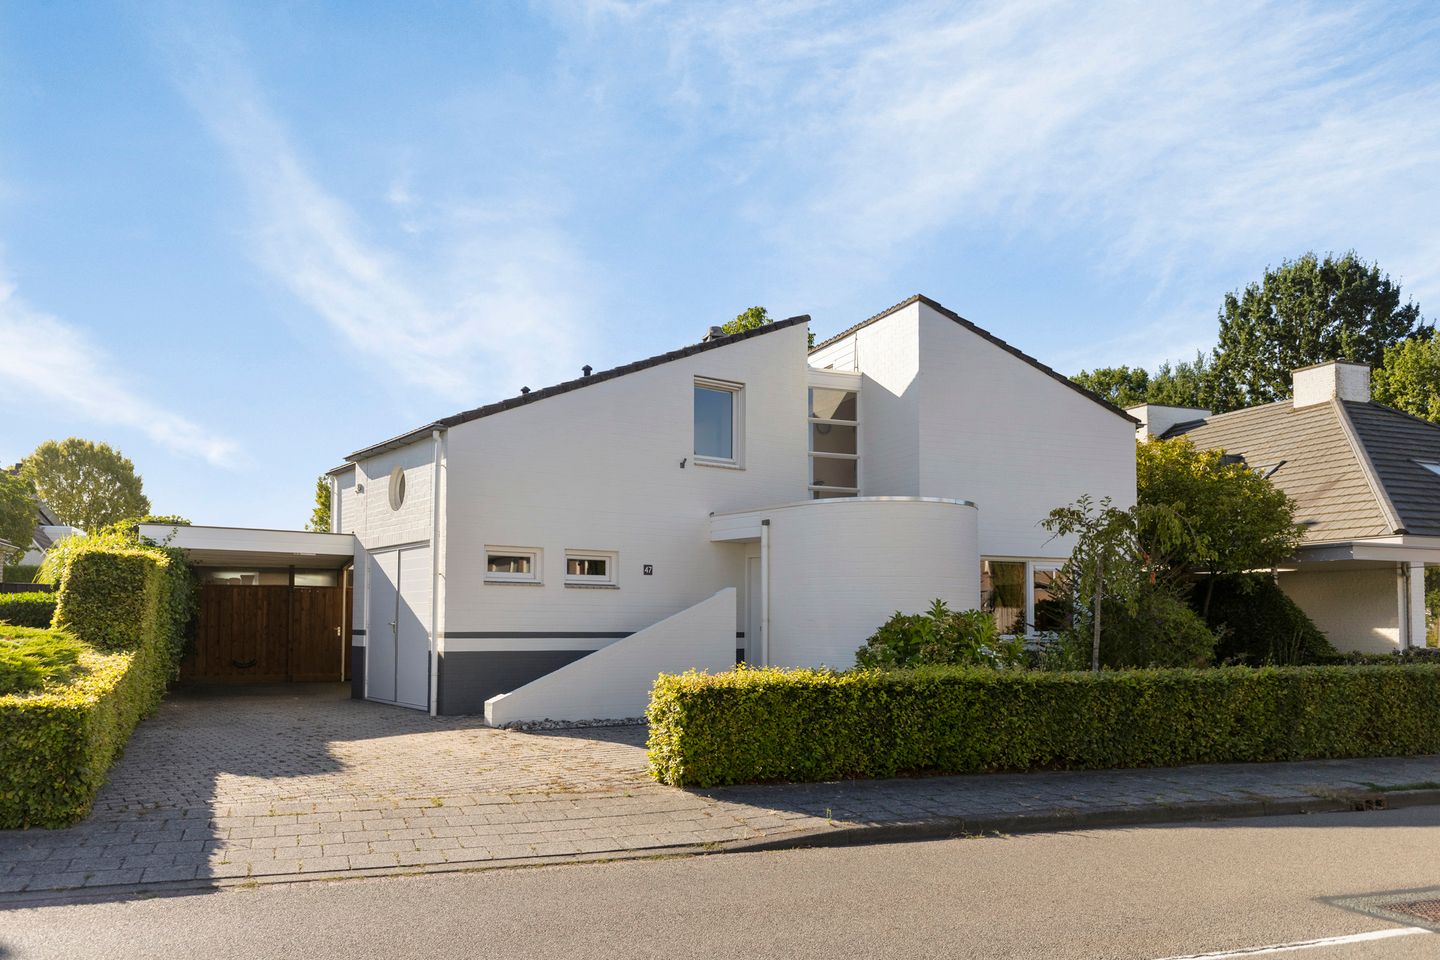
Veel licht, bijzondere architectuur en een ruim perceel met privacy!
Description
Space, natural light and greenery come together beautifully in this distinctive and very solidly built detached home. Generous living spaces, playful architecture and a large, private garden create an exceptionally pleasant living environment.
Located at Buizerd 47, this characterful detached home was built in 1991. The property immediately stands out thanks to its playful architecture and generous layout. Inside, large windows, high ceilings and the impressive glazed extension create an abundance of natural light and a wonderful connection with the garden. Outside, the mature landscaped garden offers several terraces, plenty of greenery and a beautiful walnut tree.
The home has also undergone various improvements in recent years with a focus on sustainability. It benefits from an energy label A, a hybrid Vaillant heat pump installed in 2022, solar panels and predominantly HR++ glazing. In addition, several flat roofs have been renewed, the electrical meter cupboard has been replaced, and in 2025 the exterior brickwork was fully repointed and the façades were repainted.
A particularly complete family home on a generous plot!
Ground floor
The property is accessed via the private driveway, which provides parking for up to four cars and also gives access to the (motorcycle) garage/hobby room, as well as the carport.
The entrance hall provides access to, among other things, the very spacious toilet and the other rooms on the ground floor.
One of the great surprises of this home is the generous and playfully designed living room. The living area offers plenty of possibilities for different seating and dining arrangements and features a parquet floor and a charming wood-burning stove. The living room flows into a particularly bright, conservatory-style extension. Thanks to the large windows and glazed roof, the space enjoys an impressive amount of daylight throughout the day. The roof glazing was replaced in 2020 with HR++ safety glass, and external sun protection is also available.
This bright living area creates a natural transition between indoors and outdoors and provides an ideal setting for a large dining table. French doors open directly onto the terrace and beautiful rear garden.
The kitchen is finished in a light colour scheme and offers plenty of cupboard and worktop space. It is equipped with a Bosch induction hob, extractor hood with external ventilation, dishwasher, combination microwave oven and a recently replaced Liebherr refrigerator. A practical plinth boiler has also been installed beneath the kitchen units.
The ground floor also features a separate study, making it ideal for working from home or as a hobby room.
The adjoining utility room is equipped with a worktop, space for a freezer and connections for laundry appliances. From this side of the property, there is also access to the carport, storage/bicycle shed and heated garage/hobby room.
First floor
The home's playful architecture continues upstairs. The landing is reached via a steep staircase and features a parquet floor.
In total, the property offers four bedrooms, including two particularly spacious rooms. The main bedroom at the rear stands out with its high roof structure, exposed beams and abundance of natural light. The distinctive design gives this room a great sense of atmosphere and space. A custom-made fitted wardrobe provides ample storage. The roof terrace is accessible directly from this bedroom.
The other bedrooms are also generously proportioned and can be used as children's bedrooms, guest rooms, home offices or hobby rooms. Several windows and roof windows feature HR++ glazing, and various renewed screens provide additional sun protection.
The spacious bathroom features a bathtub, separate shower, toilet and a wide vanity unit with two washbasins. The roof windows provide plenty of natural daylight.
Outdoor space
Space is also a key feature outside. The plot measures an impressive 545 m² and is surrounded by a mature, landscaped garden.
The rear garden offers an excellent combination of space, greenery and privacy. Mature planting, hedges and the beautiful walnut tree create a secluded and natural atmosphere. Several areas have been created to enjoy either the sunshine or the shade.
A terrace is located directly next to the house, while further into the garden there is a spacious, recently renewed wooden deck, ideal for a large dining table. There is also a covered terrace with lighting and a patio heater. The grapevines add to the green and atmospheric character of this part of the garden.
Thanks to its generous size and various terraces, the garden offers a pleasant spot to enjoy at any time of day.
At the front, the property benefits from a spacious private driveway and a (motorcycle) garage/hobby room with workbench and sink. The front garden has been designed as a butterfly and bird garden and complements the home's distinctive architecture beautifully.
Location
Buizerd 47 is situated in a quiet and green residential area of Veldhoven. Everyday amenities, schools, sports facilities and shopping facilities are all within easy reach. Veldhoven's Citycentrum is also located a short distance away.
Important employment locations in the Brainport region, including ASML and the High Tech Campus, as well as Eindhoven Airport and the main roads towards Eindhoven and the A2/A67 motorways, are easily accessible.
Here, you can enjoy a peaceful and green residential setting while having all the amenities of Veldhoven and Eindhoven within easy reach.
Improvements and sustainability
The current owner has maintained and upgraded the property particularly well in recent years:
* Glazed roof replaced with HR++ safety glass in 2020;
* Hybrid Vaillant heat pump installed in 2022;
* 12 solar panels, generating approximately 2,500 kWh per year;
* Ground-floor glazing replaced with HR++ glazing in 2022;
* Glass in three Velux roof windows replaced with HR++ glazing in 2024;
* Bosch induction hob installed in 2020;
* Recently replaced Liebherr refrigerator;
* Renewed electrical meter cupboard with a three-phase connection;
* Exterior painting carried out in 2023;
* Roofing of several flat roofs renewed in 2023 and 2024;
* All exterior brickwork fully repointed in 2025;
* Façades repainted white in two coats in 2025;
* Various screens and sun protection systems renewed.
Features
Transfer of ownership
- Listed since
- Acceptance
- Available in consultation
- Asking price
- € 875,000 kosten koper
- Asking price per m²
- € 5,335
- Status
- Sold under reservation
Construction
- Kind of house
- Single-family home, detached residential property
- Building type
- Resale property
- Year of construction
- 1991
- Type of roof
- Combination roof
Surface areas and volume
- Areas
- Living area
- 164 m²
- Other space inside the building
- 27 m²
- Exterior space attached to the building
- 51 m²
- Plot size
- 545 m²
- Volume in cubic meters
- 707 m³
Layout
- Number of rooms
- 5 rooms (4 bedrooms)
- Number of bath rooms
- 1 separate toilet
- Number of stories
- 2 stories
- Facilities
- Outdoor awning, skylight, optical fibre, passive ventilation system, TV via cable, and solar panels
Energy
- Energy label
- Insulation
- Completely insulated
- Heating
- CH boiler and heat pump
- Hot water
- CH boiler and electrical boiler
- CH boiler
- Nefit en Vaillant (gas-fired combination boiler, in ownership)
Cadastral data
- VELDHOVEN F 835
- Cadastral map
- Area
- 545 m²
- Ownership situation
- Full ownership
Exterior space
- Location
- In residential district
- Garden
- Back garden, front garden and side garden
- Back garden
- 252 m² (18.00 metre deep and 14.00 metre wide)
- Garden location
- Located at the southeast with rear access
- Balcony/roof terrace
- Roof terrace present
Storage space
- Shed / storage
- Attached wooden storage
- Insulation
- No insulation
Garage
- Type of garage
- Attached brick garage
- Capacity
- 1 car
- Facilities
- Loft, electricity, heating and running water
Parking
- Type of parking facilities
- Parking on private property and public parking
© 2001-2026 funda