
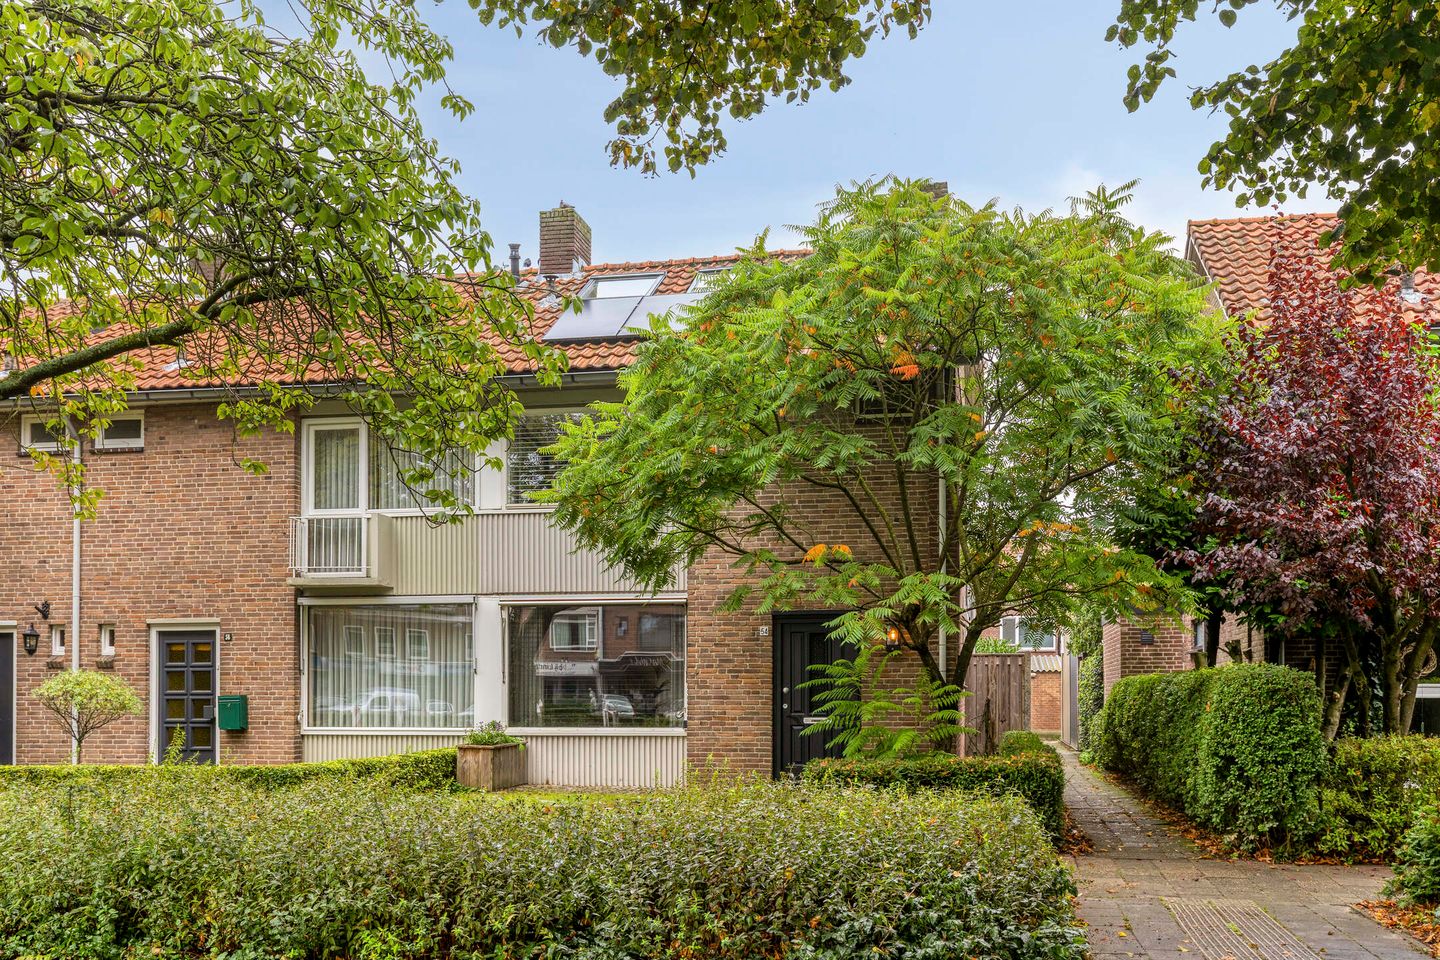
Burgemeester van Hooffln 545503 BP VeldhovenD'Ekker
€ 595,000 k.k.
Description
Custom-designed down to the finest detail and finished to a high standard – a move-in-ready home where interior design, comfort and bespoke craftsmanship come together.
This is a home where, the moment you step inside, you can see that every detail has been carefully considered. Burgemeester van Hoofflaan 54 has been completely transformed, with an interior designer and bespoke interior specialist playing an important role in both the design and execution of the interior.
High-quality custom-made features can be found throughout the entire home: from specially designed built-in cabinetry and the complete walk-in closet to the carefully selected materials, colours and finishes. Everything comes together beautifully and has been coordinated down to the finest detail.
The dark herringbone flooring, stylish pivot door, atmospheric fireplace and impressive kitchen-diner with large island define the look and feel of the ground floor. Upstairs, the same high standard continues effortlessly with bespoke features, a luxurious bathroom with a freestanding bathtub and a fully finished top floor. This is not a home where you need to start renovating – simply move in, unpack and enjoy.
With 112 m² of living space, the house is just as practical as it is stylish. It offers three bedrooms, including a principal bedroom with a fully custom-made walk-in closet, a spacious bathroom and a separate laundry room. Outside, a green rear garden of over 13 metres deep awaits, complete with a storage shed and covered seating area. From top to bottom, this is a home that has been finished with great attention to detail, with bespoke craftsmanship and high-quality finishes throughout.
The neighbourhood
The property is centrally located in Veldhoven, with shops, supermarkets, schools and sports facilities nearby. Veldhoven’s Citycentrum is just around the corner, so whether you need your daily groceries, want to go shopping or enjoy a drink on a terrace, everything is within easy reach.
The location is also particularly convenient for those working in the Brainport region. ASML and the High Tech Campus Eindhoven are both just a short distance away, while Eindhoven itself is also easily accessible. With the motorway and major access roads nearby, you can quickly travel throughout the wider region. An ideal location for anyone looking to live centrally, close to work and with all of Veldhoven’s amenities within easy reach.
Ground floor
The entrance at the front of the property is reached via the front garden. The hallway provides access to the modern toilet with wall-mounted WC and washbasin, the staircase to the upper floors and a practical under-stairs cupboard. The dark herringbone floor, white panel doors and dark feature wall immediately give you a taste of the style found throughout the rest of the home.
A stylish pivot door leads into the living area, where the long sightline towards the rear garden immediately catches the eye. From the sitting area at the front, you can see all the way through to the wide glass façade of the extension. The dark herringbone flooring continues throughout the entire space, reinforcing the connection between the front and rear of the property.
At the front, the wide windows allow plenty of natural light to enter. Further into the room, the atmospheric fireplace draws attention, with its tall, dark surround creating a striking feature within the interior.
At the end of this long sightline is the kitchen-diner. Thanks to the extension, this has become a spacious and bright area, centred around a large kitchen island, with the dining table positioned directly beside the garden. Along the wall is an extensive run of cabinetry with light-coloured fronts, dark wooden upper cabinets and a glossy blue tiled splashback. The island features an induction hob with integrated extractor, while the sink area is equipped with a Quooker. Various appliances, including a combination oven, fridge/freezer and dishwasher, have been seamlessly integrated into the cabinetry.
The wide glass rear façade forms the literal end of the sightline and brings the garden right into the living space. French doors provide direct access to the terrace, while next to the kitchen island there is ample space for a generous dining table.
First floor
The landing provides access to two bedrooms, the bathroom and the separate laundry room.
The principal bedroom is situated on the left-hand side of the property. It has been finished in a calm and stylish manner, with a warm feature colour behind the bed. Adjoining the bedroom is a complete walk-in closet. Tall, custom-made wardrobes have been installed on both sides, complemented by drawers and open, illuminated shelving. The cabinetry extends along almost the entire length of the room, while the door to the French balcony at the far end provides additional natural light.
On the other side of the floor is the second bedroom, which is also very generously sized and neatly finished with a feature colour.
At the front of the property is the luxurious bathroom – and it certainly deserves to be seen! The freestanding bathtub takes centre stage, accompanied by a rain shower, wall-mounted WC and a wide vanity unit with two natural stone washbasins. Large concrete-effect tiles provide a calm and contemporary base, while the green herringbone tiles behind the toilet add colour and character.
Next to the landing is a separate laundry room, complete with a window for natural ventilation.
Second floor
A fixed staircase leads to the second floor, where you first arrive at a spacious landing. A roof window provides pleasant natural light, and the technical installations are also located here. The landing is a fully functional part of this floor and leads through to the bedroom.
And this bedroom certainly does not disappoint. It spans much of the available width and, thanks to the wide dormer window on one side, benefits from additional headroom and plenty of natural light, further enhanced by the windows on the opposite side. On both sides, the room continues beneath the sloping roof sections, giving this floor its characteristic shape.
Together with the spacious landing, this bedroom turns the top floor into a surprisingly complete additional living level.
Outdoor space
And then there is the rear garden. With a depth of over 13 metres, there is a substantial amount of outdoor space behind the property. From the kitchen-diner, you step directly onto the terrace, after which paved areas and lawn alternate throughout the garden. Hedges, shrubs and various planted borders along the edges provide plenty of greenery and privacy.
At the rear of the garden is a detached storage shed of approximately 8 m². Attached to it is a wooden covered area with plenty of room for a comfortable outdoor lounge setting.
A pathway alongside the house provides direct access to the rear garden from the front. The front garden is also neatly landscaped, combining lawn, paving and mature planting.
Key features
1950s corner house
Beautifully and comprehensively modernised
Extensive high-quality bespoke craftsmanship throughout, including various custom-made built-in cabinets created by an interior specialist
Living area: 112 m²
Plot size: 219 m²
Energielabel A
Extended ground floor
Stylish kitchen-diner with large kitchen island
Induction hob with integrated extractor and Quooker
Atmospheric fireplace in the living room
Three bedrooms spread across two floors
Walk-in closet with extensive custom-made cabinetry
Luxurious bathroom with freestanding bathtub and walk-in shower
Separate laundry room
Rear garden over 13 metres deep
Detached storage shed of approximately 8 m²
Wooden covered seating area
Private side/rear access
Finally
This is one of those homes where the photos already reveal a great deal, but only during a viewing do you truly appreciate just how much attention has been paid to every detail. From the long sightline across the ground floor and the striking kitchen to the bespoke walk-in closet, luxurious bathroom and surprisingly complete top floor.
And then you have not even seen the deep, green rear garden up close yet.
Burgemeester van Hoofflaan 54 is ready to be viewed!
Features
Transfer of ownership
- Listed since
- Acceptance
- Available in consultation
- Asking price
- € 595,000 kosten koper
- Asking price per m²
- € 5,312
- Status
- Available
Construction
- Kind of house
- Single-family home, corner house
- Building type
- Resale property
- Year of construction
- 1957
- Type of roof
- Gable roof covered with roof tiles
Surface areas and volume
- Areas
- Living area
- 112 m²
- Other space inside the building
- 13 m²
- External storage space
- 8 m²
- Plot size
- 219 m²
- Volume in cubic meters
- 442 m³
Layout
- Number of rooms
- 5 rooms (3 bedrooms)
- Number of bath rooms
- 1 bathroom and 1 separate toilet
- Bathroom facilities
- Shower, double sink, walk-in shower, bath, toilet, underfloor heating, washstand, and sit-in bath
- Number of stories
- 3 stories
- Facilities
- Air conditioning, alarm installation, outdoor awning, smart home, french balcony, mechanical ventilation, TV via cable, and solar panels
Energy
- Energy label
- Insulation
- Roof insulation, energy efficient window, insulated walls and floor insulation
- Heating
- CH boiler and partial floor heating
- Hot water
- CH boiler
- CH boiler
- ATAG I36 (gas-fired from 2018, in ownership)
Cadastral data
- VELDHOVEN A 3943
- Cadastral map
- Area
- 219 m²
- Ownership situation
- Full ownership
Exterior space
- Balcony/roof garden
- French balcony present
- Location
- In centre, in residential district and unobstructed view
- Garden
- Back garden and front garden
- Back garden
- 94 m² (0.13 metre deep and 0.08 metre wide)
- Garden location
- Located at the southwest with rear access
Storage space
- Shed / storage
- Detached brick storage
- Facilities
- Electricity and running water
- Insulation
- No insulation
Parking
- Type of parking facilities
- Public parking
© 2001-2026 funda