
This house on Funda: https://www.funda.nl/en/detail/koop/veldhoven/huis-de-bleker-15/80979869/
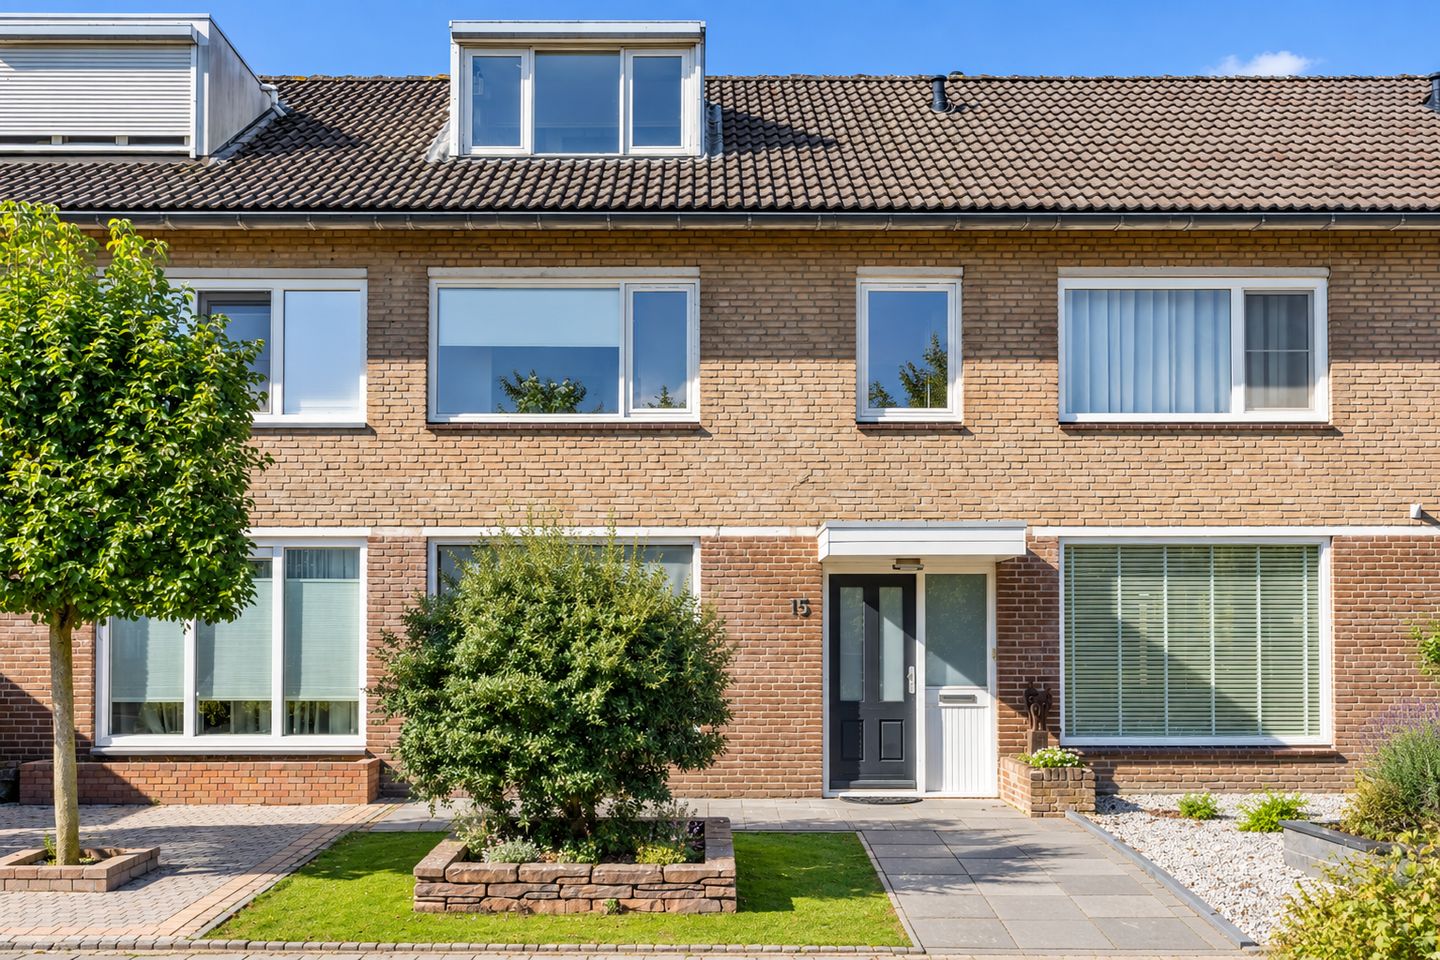
Ruime gezinswoning met 4 slaapkamers en een verrassend tuinhuis!
Description
SPACIOUS AND COMFORTABLE LIVING WITH FOUR BEDROOMS AND A SURPRISING GARDEN HOUSE IN ’T LOOK
Plenty of space for the whole family, a lovely backyard and, at the rear, a garden house where you will probably spend more time than you initially expect. De Bleker 15 is one of those homes that has surprisingly much to offer behind its familiar façade.
This terraced house, built in 1974, offers approximately 115 m² of living space, four bedrooms spread over two floors, a complete bathroom, a bright living room and a practical kitchen. The home has also seen several improvements in recent years, adding to its comfort. Features include eight solar panels, two air-conditioning systems, a pellet stove and a Remeha central heating boiler installed in 2022.
And then there is the backyard. At the rear stands a spacious garden house featuring its own bar and a full-width covered terrace. It is the perfect place for long summer evenings, a birthday celebration with friends or simply enjoying a relaxing drink at the end of the week.
A BRIGHT AND INVITING LIVING FLOOR
Through the entrance, you enter the hallway, which provides access to the meter cupboard, toilet and living room.
The living room extends across a large part of the ground floor and offers plenty of space for both a comfortable seating area and a dining area. The wide window at the front allows plenty of natural daylight to enter, creating a bright and open atmosphere.
A real eye-catcher is the pellet stove. Installed in 2023, it is not only a stylish feature in the living room but also provides pleasant additional warmth on colder days.
At the rear, the living room connects to the kitchen and offers views towards the backyard.
PRACTICAL KITCHEN AT THE REAR
The kitchen is located at the rear of the property and features a practical corner layout. The light-coloured cabinetry is combined with a dark worktop and dark wall and floor tiles.
There is plenty of storage space, and the kitchen is equipped with a five-burner gas hob with oven, dishwasher and American-style refrigerator. The dishwasher was replaced in 2026.
The backyard can be accessed directly from the kitchen. This is convenient for everyday life and, of course, ideal when life increasingly moves outdoors during the summer months.
THREE BEDROOMS AND A COMPLETE BATHROOM
The first floor offers three bedrooms. Two bedrooms are located on one side of the house, while the third is positioned on the other side, creating a practical layout. One of the bedrooms is equipped with air conditioning, which can be used for both cooling and heating.
The bathroom is also located on this floor and was renovated around 2019. It is fully equipped with a shower, bathtub, washbasin vanity and toilet. The combination of light-coloured tiles and wood-look accents creates a calm and contemporary atmosphere.
SURPRISINGLY SPACIOUS SECOND FLOOR
A fixed staircase leads to the second floor, where you will find the fourth bedroom. This makes the home particularly practical for a larger family or for anyone working from home.
Thanks to the dormer window and skylight, this floor benefits from plenty of natural daylight and offers useful living space. There is also a generous amount of storage space around the bedroom beneath the sloping roof sections.
Air conditioning is also available on this floor and can be used for both cooling and heating.
A GARDEN WITH A UNIQUE SURPRISE
And then there is the outdoors, because De Bleker 15 has another great feature waiting at the rear.
The backyard features a lovely terrace and offers a wonderful place to enjoy the outdoors in peace and privacy. But the real surprise awaits at the back of the garden.
Here you will find a spacious storage building, part of which has been transformed into a cosy bar, complete with a sink. Alongside the building is a full-width covered terrace, creating a seamless connection between the indoor and outdoor spaces.
So, this is no ordinary garden shed, but rather a fully-fledged extension of the outdoor living space.
COMFORT AND ENERGY EFFICIENCY
Behind the scenes, the property has plenty to offer as well. The home features a Remeha Calenta ACE central heating boiler installed at the end of 2022, a pellet stove from 2023 and two air-conditioning systems that provide both heating and cooling. In addition, there are eight solar panels installed in 2020.
LIVING IN ’T LOOK
De Bleker is located in the ’t Look residential neighbourhood in Veldhoven. It is an established and pleasant residential area with everyday amenities close by. A supermarket, primary school and childcare facilities are all located approximately half a kilometre from De Bleker.
The City Centre and Veldhoven-Dorp are also easily accessible by bicycle. For those working in the Brainport region, the location is convenient as well, with ASML and major roads easily accessible from the area.
KEY FEATURES
• Terraced house built in 1974 in the ’t Look neighbourhood
• Approximately 115 m² of living space
• Four bedrooms
• Two air-conditioning systems for both heating and cooling
• Remeha Calenta ACE central heating boiler from 2022
• 8 solar panels
• Insulating HR+ glazing
• Roof and floor insulation
• Energy label B
• Garden house with its own bar
• Covered terrace
• Transfer date by mutual agreement
IN CONCLUSION
De Bleker 15 is a home that stands out for its combination of space and possibilities. With four bedrooms, there is plenty of room for a family, a home office and guests, while features such as the solar panels, air conditioning, pellet stove and relatively recent central heating boiler add to everyday comfort.
But the real surprise awaits at the back of the garden. The spacious garden house with its own bar and covered terrace gives this property something you do not often find with an average terraced house. It is the perfect setting for drinks, dinners, celebrations or simply long evenings with friends and family.
A comfortable family home with four bedrooms, plenty of storage space and an outdoor area with that little something extra. De Bleker 15 is a home you really need to experience for yourself.
Features
Transfer of ownership
- Listed since
- Acceptance
- Available in consultation
- Asking price
- € 465,000 kosten koper
- Asking price per m²
- € 4,043
- Status
- Available
Construction
- Kind of house
- Single-family home, row house
- Building type
- Resale property
- Year of construction
- 1974
- Type of roof
- Gable roof covered with roof tiles
Surface areas and volume
- Areas
- Living area
- 115 m²
- Exterior space attached to the building
- 1 m²
- External storage space
- 28 m²
- Plot size
- 144 m²
- Volume in cubic meters
- 397 m³
Layout
- Number of rooms
- 5 rooms (4 bedrooms)
- Number of bath rooms
- 1 bathroom and 1 separate toilet
- Bathroom facilities
- Double sink, walk-in shower, bath, toilet, and washstand
- Number of stories
- 3 stories
- Facilities
- Air conditioning, optical fibre, mechanical ventilation, rolldown shutters, sliding door, TV via cable, and solar panels
Energy
- Energy label
- Insulation
- Roof insulation and floor insulation
- Heating
- CH boiler and pellet burner
- Hot water
- CH boiler
- CH boiler
- Remeha Calente ACE (gas-fired combination boiler from 2022, in ownership)
Cadastral data
- VELDHOVEN E 3143
- Cadastral map
- Area
- 144 m²
- Ownership situation
- Full ownership
Exterior space
- Location
- In residential district
- Garden
- Back garden and front garden
- Back garden
- 55 m² (9.62 metre deep and 5.76 metre wide)
- Garden location
- Located at the southwest with rear access
Storage space
- Shed / storage
- Detached brick storage
- Facilities
- Electricity and running water
- Insulation
- No insulation
Parking
- Type of parking facilities
- Public parking
© 2001-2026 funda