
This house on Funda: https://www.funda.nl/en/detail/koop/veldhoven/huis-de-borchgravestraat-64/44443121/
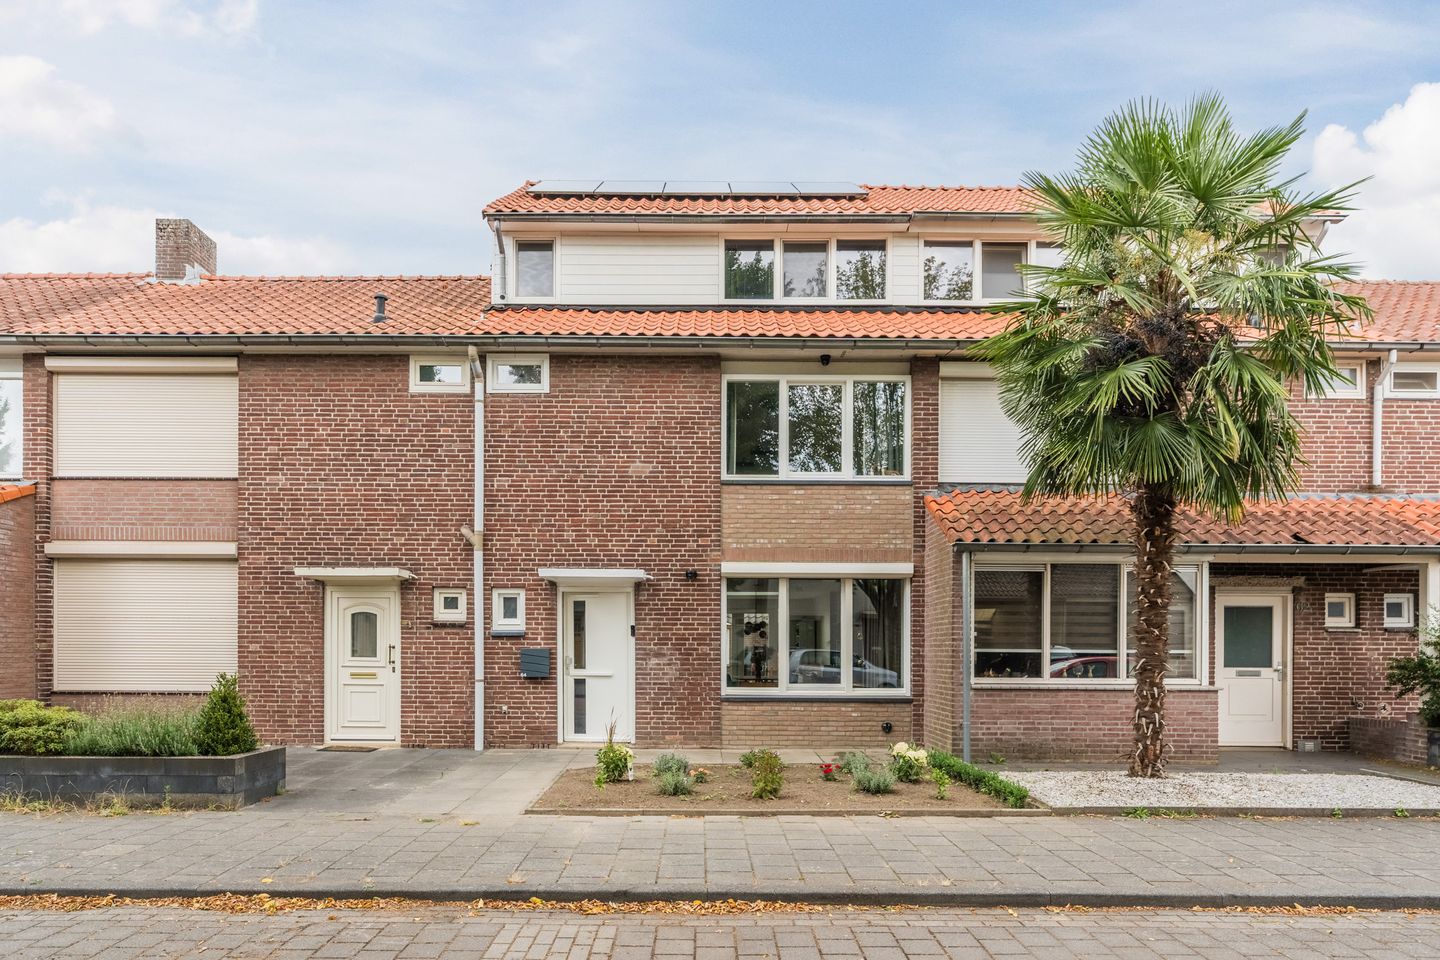
Eye-catcherInstapklare gezinswoning met uitbouw, opbouw en 10 zonnepanelen
Description
This surprisingly spacious terraced home has been extended at the rear and enhanced with a full-width first-floor extension, creating an excellent family home with a generous living room, a luxurious open-plan kitchen, three spacious bedrooms, a modern bathroom, and a sunny rear garden featuring a large storage shed and convenient rear access. The property is located in the popular residential area of d'Ekker, within easy reach of all daily amenities, Máxima Medical Centre (MMC), ASML, and the High Tech Campus.
GROUND FLOOR
The entrance to the property is accessed via a footpath through the neatly landscaped front garden.
Upon entering, you arrive in the welcoming hallway, which is finished with a modern poured resin floor incorporating underfloor heating, complemented by smooth plastered walls and ceilings. The hallway offers space for a coat wardrobe and features a practical under-stairs storage cupboard housing the utility meters. From here, there is access to the cloakroom with toilet, the staircase to the first floor, the living room, and the kitchen.
The spacious living room has been extended across the full width of the rear of the property, creating a bright and inviting living area. A beautiful roof lantern, the large front-facing window, and the double French doors with adjacent side windows overlooking the garden provide an abundance of natural light. The stylish resin floor with underfloor heating continues seamlessly from the hallway, giving the ground floor a contemporary and cohesive appearance.
The modern open-plan kitchen, finished in a striking high-gloss burgundy design, is a true focal point of the living area. Its open connection to the living room makes it an ideal space for cooking while remaining connected with family or guests. The kitchen features a practical peninsula with a breakfast bar, perfect for enjoying breakfast, a cup of coffee, or drinks with friends. It is fitted with a durable worktop, a stainless-steel sink with mixer tap, a gas hob, extractor hood, combination oven/microwave, dishwasher, and ample storage provided by a range of base and wall units with drawers.
FIRST FLOOR
The landing is finished with a stylish PVC floor, smooth plastered walls, and a neatly finished ceiling. From the landing, there is access to two spacious bedrooms, the bathroom, a separate toilet, and the fixed staircase leading to the second floor.
Bedroom I is a generously sized bedroom located at the rear of the property. The room is tastefully finished with a PVC floor, smooth plastered walls and ceiling, and recessed spotlights. A timber tilt-and-turn window with insulating glazing provides plenty of natural daylight while offering excellent ventilation.
Bedroom II, situated at the front of the property, is also generously proportioned. Like the first bedroom, it features a PVC floor, smooth plastered walls and ceiling, and recessed spotlights. The timber tilt-and-turn window with insulating glazing allows an abundance of natural light to fill the room.
The modern bathroom is fully tiled and benefits from comfortable underfloor heating. It features a luxurious double walk-in shower, with each shower equipped with a glass shower screen, a built-in thermostatic mixer tap, and both a handheld and rainfall shower. The bathroom also includes a contemporary vanity unit with double washbasins, mixer taps, practical storage drawers, and a heated illuminated mirror. The smooth plastered ceiling is fitted with recessed spotlights, while the window provides ample natural daylight and excellent ventilation.
The spacious separate toilet is almost entirely tiled and has a modern, well-maintained appearance. It is fitted with a wall-mounted toilet, a designer radiator, and a ventilation window, providing both natural daylight and fresh air.
SECOND FLOOR
The spacious landing on the second floor is surprisingly generous thanks to the roof extension completed in 2019. The area is finished with a stylish PVC floor and accommodates the connections for the washing machine and dryer, the Remeha central heating boiler (2012), and the mechanical ventilation unit. Thanks to its practical layout, this floor is not only highly functional but also offers ample additional storage space.
Bedroom III is an exceptionally spacious en-suite bedroom with an integrated bathing area, benefiting from the roof extension that creates a bright and airy atmosphere. The room is finished with a PVC floor, smooth plastered walls, and a plastered ceiling with recessed spotlights. Timber tilt-and-turn windows with HR++ double glazing at both the front and rear of the property provide an abundance of natural daylight. In addition, the room is equipped with air conditioning, ensuring a comfortable indoor climate throughout the year.
A partition wall with a television connection creates a playful layout while providing privacy for the freestanding bathing area behind it. This area features a moulded bathtub fitted with an integrated thermostatic mixer tap and a handheld shower.
OUTDOOR SPACE
The rear garden enjoys a sunny aspect and features a spacious terrace directly adjoining the house, making it the perfect place to relax or enjoy outdoor dining. The garden also includes a well-maintained lawn, an outdoor water tap, garden lighting, and a covered rear entrance providing convenient access.
At the rear of the garden is a substantial cavity-wall-built storage building. Benefiting from natural daylight, it is ideal for storing bicycles and garden equipment or for use as a hobby room. The storage building is fitted with a pedestrian door to the garden and a 1.5-metre-wide sectional garage door opening onto the rear access lane, ensuring excellent accessibility.
KEY FEATURES
- Move-in ready terraced home with both a full-width rear extension and a first-floor roof extension;
- Full-width rear extension featuring an attractive roof lantern and double French doors opening onto the garden;
- Luxury open-plan kitchen with a peninsula breakfast bar;
- Modern bathroom with a double walk-in shower;
- Separate toilet on the first floor;
- Three spacious bedrooms, including a generous en-suite bedroom with integrated bathing area on the second floor;
- Roof extension completed in 2019, creating a surprisingly spacious second floor;
- Air conditioning and a hybrid heat pump;
- Sunny rear garden with a spacious terrace and covered rear access;
- Large cavity-wall-built storage building with a pedestrian door to the garden and a sectional door opening onto the rear access lane;
- Sustainable and energy-efficient, featuring 10 solar panels;
- Conveniently located in the popular d'Ekker residential area, close to shops, schools, public transport, major roads, ASML, Máxima Medical Centre, and the High Tech Campus.
Features
Transfer of ownership
- Listed since
- Acceptance
- Available in consultation
- Asking price
- € 495,000 kosten koper
- Asking price per m²
- € 4,381
- Status
- Available
Construction
- Kind of house
- Single-family home, row house
- Building type
- Resale property
- Construction period
- 1945-1959
- Type of roof
- Gable roof covered with roof tiles
Surface areas and volume
- Areas
- Living area
- 113 m²
- Exterior space attached to the building
- 1 m²
- External storage space
- 14 m²
- Plot size
- 146 m²
- Volume in cubic meters
- 391 m³
Layout
- Number of rooms
- 4 rooms (3 bedrooms)
- Number of bath rooms
- 2 bathrooms and 2 separate toilets
- Bathroom facilities
- Shower, double sink, underfloor heating, washstand, and bath
- Number of stories
- 3 stories
- Facilities
- Air conditioning, optical fibre, mechanical ventilation, and solar panels
Energy
- Energy label
- Insulation
- Roof insulation, insulated walls and floor insulation
- Heating
- CH boiler, partial floor heating and heat pump
- Hot water
- CH boiler
- CH boiler
- Remeha (gas-fired combination boiler from 2012, in ownership)
Cadastral data
- VELDHOVEN A 4702
- Cadastral map
- Area
- 146 m²
- Ownership situation
- Full ownership
Exterior space
- Location
- Alongside a quiet road and in residential district
- Garden
- Back garden
- Back garden
- 40 m² (7.00 metre deep and 5.75 metre wide)
- Garden location
- Located at the east with rear access
Storage space
- Shed / storage
- Detached brick storage
- Facilities
- Electricity
Parking
- Type of parking facilities
- Public parking
© 2001-2026 funda