
This house on Funda: https://www.funda.nl/en/detail/koop/veldhoven/huis-de-naaldenmaker-8/17201787/
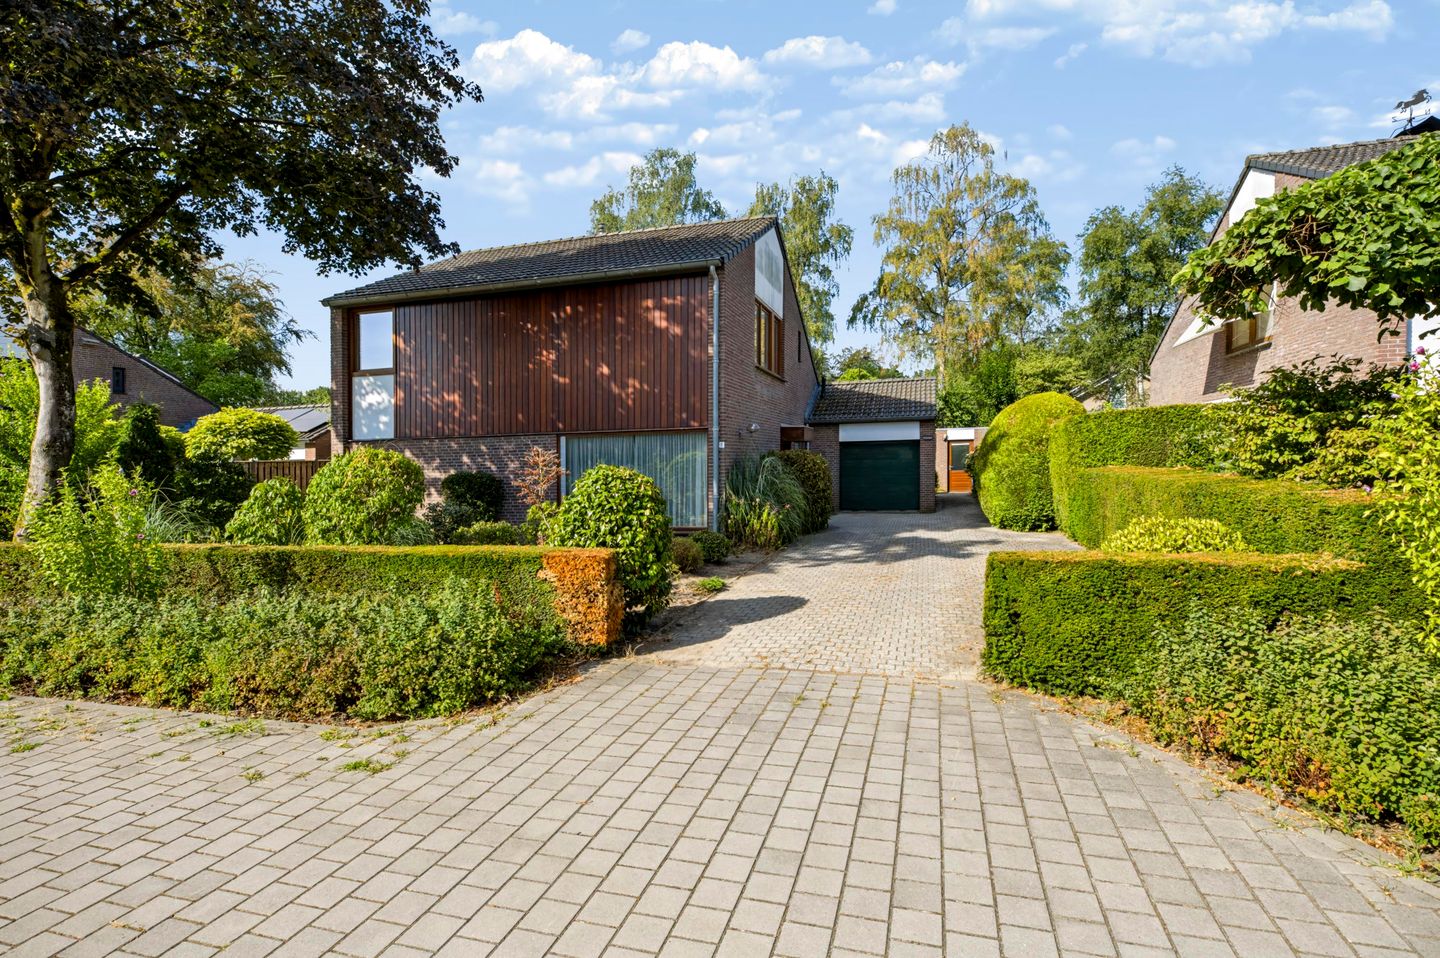
Eye-catcherRoyaal vrijstaand wonen in het groene ’t Look
Description
Detached living on a spacious lot in the popular and green residential neighborhood of 't Look! This surprisingly spacious home features no fewer than six bedrooms on the first floor, a spacious U-shaped living room with a gas fireplace, an in-house garage, and a beautifully landscaped southwest-facing backyard with a spacious covered area. Thanks to its quiet location, the spacious driveway that accommodates multiple cars, and excellent access to ASML, Máxima MC, the City Center, and various amenities, this home offers an ideal combination of space, comfort, and an excellent residential location.
Welcome!
The home features a spacious, beautifully landscaped front yard with various mature plants, creating a green and well-maintained appearance. The spacious driveway accommodates multiple cars on the property and provides access to the attached garage. Through the covered entrance, you reach the front door, allowing you to enter the home comfortably and stay dry.
Through the covered entrance, you enter a spacious foyer with a tiled floor. On the right is the partially tiled restroom with a sink and a window for natural ventilation and daylight. On the left is a practical coat closet. From the foyer, you reach the enclosed landing with the staircase leading to the first floor and access to the living room and kitchen. The landing also houses the utility closet, equipped with smart meters.
Living Room
The spacious U-shaped living room offers plenty of opportunities to create multiple comfortable seating and dining areas. Thanks to the large windows, the room enjoys excellent natural light and a pleasant connection to the garden. The vinyl sliding doors provide direct access to the covered patio and the beautifully landscaped backyard. The cozy gas fireplace is a central feature of the living room and is framed by a brick mantel. The area in front of the fireplace features a tile floor, while the rest of the living area is finished with warm hardwood flooring.
Kitchen
The separate kitchen features a straight layout and is equipped with a tile floor and partially tiled walls. The kitchen includes a double sink, a gas stove with an exhaust hood, and a refrigerator. Thanks to the casement window, pleasant natural light streams in and natural ventilation is possible. The adjacent pantry is accessible from the kitchen.
Utility Room
The spacious utility room serves as a practical extension of the kitchen and also features a tiled floor. It houses the connections for the washer and dryer, as well as additional storage options. The utility room offers direct access to both the backyard and the indoor garage.
In-House Garage
The spacious in-house garage offers plenty of options for parking a car, storing bicycles, and creating extra storage space or a hobby room. The garage is equipped with an electric sectional door, electrical outlets, heating, and an insulated roof, making the space comfortable and versatile. In addition, two windows provide natural light. A loft ladder leads to the attic, which is ideal for storing seasonal items and other things you don’t need on a daily basis.
First Floor
The spacious landing provides access to six bedrooms, the bathroom, and a utility room. With the exception of the bathroom, the entire floor is equipped with vinyl window frames. On the left side of the landing are the utility room and two bedrooms. Both bedrooms feature two PVC tilt-and-turn windows, vinyl flooring, and plenty of natural light. One of these rooms also has its own sink. The other three spacious bedrooms are finished with PVC flooring and wall paneling. The fourth, slightly smaller room is ideal as a home office and also has its own sink; it could also serve as a hobby room or an extra bedroom.
The spacious attic is accessible via the landing using a loft ladder.
Bathroom
The largely tiled bathroom is fully equipped with a double sink, a shower, a bathtub, and a second toilet. Thanks to the casement window, the room benefits from natural ventilation and pleasant natural light. The space offers an excellent foundation and can be modernized entirely to your own taste if desired.
Garden
The well-maintained backyard offers plenty of privacy and is beautifully landscaped with a lawn, various mature plants, and borders featuring ornamental shrubs. Adjacent to the house is a spacious covered area. The covered area features two Velux skylights, which provide a pleasant flow of natural light. At the back of the garden is a freestanding storage shed with electricity and heating, ideal for storing gardening tools and bicycles. The garden also features a back entrance and an outdoor faucet, making maintenance and daily use even more convenient. Thanks to the combination of greenery, privacy, and the spacious covered area, this is a wonderful place to relax.
General:
• Built in 1975
• Mostly equipped with vinyl window frames and fully double-glazed
• Located in the popular and green residential neighborhood of 't Look
• Quiet street with resident traffic only
• Spacious in-house garage
• Southwest-facing backyard
• First floor with six bedrooms
• Elementary school, daycare, supermarket, playground, and petting zoo within walking distance
• Within biking distance of ASML, Máxima Medical Center, and the City Center
• Conveniently located near various major roads
Features
Transfer of ownership
- Listed since
- Acceptance
- Available in consultation
- Asking price
- € 745,000 kosten koper
- Asking price per m²
- € 3,942
- Status
- Available
Construction
- Kind of house
- Single-family home, detached residential property
- Building type
- Resale property
- Year of construction
- 1975
- Type of roof
- Shed roof covered with roof tiles
Surface areas and volume
- Areas
- Living area
- 189 m²
- Other space inside the building
- 31 m²
- Exterior space attached to the building
- 21 m²
- External storage space
- 13 m²
- Plot size
- 570 m²
- Volume in cubic meters
- 841 m³
Layout
- Number of rooms
- 8 rooms (6 bedrooms)
- Number of bath rooms
- 1 bathroom and 1 separate toilet
- Bathroom facilities
- Shower, double sink, bath, and toilet
- Number of stories
- 3 stories
- Facilities
- Skylight, optical fibre, flue, and sliding door
Energy
- Energy label
- Insulation
- Roof insulation, double glazing and insulated walls
- Hot water
- CH boiler
Cadastral data
- VELDHOVEN E 3225
- Cadastral map
- Area
- 570 m²
- Ownership situation
- Full ownership
Exterior space
- Location
- Alongside busy road and in residential district
- Garden
- Surrounded by garden
Storage space
- Shed / storage
- Detached brick storage
- Facilities
- Electricity
Garage
- Type of garage
- Attached brick garage
- Capacity
- 1 car
- Facilities
- Electrical door, loft and electricity
- Insulation
- Roof insulation
Parking
- Type of parking facilities
- Parking on private property and public parking
© 2001-2026 funda