
This house on Funda: https://www.funda.nl/en/detail/koop/veldhoven/huis-de-reek-5/17202257/
Description
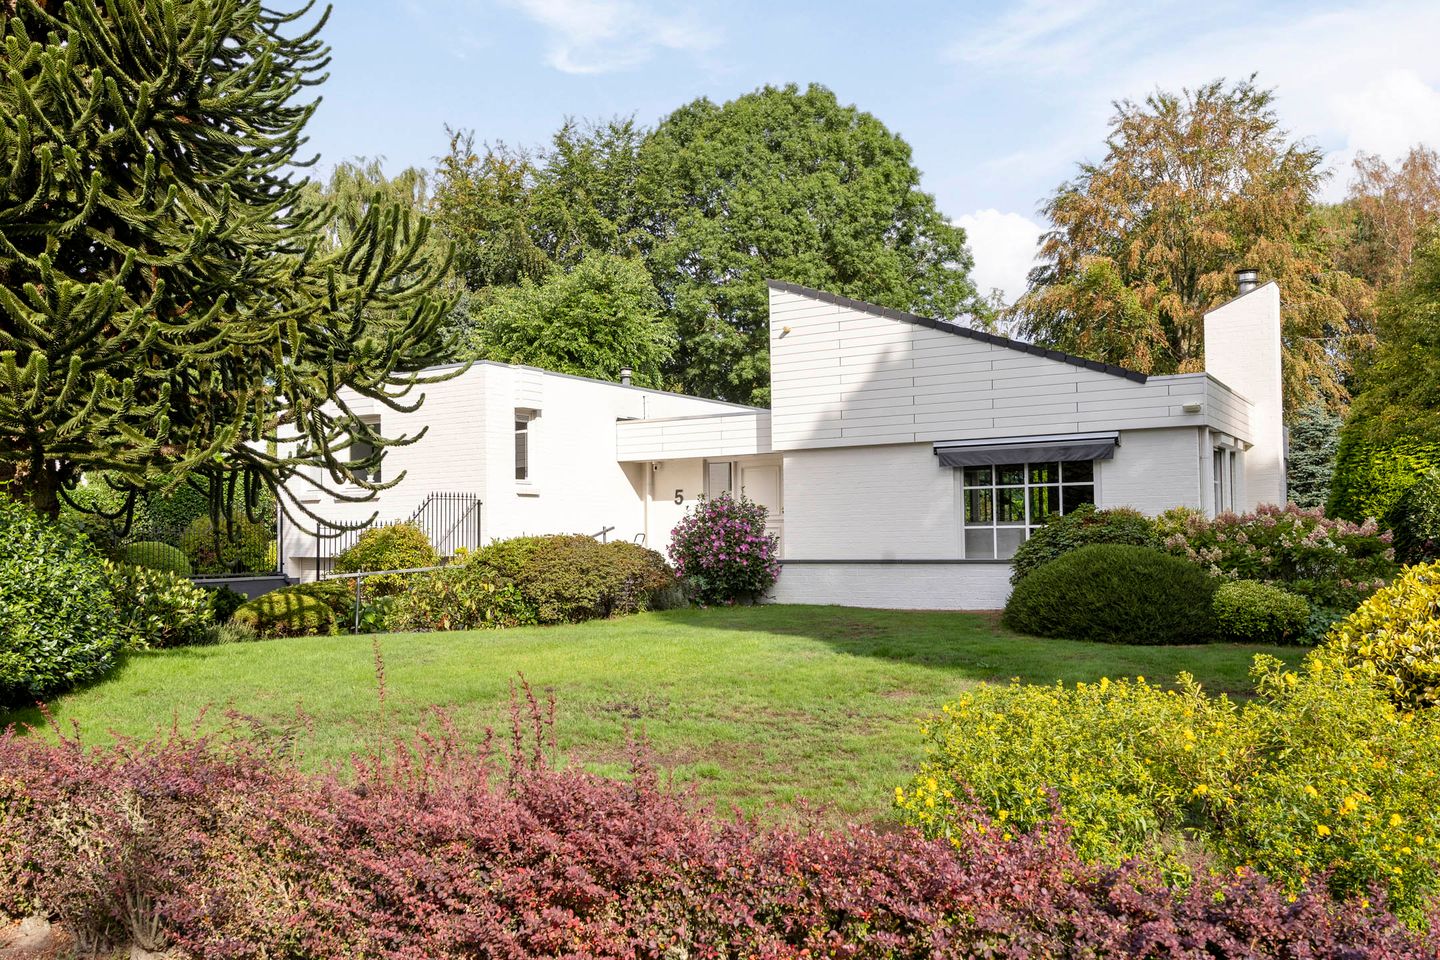
Detached living at its finest, surrounded by greenery and complete privacy: this exceptional villa combines a generous and light-filled living space with three bedrooms, a home office, a versatile basement with a double garage, and a truly stunning park-like garden on a plot of no less than 1,531 m².
Located in the beautiful and peaceful exclusive villa district of ’t Slot, this detached villa offers approximately 190 m² of living space. The property stands out for its playful architecture, surprising layout and strong connection between indoors and outdoors. Large windows, high ceilings and the spacious glazed garden room/conservatory create an abundance of natural light and beautiful views of the surrounding greenery.
The spacious living room, separate kitchen, three bedrooms and modern bathroom are complemented by a highly practical basement. This level includes a double garage, utility/storage room, wine cellar and a fully equipped home office. The absolute highlight, however, is the surrounding garden: mature, beautifully landscaped and wonderfully private thanks to its generous size and abundant greenery.
Ground floor:
The property is accessed via the spacious driveway, which leads to the entrance. The generous reception hall immediately gives a sense of the villa’s quality and layout and features a beautiful marble floor. The hall also includes a cloakroom and provides access to the various living areas.
The fully tiled guest toilet features a toilet and washbasin. A hatch in the cloakroom provides access to a practical storage attic.
The spacious living room forms the heart of the home and immediately stands out thanks to its exceptional sense of space. The beautifully high-rising ceiling, numerous windows and various sightlines towards the garden create a bright and open atmosphere. The marble flooring further enhances the luxurious character of the room.
At the centre of the living room is an atmospheric gas fireplace with an elegant surround. The generous proportions of the room provide ample space for several seating and dining areas.
A sliding door provides access to the terrace at the front of the property, while a second sliding door at the rear connects the living room directly to the conservatory.
This adjoining conservatory/garden room is a wonderful extension of the living space. Thanks to its largely glazed walls and high glass roof, it is an exceptionally bright space where indoors and outdoors almost seamlessly merge. The conservatory also features marble flooring. Two doors provide direct access to the garden, making this a wonderful place to enjoy the surrounding greenery throughout almost the entire year.
The separate kitchen is practical in size and fitted with an L-shaped kitchen. It features an induction hob, extractor hood, refrigerator, combination oven/microwave, dishwasher, sink and ample cupboard and drawer space.
First floor:
A short staircase from the central hall leads to the bedroom floor. The landing provides access to three bedrooms and the bathroom.
The spacious master bedroom is located at the front of the property and benefits from air conditioning.
The modern, fully equipped bathroom was renovated in 2019. This fully tiled room features a generous walk-in shower with glass screens, toilet, double washbasin with vanity unit, wall cabinet, mirrored cabinet and a designer/decorative radiator.
The second bedroom is currently arranged as a spacious walk-in wardrobe and features two large fitted sliding-door wardrobes. Naturally, this room could easily be converted back into a full-sized bedroom.
The third bedroom is located at the rear of the property and offers beautiful views over the green garden. This room also features a washbasin.
Basement:
The basement provides a considerable amount of additional functional space and makes this villa particularly versatile.
The generous double garage is located here and can be accessed from the driveway. It features an electrically operated garage door and is equipped with a water supply, utility sink and controls for the garden irrigation system.
The wine cellar, created in 1999, can also be accessed from the garage. This spacious room features tiled flooring and is a particularly attractive addition for wine enthusiasts, while naturally offering a variety of other possible uses.
The practical storage/utility room also features tiled flooring and includes a pantry with plenty of cupboards and drawers, as well as connections for the washing machine and dryer. The Remeha central heating boiler, installed in 2020, is located here as well.
At the rear of the basement is a separate home office/workspace overlooking the garden. This attractive room is ideal for working from home, studying or pursuing hobbies and is therefore a valuable addition to the property’s versatility.
Outdoor living:
A garden of this size and with this level of privacy is exceptional, even in the upper segment of the market.
The villa occupies a generous plot of no less than 1,531 m² and is surrounded by a beautifully landscaped, mature garden. The park-like rear garden is particularly impressive: a large central lawn is framed by mature trees, tall hedges, conifers, shrubs and colourful planting.
The size and mature vegetation provide a high degree of privacy and create a variety of distinct atmospheres throughout the garden. There are numerous opportunities to enjoy both sun and shade, while almost every view from the house and conservatory looks out onto greenery.
The garden also features terraces, outdoor storage sheds, an irrigation system and a rear access.
At the front, the property benefits from a generous driveway with parking for several cars. From the driveway, both the entrance to the house and the double garage in the basement can be accessed.
Location:
The property is situated in the villa district of ’t Slot, one of Veldhoven’s characteristic green residential areas. The neighbourhood is known for its spacious plots, abundant mature greenery and predominantly detached homes. The peaceful residential setting combines perfectly with a central location within Veldhoven.
The charming village of Zeelst, with its shops, restaurants and everyday amenities, is just a short distance away.
The Citycentrum, with its extensive range of shops and amenities, is also easily accessible. The surrounding area offers schools, sports facilities and various opportunities for walking and cycling.
The property enjoys excellent access to Eindhoven and the major economic hubs of the Brainport region. ASML, the High Tech Campus, Eindhoven Airport and the main arterial roads are all easily accessible.
Features:
Detached villa in a prime location in the ’t Slot villa district;
Situated on an exceptionally generous plot of approximately 1,531 m²;
Approximately 190 m² of living space;
Approximately 916 m³ of volume;
Built around 1977;
Very spacious and bright living room with high-rising ceiling;
Beautiful marble flooring in, among others, the living room, entrance hall and conservatory;
Atmospheric gas fireplace;
Spacious glazed conservatory/garden room with direct access to the garden;
Separate kitchen with comprehensive kitchen fittings;
Three bedrooms;
Modern bathroom, renovated in 2019;
Air conditioning in the master bedroom;
Versatile basement;
Spacious double integral garage with electrically operated door;
Separate home office/workspace;
Wine cellar created in 1999;
Remeha central heating boiler installed in 2020;
Insulating glazing;
Almost the entire property features smoothly finished plastered walls;
Exterior painting of the window frames renewed in 2024;
Approximately 15 m² of external storage space;
Beautiful park-like garden offering an exceptional degree of privacy;
Generous driveway with parking for several cars;
Transfer date to be agreed.
Features
Transfer of ownership
- Listed since
- Acceptance
- Available in consultation
- Asking price
- € 1,395,000 kosten koper
- Asking price per m²
- € 7,342
- Status
- Available
Construction
- Kind of house
- Villa, detached residential property
- Building type
- Resale property
- Year of construction
- 1977
- Type of roof
- Combination roof covered with asphalt roofing and roof tiles
Surface areas and volume
- Areas
- Living area
- 190 m²
- Other space inside the building
- 57 m²
- Exterior space attached to the building
- 5 m²
- External storage space
- 15 m²
- Plot size
- 1,531 m²
- Volume in cubic meters
- 916 m³
Layout
- Number of rooms
- 5 rooms (4 bedrooms)
- Number of bath rooms
- 1 bathroom and 1 separate toilet
- Bathroom facilities
- Double sink, walk-in shower, toilet, and washstand
- Number of stories
- 1 story, a loft, and a basement
- Facilities
- Air conditioning, outdoor awning, flue, sliding door, and TV via cable
Energy
- Energy label
- Insulation
- Mostly double glazed and energy efficient window
- Heating
- CH boiler and gas heater
- Hot water
- CH boiler
- CH boiler
- Remeha HR (gas-fired combination boiler from 2020, in ownership)
Cadastral data
- VELDHOVEN D 3092
- Cadastral map
- Area
- 1,531 m²
- Ownership situation
- Full ownership
Exterior space
- Location
- Alongside a quiet road, sheltered location, in wooded surroundings and in residential district
- Garden
- Surrounded by garden
Storage space
- Shed / storage
- Detached wooden storage
- Facilities
- Electricity
- Insulation
- No insulation
Garage
- Type of garage
- Built-in
- Capacity
- 2 cars
- Facilities
- Electrical door, electricity, heating and running water
Parking
- Type of parking facilities
- Parking on private property and public parking
© 2001-2026 funda