
This house on Funda: https://www.funda.nl/en/detail/koop/veldhoven/huis-de-wever-27/44529775/
Description
Peaceful living surrounded by greenery, with surprisingly generous space inside and out!
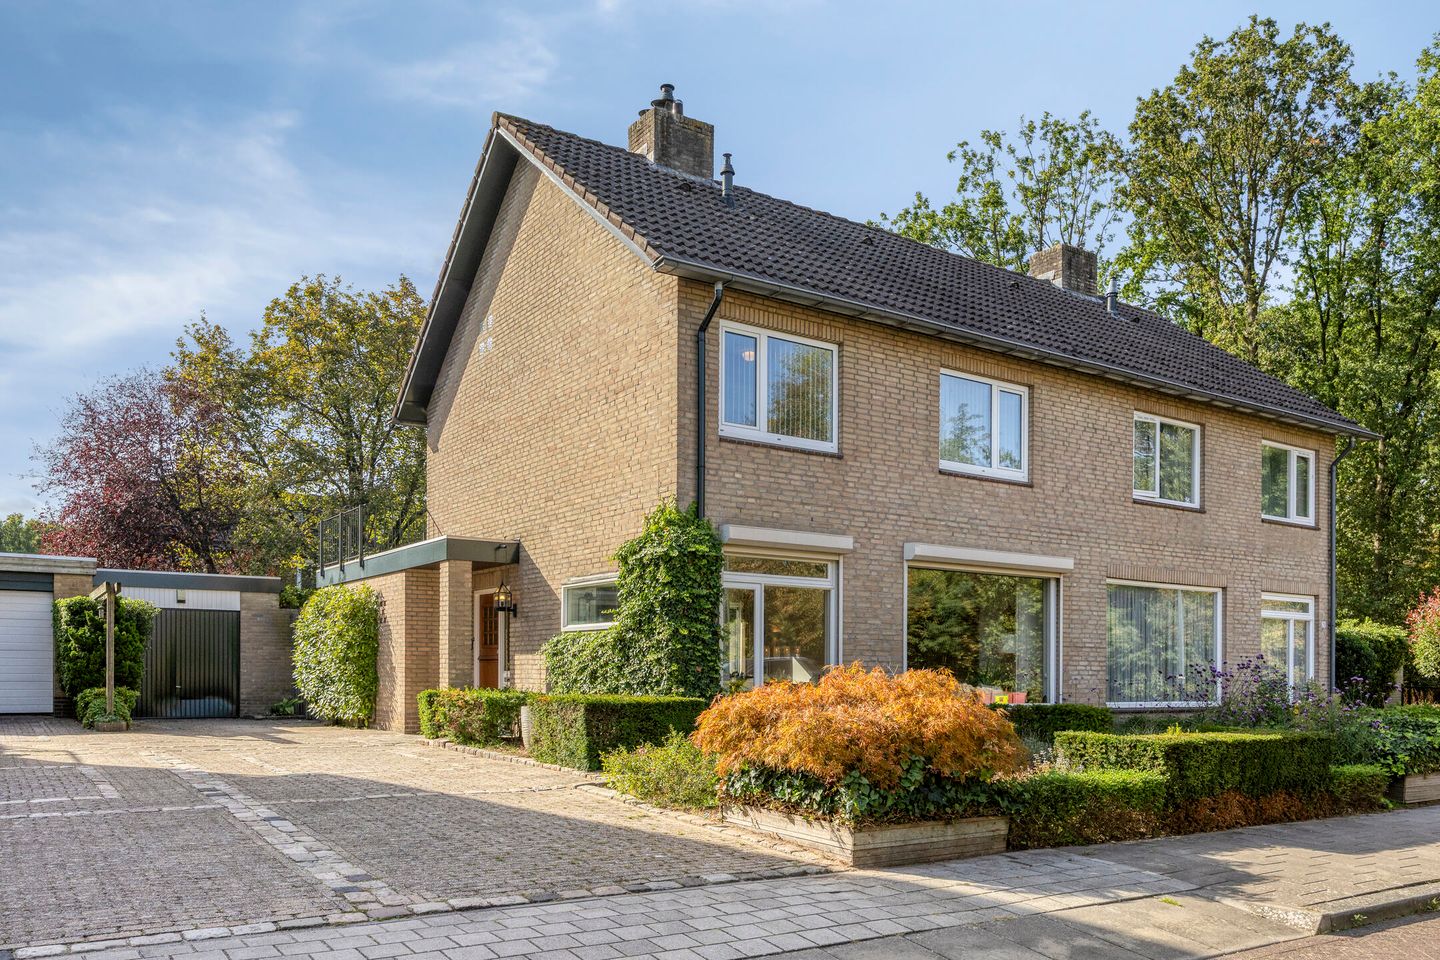
Situated in a particularly pleasant location in the popular ’t Look neighbourhood, directly adjoining a green woodland area and just a short distance from the park, this well-maintained semi-detached home offers an exceptionally long garage/storage area, a spacious driveway and an attractive southwest-facing rear garden. The property features a remarkably bright and spacious living room, a separate kitchen-diner, four bedrooms and a roof terrace. A comfortable family home in a location where peace and greenery take centre stage.
Location:
De Wever is situated in the spacious and green residential neighbourhood of ’t Look in Veldhoven. The location of number 27 is particularly appealing: a beautiful woodland area lies at the end of the street, providing the property with a wonderfully green and peaceful setting. You can step straight from your home into the surrounding greenery, while the nearby park offers plenty of opportunities for walking, playing and relaxing.
At the same time, everyday amenities are easily accessible. Shops, schools, childcare facilities, sports facilities and public transport are all located nearby. Veldhoven's Citycentrum, ASML, the High Tech Campus, Eindhoven Airport and the main roads towards Eindhoven and the A2/N2 are also easily accessible. A pleasant combination of peaceful, green surroundings and everyday convenience.
Ground floor:
The entrance to the property is accessible via the generous driveway, which accommodates approximately three cars.
The spacious entrance hall features tiled flooring and provides access to the livingroom, the meter cupboard, staircase and fully tiled toilet. The toilet is fitted with a wall-mounted toilet, radiator and corner washbasin.
The living room is remarkably spacious and exceptionally bright. Large windows at both the front and side, together with the sliding doors at the rear, provide an abundance of natural daylight and a pleasant connection with the garden. The room offers ample space for both a generous seating area and a dining area. A gas fireplace creates an inviting focal point in the living room. Tiled flooring extends throughout the living space. The property also features roller shutters and a sun screen at the rear.
The separate kitchen-diner is located at the rear of the property. It features a well-maintained, light-coloured L-shaped kitchen with a gas hob, extractor hood, oven, refrigerator with freezer compartment and various cupboards and drawers. The kitchen also provides direct access to the rear garden.
First floor:
The landing provides access to three bedrooms and the bathroom.
At the rear is a bedroom featuring a built-in wardrobe.
At the front are two further bedrooms, one of which has a practical built-in sliding-door wardrobe, while the other features two built-in wardrobes.
The fully tiled bathroom is finished in a light colour scheme and features a shower in a semi-circular enclosure with a built-in seat, wall-mounted toilet, designer radiator and washbasin. An especially attractive feature is the door leading directly from the bathroom to the spacious roof terrace, offering lovely views over the greenery of the rear garden and surrounding area.
Second floor:
The fully usable second floor is accessible via a fixed staircase.
Here you will find a separate boiler/storage room housing the Nefit Topline central heating combination boiler, installed in 2010.
In addition, there is a very spacious fourth bedroom/attic room, featuring a washbasin and a large roof window. Thanks to its generous dimensions, this floor is ideally suited for use as a bedroom, home office, hobby room or a combination of these.
Garden:
One of the property's greatest assets is undoubtedly its attractive and particularly private rear garden. Ideally situated facing southwest, the garden offers plenty of privacy and a pleasant natural atmosphere thanks to its mature planting and green surroundings.
The garden is beautifully landscaped with decorative paving, several seating areas, a lawn, planted borders and mature trees. This creates various pleasant spots to enjoy either the sunshine or the shade throughout the day. The surrounding greenery blends beautifully with the character of the garden.
The garden also features a rear entrance, outdoor tap and access to the garage.
Garage and storage:
Alongside the property is an extra-long garage, divided into two adjoining sections comprising a garage and a practical storage area. The total external storage space is approximately 26 m². The garage is equipped with electricity and offers plenty of room for bicycles, storage, hobbies or DIY projects.
The generous driveway in front of the garage provides parking for approximately three to four cars on private property.
Key features:
Delightfully peaceful semi-detached home;
Unique green location adjoining a woodland area in the ’t Look neighbourhood;
Park and walking routes within easy reach;
Exceptionally bright and spacious living room with large windows;
Four bedrooms;
Bathroom with direct access to the roof terrace;
Beautifully landscaped and private southwest-facing rear garden;
Extra-long garage with adjoining storage area;
Spacious driveway accommodating approximately three to four cars;
Roof and façade insulation;
Mostly fitted with insulating glazing;
First floor fitted with uPVC window frames and insulating glazing;
Nefit Topline central heating combination boiler, installed in 2010;
Energy label D;
Year of construction: approximately 1973;
Living area: approximately 128 m²;
Building-related outdoor space: approximately 15 m²;
External storage space: approximately 26 m²;
Volume: approximately 454 m³;
Transfer date by mutual agreement.
Features
Transfer of ownership
- Listed since
- Acceptance
- Available in consultation
- Asking price
- € 595,000 kosten koper
- Asking price per m²
- € 4,648
- Status
- Available
Construction
- Kind of house
- Single-family home, double house
- Building type
- Resale property
- Year of construction
- 1973
- Type of roof
- Gable roof covered with roof tiles
Surface areas and volume
- Areas
- Living area
- 128 m²
- Exterior space attached to the building
- 15 m²
- External storage space
- 26 m²
- Plot size
- 312 m²
- Volume in cubic meters
- 454 m³
Layout
- Number of rooms
- 5 rooms (4 bedrooms)
- Number of bath rooms
- 1 bathroom and 1 separate toilet
- Bathroom facilities
- Shower, toilet, and washstand
- Number of stories
- 2 stories and an attic
- Facilities
- Passive ventilation system, flue, sliding door, and TV via cable
Energy
- Energy label
- Insulation
- Roof insulation, mostly double glazed and insulated walls
- Heating
- CH boiler
- Hot water
- CH boiler
- CH boiler
- Nefit Topline HR (gas-fired combination boiler from 2010, in ownership)
Cadastral data
- VELDHOVEN E 2685
- Cadastral map
- Area
- 312 m²
- Ownership situation
- Full ownership
Exterior space
- Location
- On the edge of a forest, alongside park, alongside a quiet road and in residential district
- Garden
- Back garden and front garden
- Back garden
- 90 m² (12.00 metre deep and 7.50 metre wide)
- Garden location
- Located at the southwest with rear access
- Balcony/roof terrace
- Roof terrace present
Storage space
- Shed / storage
- Detached brick storage
- Facilities
- Electricity
- Insulation
- No insulation
Garage
- Type of garage
- Detached brick garage
- Capacity
- 1 car
- Facilities
- Electricity
- Insulation
- No insulation
Parking
- Type of parking facilities
- Parking on private property and public parking
© 2001-2026 funda