
This house on Funda: https://www.funda.nl/en/detail/koop/veldhoven/huis-dommelshei-13/89603440/
Description
Comfortable living in a central location
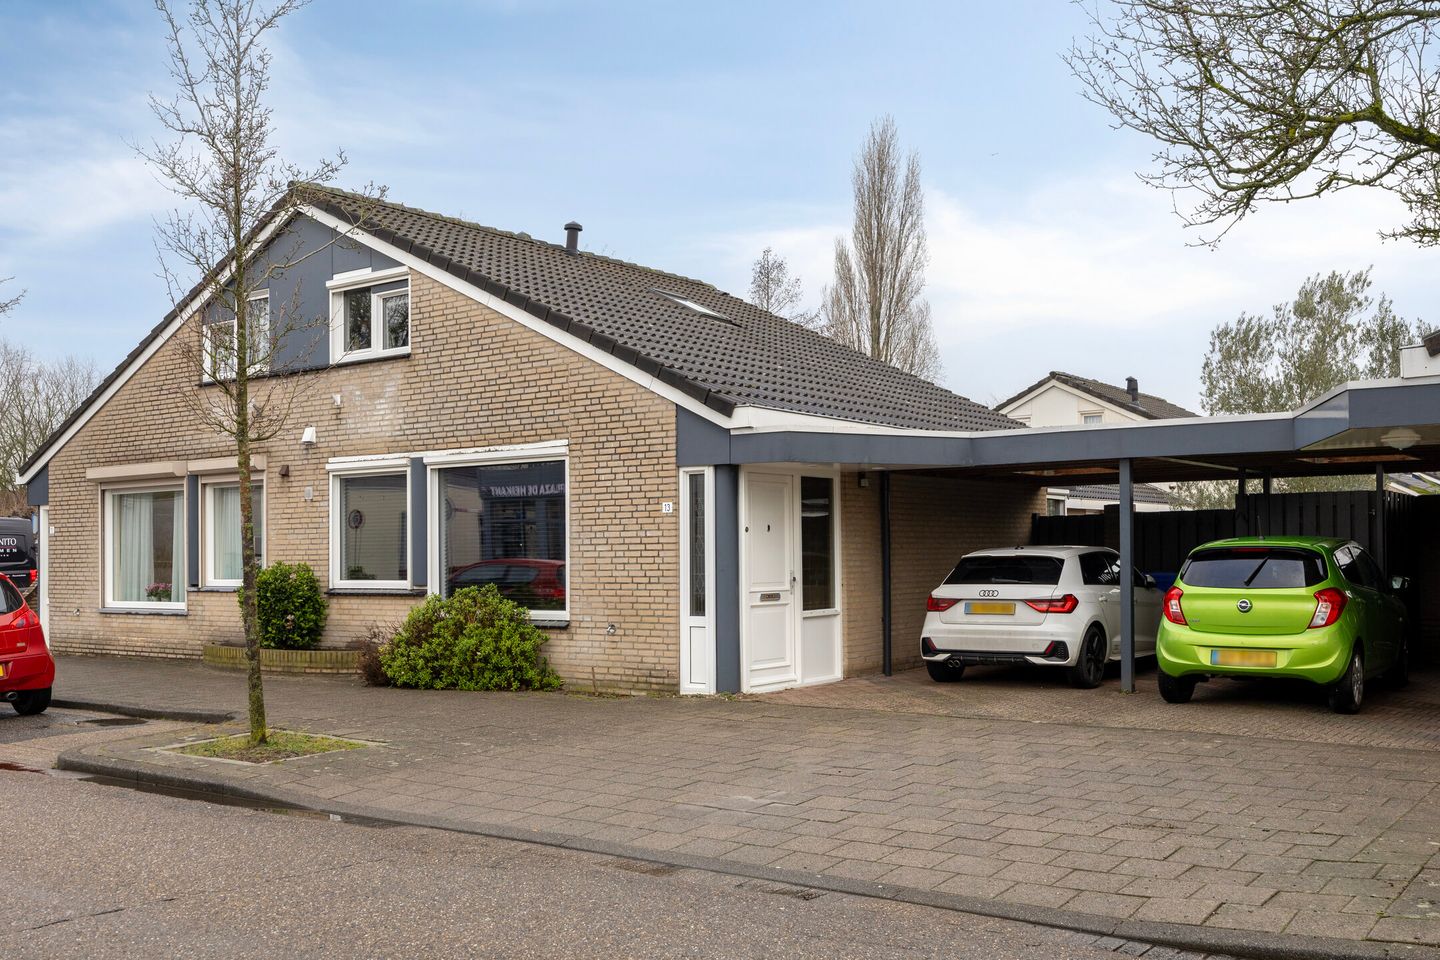
Situated in the popular Heikant-Oost district, this semi-bungalow with carport and patio garden is now available. Thanks to the bedroom and bathroom on the ground floor, the property is ideal for those seeking single-level living, while still offering an additional room upstairs for guests, hobbies, or working from home.
The location is excellent: directly next to a small shopping centre with a supermarket, pharmacy, and hairdresser. Public transport, main roads, Eindhoven Airport, ASML, MMC, and the High Tech Campus are all easily and quickly accessible.
LAYOUT
GROUND FLOOR
The property features a covered entrance and a hallway with herringbone flooring, a utility meter cupboard, and access to the living room.
The attractive and bright living room offers a pleasant layout, with the dining area at the front and the sitting area overlooking the garden. Large windows provide plenty of natural light and offer lovely views of the garden. A door gives direct access to the terrace. The living room is finished with a PVC floor that continues into the kitchen, hallway, and toilet.
At the front of the house is the modern semi-open corner kitchen, equipped with a worktop with upstand, induction hob, extractor hood, dishwasher, combi-oven, and sink.
From the living room, a hallway provides access to the bathroom, a storage cupboard with shelving under the stairs, the staircase to the first floor, the separate toilet, and the ground-floor bedroom.
The fully tiled toilet room, finished in light tones, features a wall-mounted toilet and washbasin.
The spacious ground-floor bedroom is fitted with carpeting, has a large window with an electric shutter, and overlooks the garden.
The bathroom is fully tiled in light tones and equipped with a whirlpool bathtub, shower cabin, washbasin with vanity unit, mirrored cabinet, and recessed spotlights.
FIRST FLOOR
The landing is finished with laminate flooring and recessed spotlights, creating a bright and welcoming atmosphere. From here, there is access to the bedroom. Thanks to both a standard window and a roof window, the space benefits from pleasant natural daylight.
This floor also houses the connections for laundry appliances and the central heating boiler (Remeha, 2021). Practical storage space has been created under the sloping roof, ensuring optimal use of the available space.
The generous second bedroom is located at the front of the property.
GARDEN
The fully enclosed patio garden offers plenty of privacy and is laid out with decorative paving, terraces, borders, and an outdoor power outlet. From the garden, there is access to the attached brick storage shed with electricity. A gate provides direct access to the carport.
SPECIAL FEATURES
* Bedroom and bathroom on the ground floor, plus a spacious second bedroom on the first floor
* Cozy patio garden with plenty of privacy
* Equipped with shutters, sun screens, and insect screens
* Centrally located near shops, public transport, and main roads
* Energy label D
In summary:
A well-maintained and practical home offering surprising space and comfort, situated in a quiet yet easily accessible location.
Perfect for those who want single-level living with the added space of a family home.
Our properties are professionally measured by Zibber and include a measurement report, available upon request from our office.
Features
Transfer of ownership
- Last asking price
- € 485,000 kosten koper
- Asking price per m²
- € 5,449
- Status
- Sold
Construction
- Kind of house
- Bungalow, double house (semi-bungalow)
- Building type
- Resale property
- Year of construction
- 1989
Surface areas and volume
- Areas
- Living area
- 89 m²
- Other space inside the building
- 5 m²
- Exterior space attached to the building
- 18 m²
- Plot size
- 154 m²
- Volume in cubic meters
- 334 m³
Layout
- Number of rooms
- 3 rooms (2 bedrooms)
- Number of bath rooms
- 1 bathroom and 1 separate toilet
- Bathroom facilities
- Shower, bath, sink, and washstand
- Number of stories
- 2 stories
- Facilities
- Skylight and optical fibre
Energy
- Energy label
- Insulation
- Roof insulation, double glazing, insulated walls and floor insulation
- Heating
- CH boiler
- Hot water
- CH boiler
- CH boiler
- Remeha (gas-fired combination boiler from 2021)
Cadastral data
- VELDHOVEN I 2331
- Cadastral map
- Area
- 154 m²
- Ownership situation
- Full ownership
Exterior space
- Location
- In residential district
- Garden
- Back garden
Storage space
- Shed / storage
- Attached brick storage
- Facilities
- Electricity
Garage
- Type of garage
- Carport
Parking
- Type of parking facilities
- Parking on private property and public parking
© 2001-2026 funda