
This house on Funda: https://www.funda.nl/en/detail/koop/veldhoven/huis-eindstraat-11/44505514/
Description
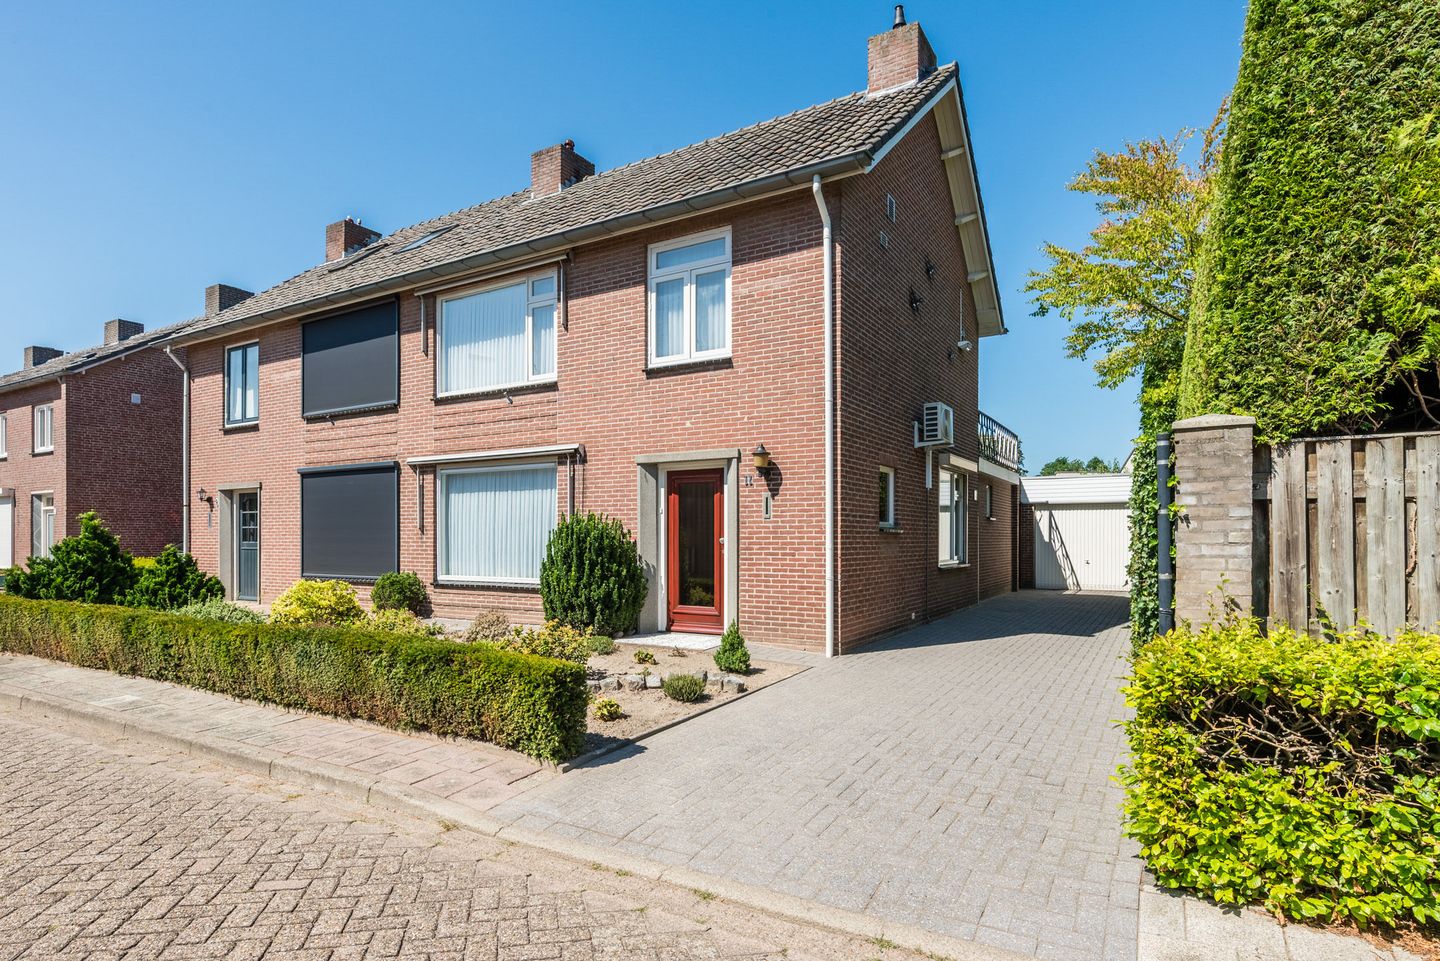
Situated in a quiet location in Zeelst, this well-maintained semi-detached house offers three bedrooms, a deep and sunny rear garden, two storage sheds, a private driveway and an excellent location close to shops, schools, ASML, Máxima Medical Centre and the High Tech Campus.
LAYOUT
GROUND FLOOR
The entrance to the house is reached via the private driveway and a pathway through the well-maintained front garden.
The entrance opens into the hallway, finished with a tiled floor, textured plaster walls and a smoothly plastered ceiling. The hallway features a coat area, the meter cupboard, a built-in letterbox and a small window providing pleasant natural daylight. There is also a practical, lowered and tiled cellar cupboard, ideal for storing provisions and household items.
From the hallway, there is access to the living room and kitchen, as well as the staircase leading to the first floor.
The L-shaped living room features an inviting seating area at the front of the house, while the dining area is in open connection with the kitchen. The living room is finished with a tiled floor, textured plaster walls and a smoothly plastered ceiling. The wooden window frames at both the front and rear are fitted with double glazing and Dauerlüftung ventilation and provide plenty of natural daylight. Both windows are also fitted with manually operated sun awnings, while the additional window next to the dining area has a manually operated roller shutter. For a comfortable indoor climate, the living room is also equipped with air conditioning.
The open-plan kitchen connects directly to the dining area and provides a pleasant setting for cooking and spending time together. The kitchen is arranged in a corner layout and features a double sink with mixer tap, gas hob, extractor hood, oven and refrigerator. In addition, there is ample storage space thanks to the various base and wall units and practical drawers.
From the kitchen, you enter the connecting hallway, which is partially tiled and provides a functional link between the various rooms. From here, there is access to the toilet, rear garden and utility room.
The toilet is partially tiled and fitted with a WC, small washbasin and ventilation window.
Adjacent to the connecting hallway is the partially tiled utility room, which is equipped with connections for laundry appliances. The utility room also features a practical storage cupboard and a door providing direct access to the rear garden.
FIRST FLOOR
The landing is finished with fitted carpet and provides access to the three bedrooms and bathroom. In addition, a loft hatch with folding loft ladder provides access to the practical storage attic.
Bedroom I is a spacious principal bedroom, quietly situated at the rear of the house. The room is neatly finished with vinyl flooring, textured plaster walls and a smoothly plastered ceiling. The wooden window frame with double glazing and an additional ventilation window provides pleasant natural daylight.
Bedroom II is situated at the front of the house and is also neatly finished with vinyl flooring, textured plaster walls and a plastered ceiling. The wooden window frame is fitted with double glazing and a manually operated sun awning. Thanks to its practical dimensions, this room is perfectly suited as a bedroom, but could also be used as a children's room, home office or guest room.
Bedroom III is slightly more compact and situated at the rear of the house. Like the other bedrooms, it is neatly finished. A door from this room provides direct access to the spacious roof terrace. Both the door and the wooden window frame are fitted on the inside with manually operated roller shutters, providing additional comfort and privacy.
The complete bathroom is partially tiled and features a bathtub with mixer tap and shower attachment, a separate shower with mixer tap, a washbasin with mixer tap and mirrored cabinet, and a WC. The opening wooden window frame with double glazing provides pleasant natural daylight and allows for natural ventilation.
SECOND FLOOR
The practical storage attic is accessible via a loft hatch with folding ladder from the landing. This attic is ideal for storing seasonal belongings and other items out of sight.
The central heating combi boiler is also located here.
OUTDOOR SPACE
The deep rear garden offers plenty of space to enjoy outdoor living and is landscaped with a terrace directly adjoining the house, a lawn and planted borders. Via the rear access, you reach the spacious private driveway, which provides parking space for several cars.
The garden features a spacious storage shed equipped with electricity, an up-and-over door and a pedestrian door opening onto the garden. Adjacent is a second storage shed, ideal for storing bicycles. If desired, these two storage areas can easily be combined to create a garage.
In addition, there is a further adjoining storage area that is perfectly suited for use as a hobby room. This space features a door opening onto the garden and a window overlooking the rear garden, providing pleasant natural daylight.
The garden also contains several bird enclosures with both indoor and outdoor cages, as well as a small separate storage shed.
KEY FEATURES
- Well-maintained semi-detached house in a quiet location in Zeelst;
- Living room with air conditioning and open-plan kitchen;
- Practical utility room;
- Three bedrooms, one with direct access to a spacious roof terrace;
- Complete bathroom;
- Spacious storage attic, accessible via a folding loft ladder;
- Deep rear garden with rear access;
- Spacious private driveway with parking for several cars;
- Generous storage sheds that can easily be combined to create a garage;
- Conveniently located close to shops, schools, public transport, sports facilities and major roads;
- Within easy reach of ASML, Máxima Medical Centre, the High Tech Campus, Eindhoven Airport and Eindhoven city centre.
Features
Transfer of ownership
- Listed since
- Acceptance
- Available in consultation
- Asking price
- € 539,000 kosten koper
- Asking price per m²
- € 5,615
- Status
- Available
Construction
- Kind of house
- Single-family home, double house
- Building type
- Resale property
- Year of construction
- 1965
- Type of roof
- Gable roof covered with roof tiles
Surface areas and volume
- Areas
- Living area
- 96 m²
- Other space inside the building
- 16 m²
- Exterior space attached to the building
- 15 m²
- External storage space
- 54 m²
- Plot size
- 391 m²
- Volume in cubic meters
- 406 m³
Layout
- Number of rooms
- 4 rooms (3 bedrooms)
- Number of bath rooms
- 1 bathroom and 1 separate toilet
- Bathroom facilities
- Shower, bath, toilet, and sink
- Number of stories
- 2 stories and an attic
- Facilities
- Air conditioning, outdoor awning, and rolldown shutters
Energy
- Energy label
- Insulation
- Roof insulation, double glazing and insulated walls
- Heating
- CH boiler
- Hot water
- CH boiler
- CH boiler
- Intergas (gas-fired combination boiler from 2022, in ownership)
Cadastral data
- VELDHOVEN D 2004
- Cadastral map
- Area
- 273 m²
- Ownership situation
- Full ownership
- VELDHOVEN D 2003
- Cadastral map
- Area
- 69 m²
- Ownership situation
- Full ownership
- VELDHOVEN D 4804
- Cadastral map
- Area
- 49 m²
- Ownership situation
- Full ownership
Exterior space
- Location
- In residential district
- Garden
- Back garden and front garden
- Back garden
- 265 m² (26.50 metre deep and 10.00 metre wide)
- Garden location
- Located at the northeast with rear access
- Balcony/roof terrace
- Roof terrace present
Storage space
- Shed / storage
- Detached brick storage
Parking
- Type of parking facilities
- Parking on private property
© 2001-2026 funda