
This house on Funda: https://www.funda.nl/en/detail/koop/veldhoven/huis-fazant-37/44429064/
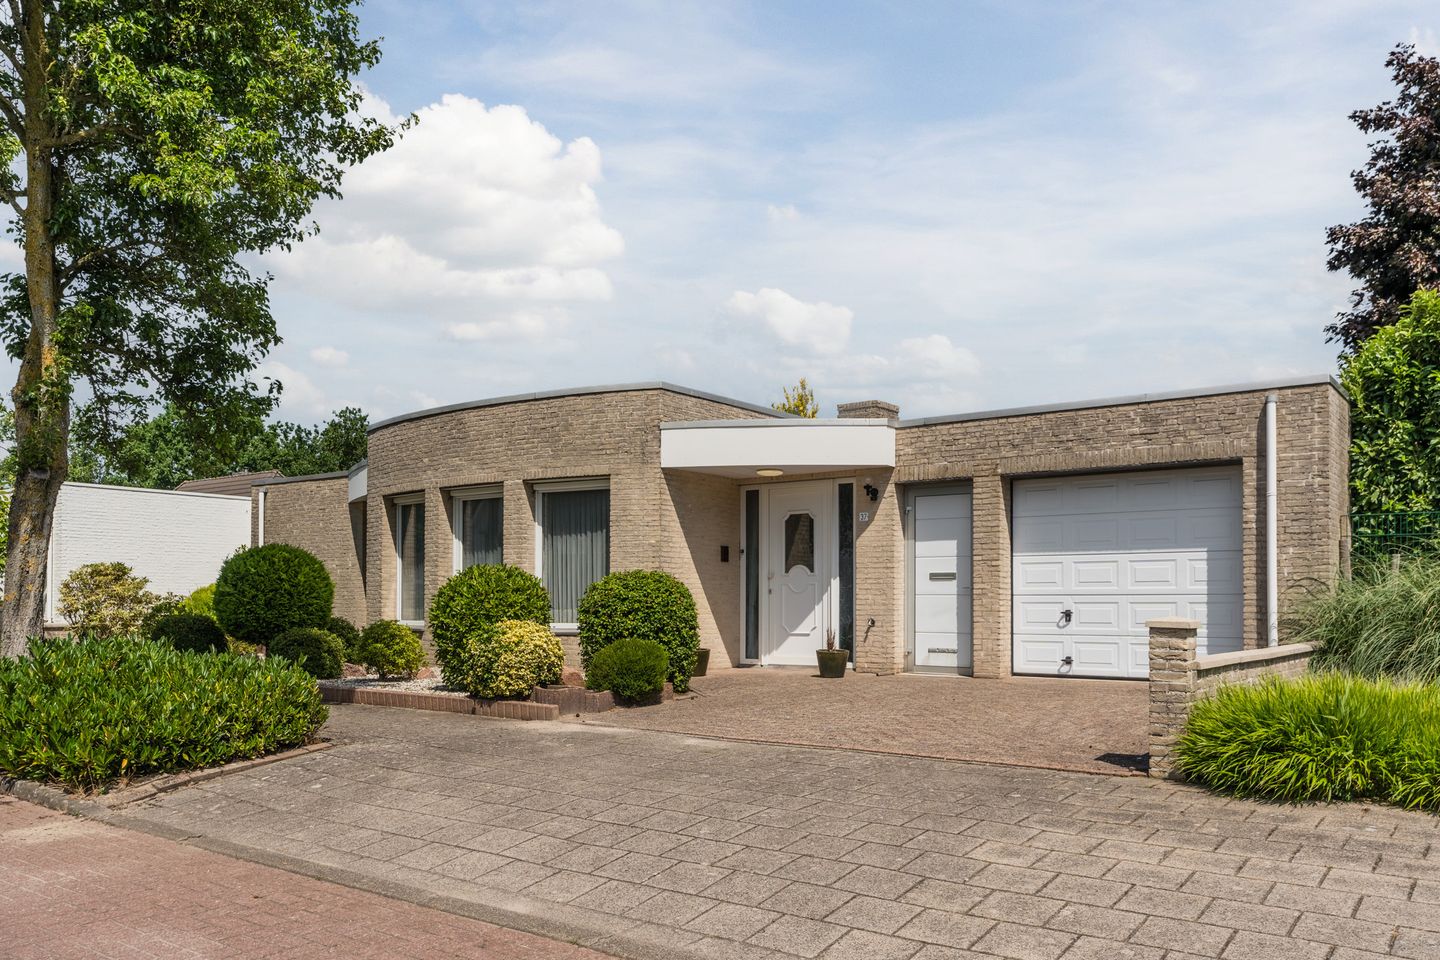
Fazant 375508 LP VeldhovenDe Kelen
€ 825,000 k.k.
Eye-catcherRoyale bungalow met ruime tuin, garage en boordevol mogelijkheden
Description
Located on a quiet residential street on the edge of the popular De Kelen neighbourhood, this spacious and exceptionally well-maintained bungalow offers comfortable single-level living with a versatile layout. The property features a bright and generously sized living room, a separate kitchen, two bedrooms, a fully equipped bathroom, two multifunctional rooms, a practical utility room, a pantry, a large integral garage, and private parking on the driveway. A beautifully landscaped rear garden with a covered terrace completes the property.
The location is highly convenient. Within easy reach are a variety of shops, supermarkets, schools, sports facilities, and public transport. The vibrant centre of Veldhoven, ASML, the High Tech Campus Eindhoven, and major roads towards Eindhoven and the A2/A67 motorways are all quickly accessible. In addition, several parks and walking areas are located nearby.
LAYOUT
The neatly landscaped front garden features a private driveway with parking for two cars and is finished with decorative gravel, mature planting, outdoor lighting, and an exterior water tap.
The covered entrance leads into the spacious reception hall. This area is finished with a tiled floor incorporating underfloor heating, spachtelputz wall finishes, and a smooth plastered ceiling. There is ample space for a cloakroom, and the hall provides access to the living room. The meter cupboard is also located here and includes eight electrical groups, two residual current devices (RCDs), and a three-phase power connection.
The generous living room benefits from excellent natural light thanks to the large bay window at the front and the wide uPVC sliding doors at the rear, both fitted with high-efficiency (HR) double glazing. The room is finished with a tiled floor with underfloor heating, spachtelputz walls, and a smooth plastered ceiling. Preparations have also been made for the installation of either a fireplace or a gas fire. The living room enjoys an open connection to the kitchen.
The kitchen is arranged in a practical L-shaped layout and is fitted with a range of base and wall units, a laminate worktop with a double sink, an induction hob, dishwasher, oven, and refrigerator. A large window provides plenty of natural light and pleasant views over the rear garden. There is also ample space for a cosy breakfast area. The kitchen is finished with a tiled floor with underfloor heating, spachtelputz walls, and a plastered ceiling.
From the kitchen, a second hallway provides access to the utility room, pantry, toilet, multifunctional room, and the integral garage. This hallway also features a tiled floor with underfloor heating.
The fully tiled utility room includes connections for a washing machine and dryer, a floor drain, radiator, mechanical ventilation, and a roof lantern providing pleasant natural light and ventilation.
The fully tiled toilet is fitted with a modern wall-mounted WC, washbasin, and mechanical ventilation.
The first spacious multifunctional room features painted exposed brick walls, a plastered ceiling, uPVC window frames with HR double glazing, and views over the rear garden. It also includes a utility sink with hot and cold water and houses the mechanical ventilation unit. Thanks to its generous size, this room is ideally suited as an additional bedroom, hobby room, home office, practice room, or garden room.
From here, a second multifunctional room can be accessed. This room is also heated, finished in the same style, and has direct access to the rear garden. It offers excellent flexibility for a variety of purposes.
The spacious heated integral garage is equipped with an electrically operated sectional door, the underfloor heating manifold, and the central heating boiler (Nefit Ecomline Turbo, 1996). A pedestrian door provides direct access to the driveway.
From the living room, you enter the separate sleeping wing.
The hallway provides access to two bedrooms and the bathroom and is finished with a tiled floor, spachtelputz walls, and a plastered ceiling.
The spacious principal bedroom is located at the rear of the property and features a built-in wardrobe with sliding doors and attractive views of the rear garden. The room is finished with low-pile carpet, plastered walls and ceiling, and uPVC tilt-and-turn windows with HR double glazing.
The second bedroom is situated at the front of the property and is finished in the same style.
The spacious, fully tiled bathroom is comprehensively equipped with a double washbasin with mirror and lighting, a bathtub, separate shower enclosure, bidet, wall-mounted WC, and a roof lantern providing abundant natural daylight and ventilation.
The beautifully maintained rear garden offers excellent privacy and is fully enclosed. It features a spacious covered terrace with two large skylights and an electrically operated sun awning. The garden is further landscaped with decorative paving, a generous pergola, and planted borders. An outdoor water tap, electricity supply, and garden lighting are also provided.
HIGHLIGHTS
- Spacious bungalow offering a wide range of possibilities;
- Fully fitted with uPVC window frames and doors with HR double glazing;
- Front elevation fitted with external sun screens;
- Hallway, living room, and kitchen feature comfortable underfloor heating;
- Bright living room with large bay window and sliding doors;
- Separate kitchen with space for a breakfast area;
- Two generously sized bedrooms;
- Two multifunctional rooms, ideal for hobbies, working from home, or a home-based practice;
- Fully equipped bathroom with bathtub, shower, double washbasin, bidet, and wall-mounted WC;
- Practical utility room and pantry;
- Spacious heated integral garage;
- Private driveway with parking for two cars;
- Beautifully maintained rear garden with covered terrace;
- Quiet yet central location in the popular De Kelen neighbourhood, close to shops, schools, sports facilities, nature areas, ASML, the High Tech Campus Eindhoven, and major road connections.
Features
Transfer of ownership
- Listed since
- Acceptance
- Available in consultation
- Asking price
- € 825,000 kosten koper
- Asking price per m²
- € 4,609
- Status
- Available
Construction
- Kind of house
- Bungalow, detached residential property
- Building type
- Resale property
- Year of construction
- 1996
- Type of roof
- Flat roof covered with asphalt roofing
Surface areas and volume
- Areas
- Living area
- 179 m²
- Other space inside the building
- 28 m²
- Exterior space attached to the building
- 20 m²
- Plot size
- 440 m²
- Volume in cubic meters
- 731 m³
Layout
- Number of rooms
- 5 rooms (2 bedrooms)
- Number of bath rooms
- 1 bathroom and 1 separate toilet
- Bathroom facilities
- Bidet, shower, double sink, bath, toilet, and sink
- Number of stories
- 1 story
- Facilities
- Outdoor awning, mechanical ventilation, flue, and sliding door
Energy
- Energy label
- Insulation
- Roof insulation, energy efficient window, insulated walls and floor insulation
- Heating
- CH boiler and partial floor heating
- Hot water
- CH boiler
- CH boiler
- Nefit (gas-fired combination boiler from 1996, in ownership)
Cadastral data
- VELDHOVEN I 2830
- Cadastral map
- Area
- 440 m²
- Ownership situation
- Full ownership
Exterior space
- Location
- In residential district
- Garden
- Back garden and front garden
- Back garden
- 105 m² (9.50 metre deep and 11.00 metre wide)
- Garden location
- Located at the east
Garage
- Type of garage
- Built-in
- Capacity
- 1 car
- Facilities
- Electrical door, electricity, heating and running water
- Insulation
- Roof insulation, insulated walls and floor insulation
Parking
- Type of parking facilities
- Parking on private property
© 2001-2026 funda