
This house on Funda: https://www.funda.nl/en/detail/koop/veldhoven/huis-feit-25/80880442/
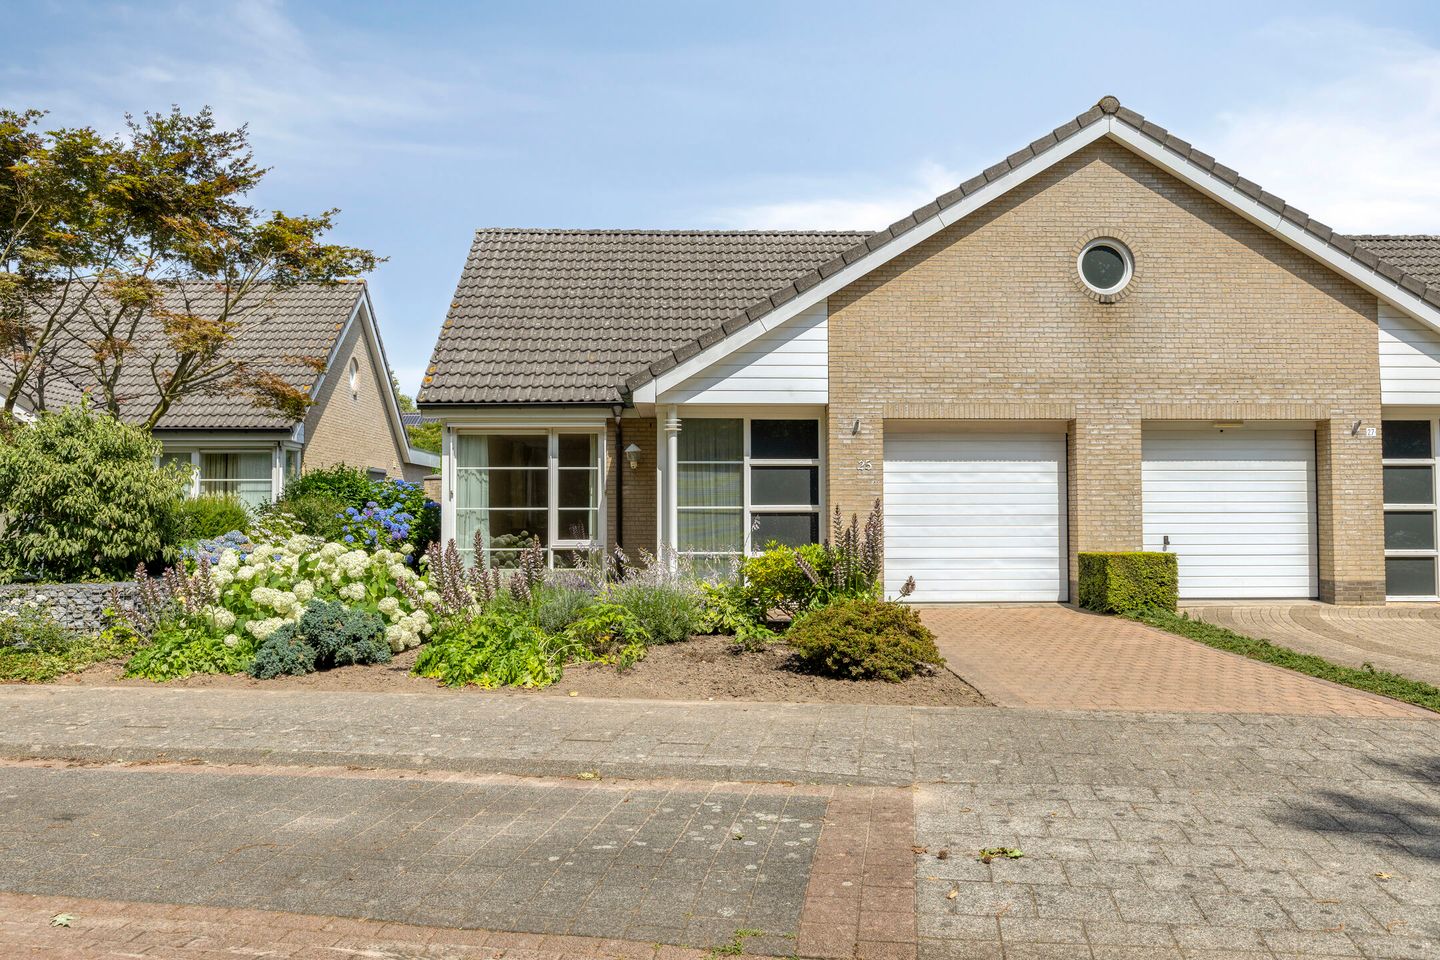
Feit 255507 MC VeldhovenOerle
€ 718,000 k.k.
Description
Comfortable Living with All Essential Facilities on the Ground Floor
Situated in a highly sought-after location in the popular De Berkt residential area, this well-maintained semi-bungalow features a private driveway, an integral garage, and a beautifully landscaped, deep rear garden offering excellent privacy. The property combines the convenience of single-level living with additional space upstairs, offering three bedrooms in total, including a spacious ground-floor bedroom and bathroom. At the front, the unobstructed view with no immediate neighbours opposite creates a wonderful sense of openness.
LAYOUT
GROUND FLOOR
The well-maintained front garden, private driveway, and integral garage provide an attractive entrance to the property. The entrance hall, finished with a wooden parquet floor that continues into the kitchen, provides access to the meter cupboard, garage, and living room.
The spacious living room is wonderfully bright thanks to its large windows. The sitting area is located at the front of the house, enjoying pleasant, unobstructed views over the street. At the rear is the dining area, which seamlessly connects to the semi-open kitchen.
The kitchen is arranged in a practical single-wall layout with a light-coloured finish and is equipped with a refrigerator, gas hob, extractor hood, oven, dishwasher, sink, and ample cupboard space. It enjoys plenty of natural light, lovely views of the garden, and direct access to the terrace.
From the inner hallway, you can access the separate toilet, bedroom, bathroom, and staircase to the first floor. The fully tiled toilet is fitted with a wall-mounted toilet and washbasin.
The generous ground-floor bedroom, measuring approximately 17 m², is situated at the rear of the property and overlooks the beautifully landscaped garden. The fully tiled bathroom is finished in light tones and includes a bathtub, separate shower, vanity unit with washbasin, and radiator.
The integral garage features a tiled floor, central heating, and an electrically operated sectional door. This makes it suitable not only for parking a car but also ideal as a hobby room or additional storage space.
FIRST FLOOR
The first floor offers a spacious landing with carpeting and a roof window that provides plenty of natural daylight.
The largest bedroom features a roof window with an external sun screen, a distinctive round feature window, and practical storage space beneath the sloping roof.
The second bedroom also benefits from a roof window with an external sun screen, built-in storage, a walk-in wardrobe, and houses the central heating boiler.
GARDEN
The rear garden has been beautifully landscaped with great attention to detail and offers an attractive combination of greenery, space, and privacy. Thanks to the generous depth of the plot, there are always sunny and shaded areas to enjoy throughout the day.
The lawn, colourful flower borders, elegant garden arches, and several terraces create a charming outdoor living space that can be enjoyed throughout the seasons. At the rear of the garden are a wooden storage shed and a charming wooden gazebo. A side path along the left-hand side of the property provides convenient rear access.
LOCATION
The property is located in the popular De Berkt neighbourhood, a green and pleasant residential area with all everyday amenities close at hand. Schools, sports facilities, shops, and public transport are all within easy reach.
Accessibility is excellent, with convenient connections to the A2, A58, and A67 motorways. The CityCentrum Veldhoven, the shopping street De Kromstraat, and major employers such as ASML, Philips, and the Eindhoven University of Technology (TU/e) are all just a short distance away.
HIGHLIGHTS
* Prime location in the desirable De Berkt residential neighbourhood.
* Unobstructed views at the front with no immediate neighbours opposite.
* Semi-bungalow with a ground-floor bedroom and bathroom.
* Private driveway with off-street parking.
* Deep, beautifully landscaped rear garden offering excellent privacy.
* Energy Label B.
* Excellent access to CityCentrum Veldhoven, De Kromstraat, ASML, Philips, TU/e, and the A2, A58, and A67 motorways.
This comfortable semi-bungalow is situated in a peaceful location while offering all daily amenities within easy reach. It is the perfect home for anyone seeking the convenience of single-level living without sacrificing the space of a family home.
Our properties are professionally measured by Zibber and include an official measurement report, which is available upon request through our office.
Features
Transfer of ownership
- Listed since
- Acceptance
- Available in consultation
- Asking price
- € 718,000 kosten koper
- Asking price per m²
- € 4,918
- Status
- Available
Construction
- Kind of house
- Bungalow, double house (semi-bungalow)
- Building type
- Resale property
- Year of construction
- 1998
Surface areas and volume
- Areas
- Living area
- 146 m²
- Other space inside the building
- 18 m²
- Exterior space attached to the building
- 3 m²
- External storage space
- 5 m²
- Plot size
- 340 m²
- Volume in cubic meters
- 581 m³
Layout
- Number of rooms
- 4 rooms (3 bedrooms)
- Number of bath rooms
- 1 bathroom and 1 separate toilet
- Bathroom facilities
- Bath, toilet, sink, and washstand
- Number of stories
- 2 stories
- Facilities
- Outdoor awning, skylight, and mechanical ventilation
Energy
- Energy label
- Insulation
- Roof insulation, double glazing and floor insulation
- Heating
- CH boiler
- Hot water
- CH boiler
- CH boiler
- Vaillant (gas-fired combination boiler, in ownership)
Cadastral data
- VELDHOVEN H 903
- Cadastral map
- Area
- 340 m²
- Ownership situation
- Full ownership
Exterior space
- Location
- Alongside park, alongside a quiet road and in residential district
- Garden
- Back garden and front garden
- Back garden
- 120 m² (12.00 metre deep and 10.00 metre wide)
- Garden location
- Located at the northeast with rear access
Storage space
- Shed / storage
- Detached wooden storage
Garage
- Type of garage
- Built-in
- Capacity
- 1 car
- Facilities
- Electrical door, electricity and heating
Parking
- Type of parking facilities
- Parking on private property and public parking
© 2001-2026 funda