
This house on Funda: https://www.funda.nl/en/detail/koop/veldhoven/huis-heerseweg-20/80802112/
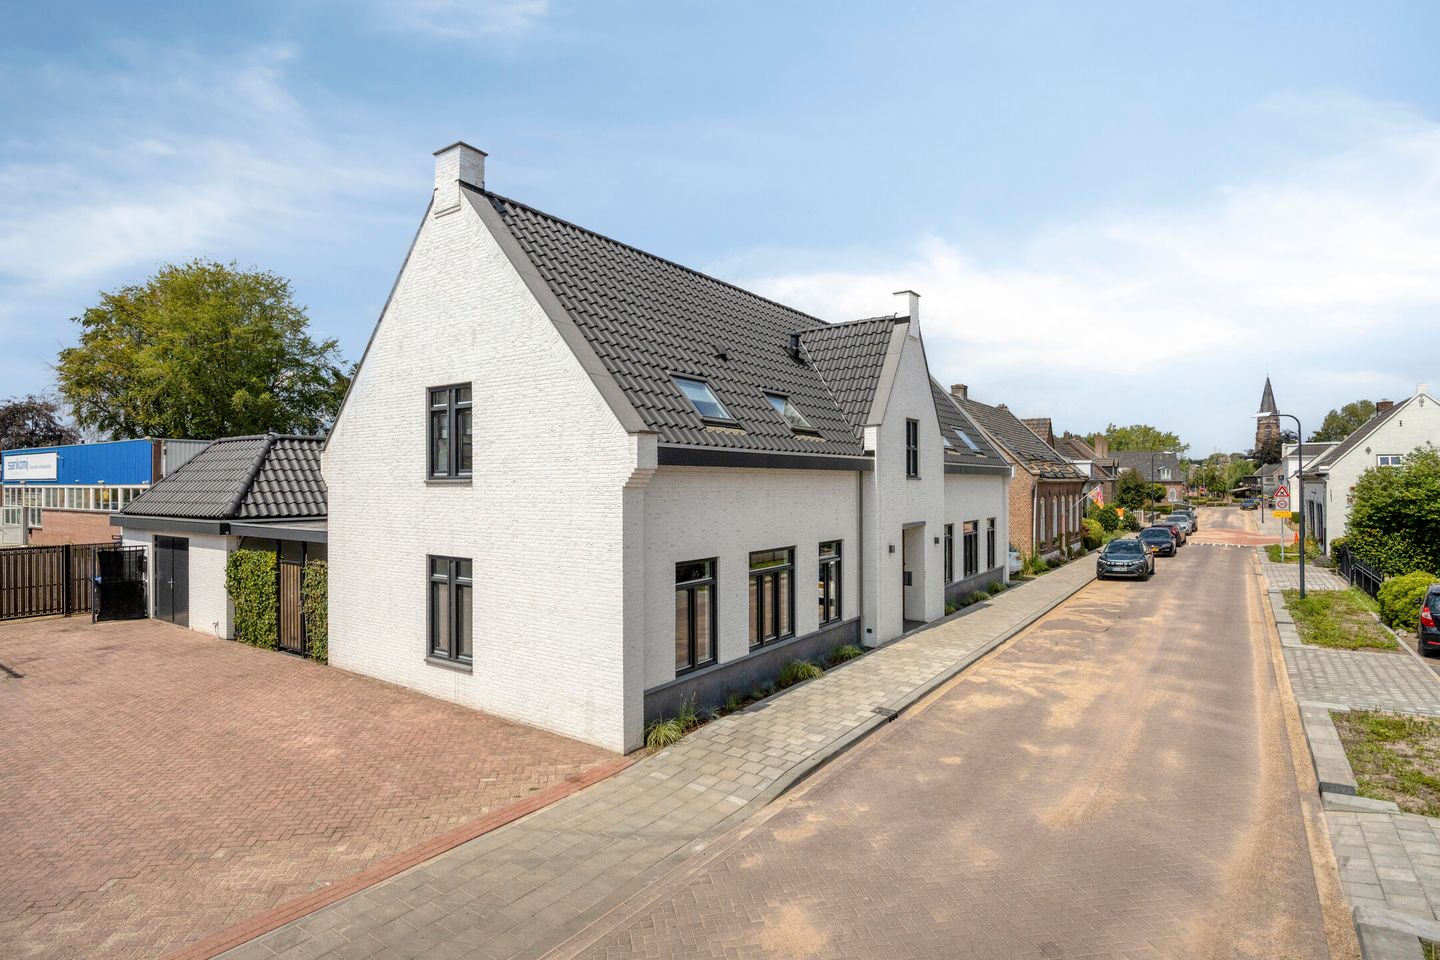
Luxe villa van 264 m² op toplocatie in Veldhoven-Dorp met aardwarmte!
Description
**Exceptionally Spacious and Luxuriously Finished Detached Villa (approx. 264 m²) with Two Bathrooms, Detached Outbuilding and Sustainable Energy Systems – Prime Location in Veldhoven-Dorp**
Built in 2020, this exceptionally spacious detached villa combines contemporary architecture with premium-quality materials, an abundance of living space and an outstanding level of finish. Offering approximately 264 m² of living space, three generous bedrooms, two luxurious bathrooms, a striking mezzanine, a stylish open-plan kitchen and a beautifully landscaped garden with an exclusive covered terrace, this home provides everything needed for comfortable family living, working from home and relaxing in style.
The villa enjoys an excellent location in the heart of Veldhoven-Dorp, within walking distance of the charming shops along Kromstraat, a variety of restaurants, a supermarket and a bus stop. ASML, Máxima Medical Centre, the High Tech Campus and major arterial roads are all just a short drive away.
GROUND FLOOR
The entrance is centrally positioned at the front of the property. The elegant reception hall immediately impresses with its high ceiling and contemporary staircase featuring a stunning mezzanine, creating a striking first impression.
The hallway includes a stylish, partially tiled guest toilet with a wall-mounted WC and a washbasin integrated into a bespoke vanity unit. Large-format floor tiles continue seamlessly from the hallway into the dining area, creating a calm and luxurious atmosphere. The entire home features smooth plastered walls and ceilings throughout.
Elegant steel pivot doors with glass panels open into the generous living area. To the right is the inviting lounge, where three large windows and French doors flood the room with natural light. The seamless poured resin floor enhances the home's sleek, contemporary character.
At the heart of the property is the impressive open-plan kitchen and dining area. This luxurious kitchen features a large central island with breakfast bar, a stylish wall of cabinetry and additional storage with illuminated display niches at the rear of the island. The combination of warm wooden cabinetry and a natural stone worktop creates an exclusive and welcoming appearance.
The kitchen is equipped with high-end integrated appliances, including:
* Induction hob
* Ceiling-mounted extractor
* Combination oven
* Steam oven
* Refrigerator
* Freezer
* Dishwasher
* Quooker boiling water tap
Atmospheric LED lighting in the display niches, together with recessed and surface-mounted spotlights, completes the space. French doors provide direct access to the rear garden.
Adjacent to the kitchen is a practical home office, accessible via a sliding door, making it ideal as a workspace or playroom.
At the rear of the property is a spacious utility room with bespoke cabinetry concealing the technical installations. This room also offers direct access to the garden.
The entire ground floor benefits from underfloor heating and cooling. The kitchen, home office and utility room all feature the same seamless resin flooring as the lounge.
FIRST FLOOR
The modern staircase leads to a spacious landing with an impressive open mezzanine, creating an exceptional sense of light and space. This floor is finished with high-quality PVC flooring and is fully equipped with underfloor heating and cooling.
A separate toilet with wall-mounted WC is also located on this floor.
The impressive principal bedroom of approximately 39 m² forms a luxurious private suite and features a dormer window, Velux roof windows with blinds, bespoke fitted wardrobes and an exclusive en-suite bathroom of approximately 12 m².
The en-suite bathroom includes:
* Freestanding bathtub
* Wide vanity unit with double washbasins
* Spacious walk-in shower with rain shower and infrared heating lamp
* Wall-mounted WC
* Recessed spotlights
Also on this floor is a practical storage room housing the heat recovery ventilation (HRV) system.
Bedroom two measures approximately 21 m² and features a separate study area, recessed spotlights, a built-in wardrobe and access to the spacious attic storage via a loft ladder.
Bedroom three measures approximately 18 m². Both bedrooms benefit from attractive vaulted ceilings, enhancing the feeling of space and character.
The second bathroom is equally luxurious and fully tiled. It features a Velux roof window, a generous walk-in shower with both rain and handheld showerheads, and a wide vanity unit with double taps.
A spacious laundry and storage room is also located on this floor, complete with connections for washing appliances, a practical worktop, fitted storage cupboards, ample space for a drying rack and a dormer window.
ATTIC STORAGE
A large attic storage area is accessible via a loft hatch. Ideal for storing seasonal items and other belongings.
GARDEN
The beautifully landscaped and fully enclosed rear garden has been carefully designed to offer the perfect combination of greenery, privacy and comfort. It features decorative paving, attractive planted borders, espalier trees and several sunny terraces.
A true highlight is the luxurious covered outdoor living area, fully enclosed with sliding glass panels, allowing comfortable outdoor enjoyment throughout almost the entire year.
The spacious detached brick outbuilding features a concrete floor and is equipped with lighting, a utility sink, a separate toilet and a practical storage loft. Adjacent to the outbuilding is an additional covered terrace.
An extra covered side area with rear access is located along the left-hand side of the property.
HIGHLIGHTS
* Exceptionally spacious detached villa in the highly sought-after Veldhoven-Dorp
* Within walking distance of Kromstraat, shops, restaurants, supermarket and public transport
* Short distance to ASML, Máxima Medical Centre and the High Tech Campus
* Luxurious open-plan kitchen with cooking island and premium integrated appliances
* Three generous bedrooms and two luxury bathrooms
* Separate toilets on both floors
* Dedicated home office on the ground floor
* Underfloor heating and cooling throughout the entire home
* Beautifully landscaped, fully enclosed rear garden
* Luxury covered terrace with sliding glass walls
* Detached brick outbuilding with toilet and storage loft
* Private driveway and side access
* 33 solar panels
* Fully insulated
* Sustainable geothermal heating system
* Move-in ready with an exceptionally high standard of finish
Arrange a viewing today and experience the quality, space and atmosphere of this exceptional villa for yourself.
All our properties are professionally measured by Zibber and include an official measurement report, available upon request through our office.
Features
Transfer of ownership
- Listed since
- Acceptance
- Available in consultation
- Asking price
- € 1,250,000 kosten koper
- Asking price per m²
- € 4,735
- Status
- Sold under reservation
Construction
- Kind of house
- Villa, detached residential property
- Building type
- Resale property
- Year of construction
- 2020
Surface areas and volume
- Areas
- Living area
- 264 m²
- Other space inside the building
- 22 m²
- Exterior space attached to the building
- 19 m²
- External storage space
- 48 m²
- Plot size
- 477 m²
- Volume in cubic meters
- 1,063 m³
Layout
- Number of rooms
- 5 rooms (3 bedrooms)
- Number of bath rooms
- 2 bathrooms and 2 separate toilets
- Bathroom facilities
- 2 double sinks, 2 walk-in showers, bath, toilet, and 2 washstands
- Number of stories
- 2 stories and an attic
- Facilities
- Skylight, optical fibre, mechanical ventilation, and solar panels
Energy
- Energy label
- Insulation
- Completely insulated
- Heating
- Geothermal heating, complete floor heating and heat recovery unit
Cadastral data
- VELDHOVEN E 7228
- Cadastral map
- Area
- 477 m²
- Ownership situation
- Full ownership
Exterior space
- Location
- In residential district
- Garden
- Back garden
- Back garden
- 252 m² (12.00 metre deep and 21.00 metre wide)
- Garden location
- Located at the southwest with rear access
Storage space
- Shed / storage
- Detached brick storage
- Facilities
- Loft, electricity and running water
- Insulation
- Roof insulation, double glazing, eco-building, partly double glazed, no cavity wall, insulated walls, floor insulation, completely insulated and secondary glazing
Parking
- Type of parking facilities
- Parking on private property and public parking
© 2001-2026 funda