
This house on Funda: https://www.funda.nl/en/detail/koop/veldhoven/huis-heerseweg-60/44671468/
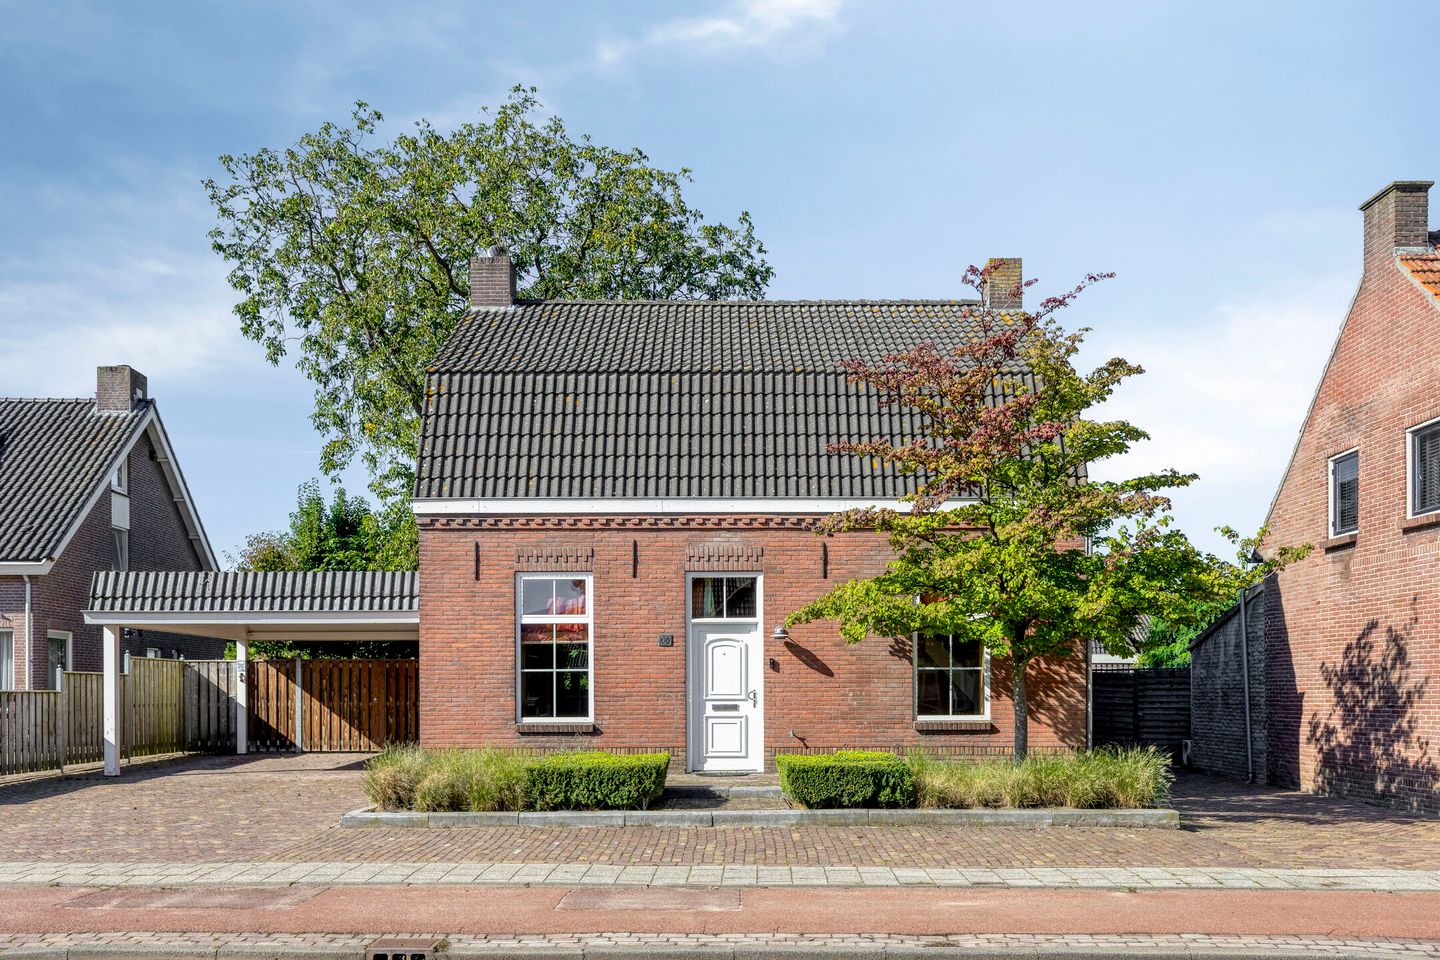
Description
DETACHED FAMILY HOME WITH 259 M² OF LIVING SPACE, FIVE BEDROOMS, A SEPARATE OFFICE/PRACTICE ROOM AND A SUNNY GARDEN WITH A HEATED SWIMMING POOL
A surprisingly spacious detached family home on a 708 m² plot, where comfortable living, working from home and relaxation come together.
Some homes offer far more than their exterior might suggest. Heerseweg 60 in Veldhoven is a perfect example. Behind the characteristic brick facade of this detached home, built in 1967, lies a versatile property with approximately 259 m² of living space, an impressive volume of around 1,044 m³ and a generous 708 m² plot.
The property features a spacious living room with a gas fireplace, a large kitchen-diner with built-in appliances, a separate TV and relaxation room, five bedrooms, a bathroom, a cellar, a utility room and plenty of storage. A particularly attractive feature is the office/workspace on the right-hand side of the house, with its own entrance. This offers an excellent opportunity to combine living and working from home, for example as a nail technician, beautician, speech therapist or in another home-based profession. The room could also serve as a games room or hobby room.
The west-facing rear garden is divided into two areas. Immediately behind the house is a fully built-in, heated swimming pool positioned between two covered terraces. Alongside the house is a sheltered terrace, a wooden shed and a separate play area beyond. At the front, a generous carport provides space for two cars.
The house is in a fair state of maintenance and features a distinctive interior, some of which is dated. This offers the opportunity to modernise the property to suit your own taste. A detached family home with character and possibilities that are not often found together.
LAYOUT
GROUND FLOOR
Entrance and reception hall
The entrance is approached through the landscaped front garden. The hall features traditional panelled doors, warm wall colours and distinctive interior details. It provides access to the toilet, meter cupboard, staircase and living room.
Spacious living room with gas fireplace
The living room stands out for its generous proportions, large windows and light natural-stone floor. The ceiling features decorative cornices and recessed lighting. A focal point is the bespoke wooden wall of cabinets with an integrated gas fireplace. The cabinets also provide extensive storage. There is ample space for a comfortable seating area and a generous dining area. The living room connects to the kitchen-diner.
Spacious kitchen-diner
The kitchen is a living space in its own right, with light wood cabinet fronts, dark worktops and a large central work surface. It includes a hob with extractor hood, sink, built-in appliances and a large American-style fridge-freezer. Numerous base and wall cabinets provide plenty of worktop and storage space. The natural-stone floor and warm wood tones complement the living room. Large glazed doors bring in daylight and provide access to the outdoor area. The classically styled kitchen remains functional while also offering scope for modernisation.
Separate TV and relaxation room
At the rear is a separate TV and relaxation room featuring a large fitted wall of cabinets. It is ideal for watching a film, gaming or enjoying some peace and quiet while the main living room is used for other activities. It could equally serve as a playroom or lounge. An adjoining storage room houses the swimming-pool equipment. A spacious storage loft can be reached via a folding loft ladder. Double doors connect the room to the side and rear gardens.
Separate office/workspace with its own entrance
On the right-hand side of the house is an office/workspace, accessible both from inside the property and through a separate external entrance. Visitors or clients can therefore be welcomed without having to pass through the private living areas. The room has a tiled floor, light-coloured walls and various electrical and connection points. It is suitable for a range of uses, such as a nail studio, beauty salon, speech therapy or coaching practice, or a home office. No need for a professional workspace? It could instead become a games room, hobby room or creative studio.
The property has a residential-only zoning designation. Any home-based professional activity must comply with the applicable environmental plan and any permit requirements.
Utility room
The spacious utility room is largely tiled and fitted with worktops, wall shelving and connections for a washing machine and tumble dryer. A practical space for household tasks and storage.
Toilets
The ground floor has two separate toilets, both with wall-hung WCs and different tile finishes.
FIRST FLOOR
The staircase in the reception hall leads to the elongated first floor. A central landing and hallway provide access to five bedrooms, the bathroom, a separate toilet and several built-in cupboards.
Five bedrooms
The five bedrooms are spread across the original house and its rear extension. They vary in size and layout. At the front, sloping ceilings, light-coloured flooring and windows create a pleasant atmosphere. The bedrooms further towards the rear also offer a variety of furnishing options. This floor is particularly well suited to a larger family, or to anyone looking for additional guest, study, office or hobby rooms.
Bathroom
The centrally located bathroom is fitted with a bathtub, separate shower and washbasin. It provides a complete starting point and can be modernised if desired.
Separate toilet and built-in cupboards
Next to the bathroom is a separate toilet with a wall-hung WC and small washbasin. Several built-in cupboards provide additional storage.
SECOND FLOOR
Storage attic
A folding loft ladder provides access to the storage attic beneath the sloping roof. This is a practical place for suitcases, seasonal items and other belongings not needed every day.
CELLAR
Practical cellar beneath the house
Beneath the house is a cellar of approximately 13 m², accessed from the living area. Ideal for provisions, household items or a wine collection.
OUTDOOR SPACE - SUNNY WEST-FACING GARDEN WITH HEATED SWIMMING POOL
The 708 m² plot offers generous outdoor space. The west-facing rear garden is divided into two separate areas. Its orientation is ideal for enjoying the afternoon and evening sun. The different terraces and covered seating areas also provide sheltered spots in both sun and shade.
First garden area - swimming pool and two covered terraces
Directly behind the house is a fully built-in swimming pool with a heating system. The pool lies between two covered terraces: one adjoining the rear facade and the other at the far end of the plot. These spaces offer plenty of scope for an outdoor dining area, lounge or several seating arrangements. An inviting setting for swimming, relaxing and entertaining guests.
Second garden area - sheltered terrace, shed and play area
To the side of the house is a second garden area with a sheltered terrace and a wooden shed for bicycles, garden tools and other belongings. Beyond this is a separate play area. Children have plenty of room to play and be active, while the space is equally useful for other recreational activities. The layout combines poolside relaxation with a dedicated area for games and activities.
Driveway and carport
On the left-hand side is a spacious paved driveway with a generous carport and parking for two cars. The front garden features low hedges, ornamental planting and a distinctive tree, complementing the brick facade and dark roof tiles.
MAINTENANCE AND MODERNISATION
The property is in a fair state of maintenance. Wood, natural stone and traditional finishes give the interior character, although some elements are dated. Prospective buyers should allow for maintenance and modernisation. The generous dimensions, varied rooms and unusual layout provide an excellent starting point for creating a home to suit individual tastes.
LOCATION
Heerseweg 60 is located in Veldhoven, in the heart of the Eindhoven Brainport region. Veldhoven offers a wide range of shops, schools, sports facilities, healthcare services and restaurants. Shops and places to eat and drink are within walking distance, as is a natural area where you can enjoy walks among woodland and fields. Eindhoven, ASML, the High Tech Campus and other major regional employers are also easily accessible. According to the location information provided, the motorway can be reached in approximately five minutes. An appealing combination of everyday amenities, nature and accessibility.
KEY FEATURES
- Characterful detached home built in 1967, extension 2001.
- Plot size: 708 m².
- Approximately 259 m² of living space and 1,044 m³ in volume.
- Spacious living room with bespoke fitted cabinets and gas fireplace.
- Generous kitchen-diner with extensive fittings.
- Separate TV/relaxation room with fitted cabinets and storage loft.
- Five bedrooms on the first floor.
- Bathroom with bathtub, shower and washbasin.
- Separate first-floor toilet and two ground-floor toilets.
- Separate office/workspace with its own entrance on the right-hand side.
- Potential for a home-based profession, subject to applicable regulations.
- Spacious utility room and practical ancillary spaces.
- Cellar of approximately 13 m².
- Second storage attic in the main house, reached by a folding loft ladder.
- West-facing rear garden.
- Fully built-in swimming pool with heating system.
- Two covered terraces by the pool.
- Second garden area with terrace, wooden shed and play area.
- Spacious driveway and carport with parking for two cars.
- Fair state of maintenance, with scope for modernisation.
- Residential-only zoning designation.
IN CONCLUSION
Heerseweg 60 is an exceptionally spacious and versatile detached family home. The generous living room, kitchen-diner, separate TV and relaxation room, five bedrooms and office/workspace with its own entrance offer numerous ways to combine family life, work and hobbies.
The outdoor areas are just as appealing: a built-in heated swimming pool, two covered terraces, a sheltered seating area and a play area, all on a 708 m² plot. The west-facing garden is ideal for making the most of the afternoon and evening sun. The house has its own distinctive character, with scope to update the finishes to suit your personal preferences. The location is within walking distance of shops, restaurants and a natural area with woodland and fields. According to the information provided, the motorway is approximately five minutes away.
A detached home with room for family life, work, hobbies and outdoor enjoyment. We warmly invite you to arrange a viewing and discover the space and possibilities of Heerseweg 60 for yourself.
SALE THROUGH MAKELAARSPLEIN
Makelaarsplein - your partner in property sales
This property is offered for sale by Makelaarsplein, with over 28 years of experience in the region and offices in Nuenen and Nijmegen. Personal guidance, a transparent approach and the distinctive Makelaar Plus concept are at the heart of our service. Whether you are selling, buying, seeking a valuation, mortgage advice or rental services, Makelaarsplein offers a broad range of services with one dedicated point of contact.
INFORMATION AND VIEWINGS
Makelaarsplein B.V.
De Pinckart 54
5674 CC Nuenen (Veldsink Campus)
Features
Transfer of ownership
- Listed since
- Acceptance
- Available in consultation
- Asking price
- € 1,100,000 kosten koper
- Asking price per m²
- € 4,247
- Status
- Available
Construction
- Kind of house
- Single-family home, detached residential property
- Building type
- Resale property
- Year of construction
- 1967
- Type of roof
- Mansard roof covered with roof tiles
Surface areas and volume
- Areas
- Living area
- 259 m²
- Other space inside the building
- 23 m²
- Exterior space attached to the building
- 69 m²
- External storage space
- 12 m²
- Plot size
- 708 m²
- Volume in cubic meters
- 1,044 m³
Layout
- Number of rooms
- 9 rooms (5 bedrooms)
- Number of bath rooms
- 1 bathroom and 1 separate toilet
- Bathroom facilities
- Shower, bath, and sink
- Number of stories
- 2 stories
- Facilities
- Mechanical ventilation, passive ventilation system, and TV via cable
Energy
- Energy label
- Insulation
- Roof insulation, double glazing, insulated walls and floor insulation
- Heating
- CH boiler
- Hot water
- CH boiler
- CH boiler
- HR 107 (gas-fired combination boiler, in ownership)
Cadastral data
- VELDHOVEN E 2163
- Cadastral map
- Area
- 708 m²
- Ownership situation
- Full ownership
Exterior space
- Location
- Outside the built-up area
- Garden
- Back garden, front garden and side garden
- Back garden
- 474 m² (27.80 metre deep and 17.58 metre wide)
- Garden location
- Located at the west with rear access
Storage space
- Shed / storage
- Detached wooden storage
- Facilities
- Electricity
- Insulation
- No insulation
Garage
- Type of garage
- Carport
- Insulation
- No insulation
Parking
- Type of parking facilities
- Parking on private property and public parking
© 2001-2026 funda